$1,000,000
Listed by: RE/MAX Crest Realty · MLS®
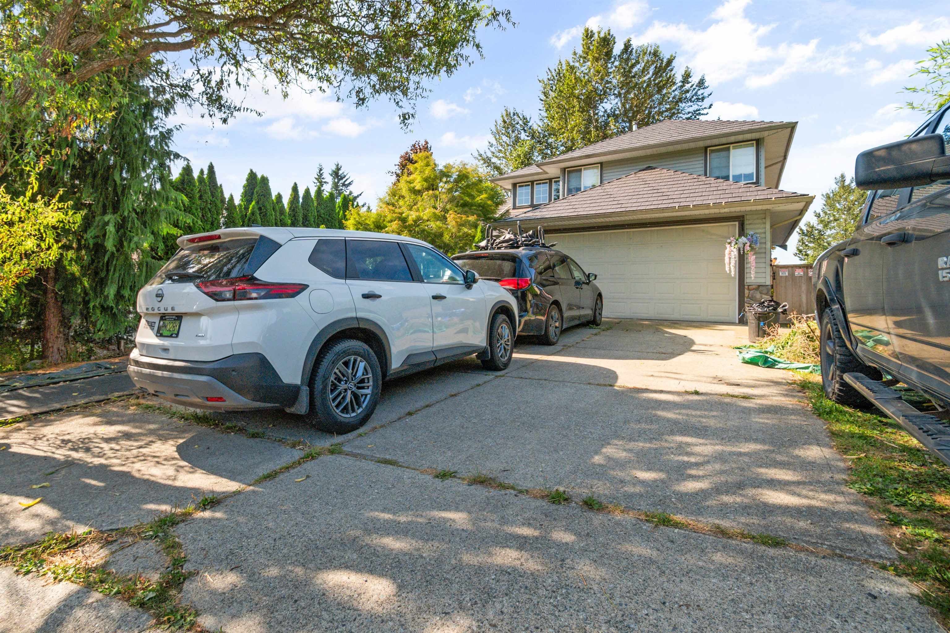
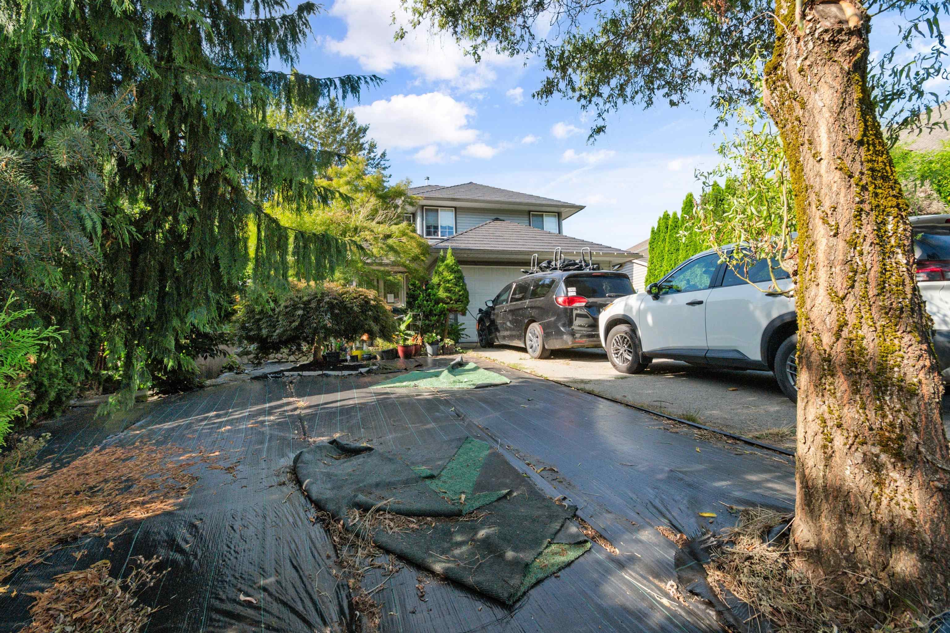
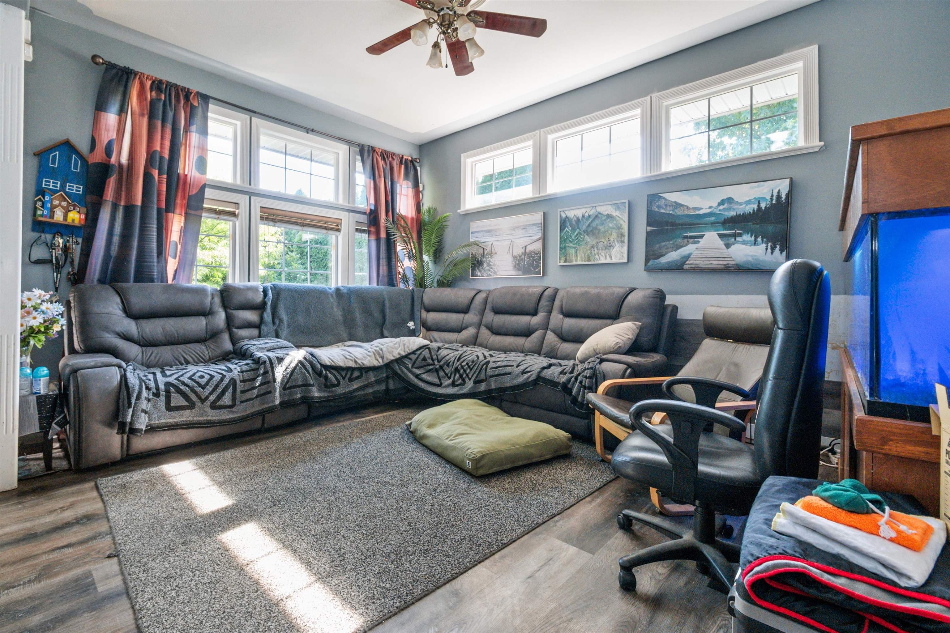
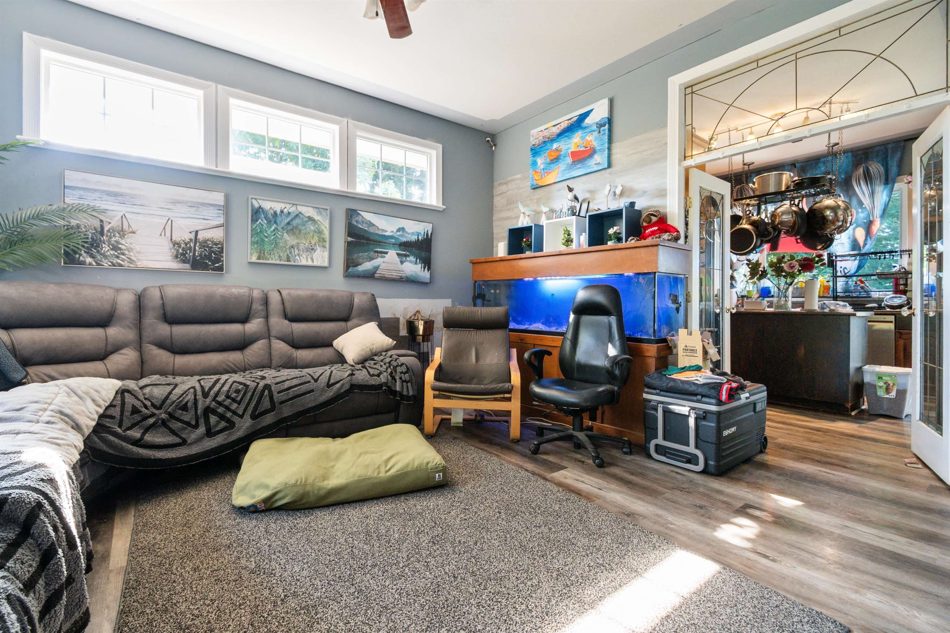
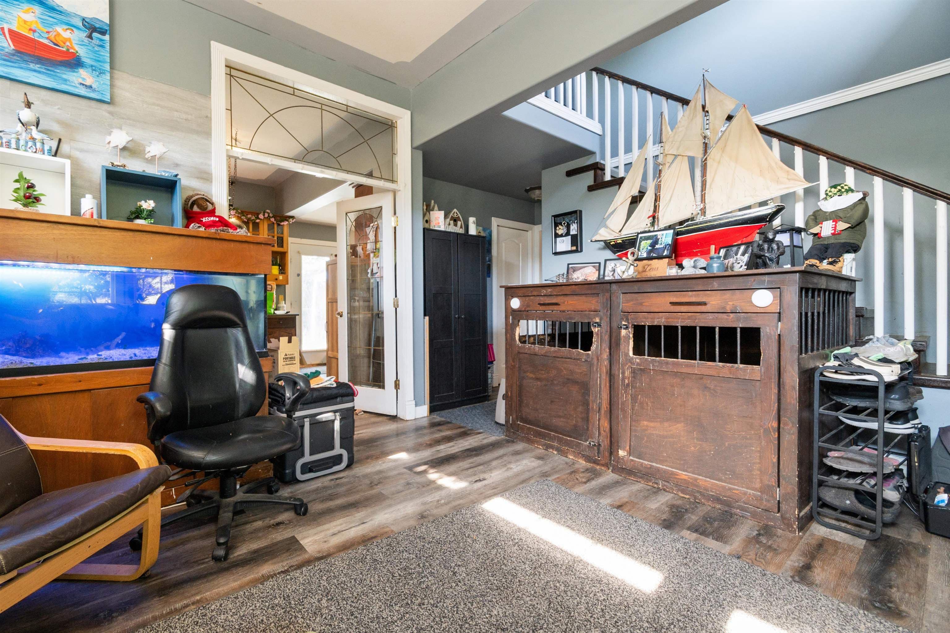
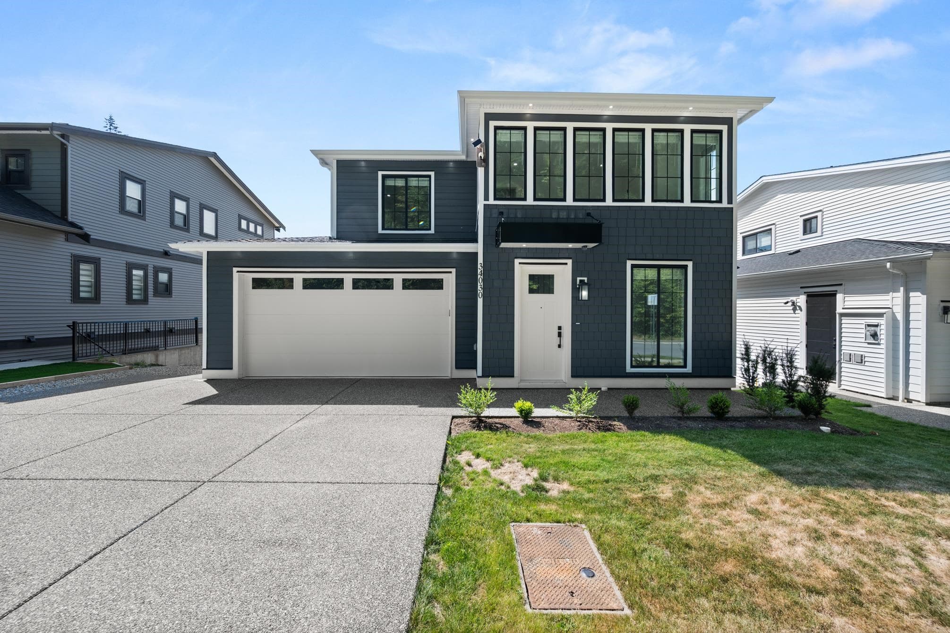
Desirable College Heights! This affordable 2-storey home with high ceilings and a fully finished daylight basement offers 2,702 sq ft of living space with 5 bedrooms and 4 baths including a 2-bedroom unauthorized suite. Functional layout features both living and family rooms, plus a spacious kitchen with maple cabinets, centre island and sliders to the huge deck that was replaced in 2022. Nearly 9,000 sq ft private lot with treed backyard and extra-long driveway. Updates include a 3-year-old metal roof, newer furnace, A/C and hot water on demand. Walk to daycare, schools, shopping, parks, restaurants and West Coast Express. Great opportunity to build equity!
MLS® #
R3154663
Status
Active
Type
Residential
Sub-type
Single Family Residence
Ownership
Freehold NonStrata
Bedrooms
5
Full Baths
4
Half Baths
0
Fireplaces
2
Living Area
2,702 sqft
Main Floor
1,005 sqft
Basement
Yes
Lot Size
8,956 sqft
Lot Dimensions
0 x 0
Frontage
0
Year Built
2001
Age
25 years
Structure
Residential Detached
Parking Stalls
7
Garage Spaces
2
Parking Type
Garage Double, Front Access
Taxes
$5,103.31/yr
MLS® Area
Mission BC
City
Mission
Postal Code
V2V 7B6
Heating
Forced Air · Natural Gas
Appliances
Washer/Dryer · Dishwasher · Refrigerator · Stove
Fireplace
Gas
Exterior Features
Private Yard
Lot Features
Central Location, Recreation Nearby
Community
Shopping Nearby
Coordinates: 49.148853, -122.287208 · Map data © Google
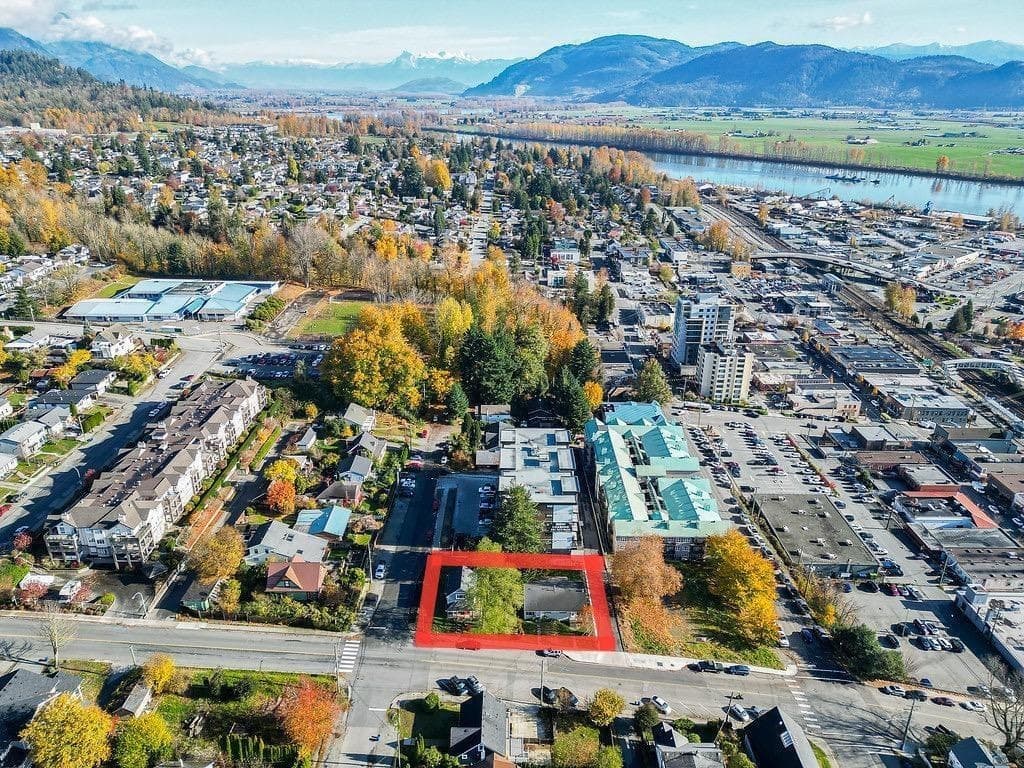
$999,900
Mission BC
MLS® R3151987 · Listed by Sutton Premier Realty
Building permit history is currently available for City of Vancouver properties only.