$2,798,000
Listed by: RE/MAX Real Estate Services · MLS®
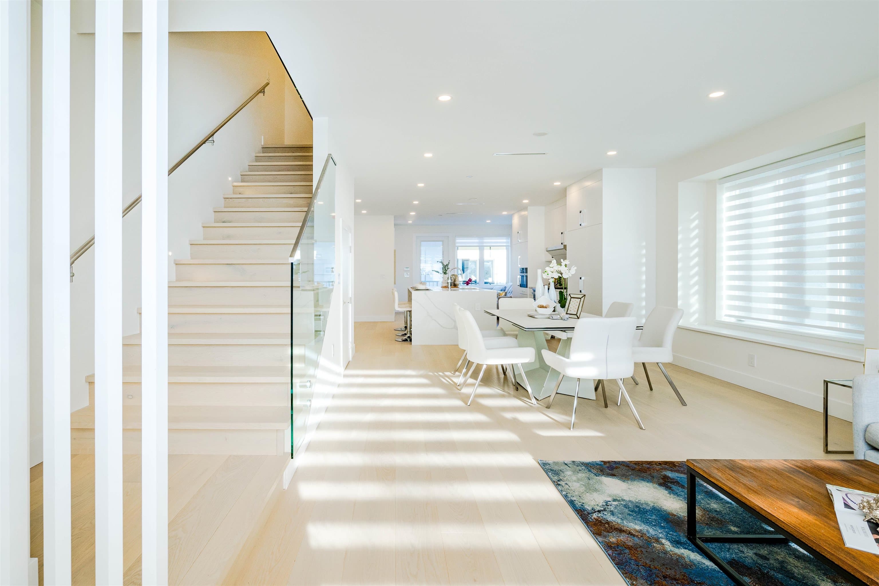
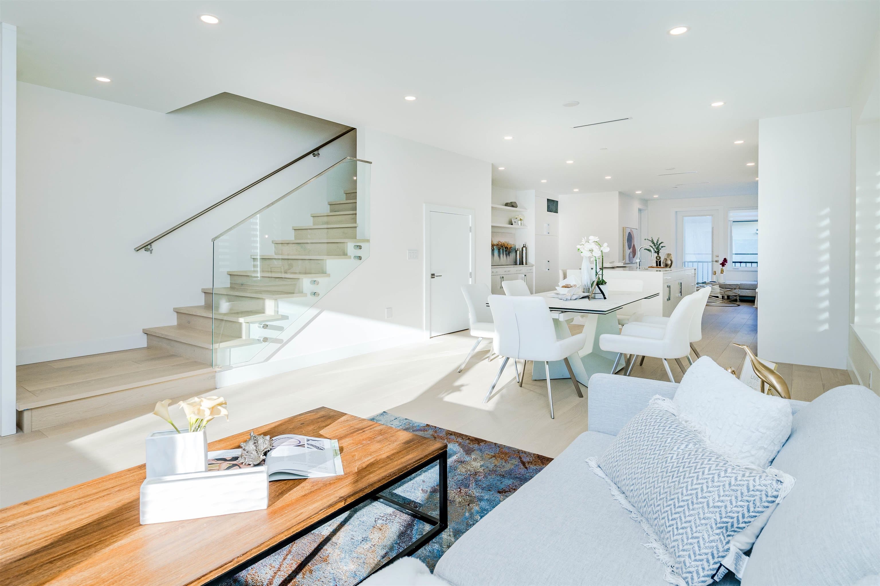
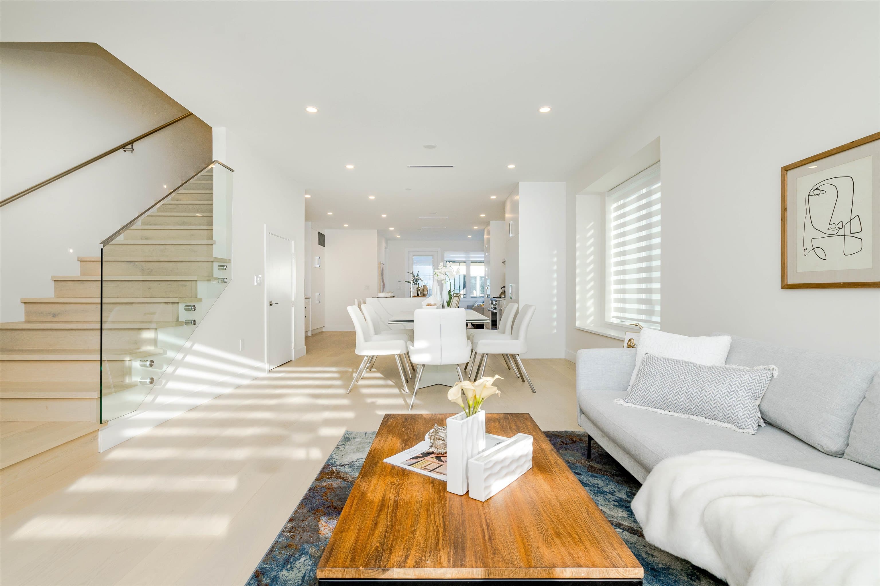
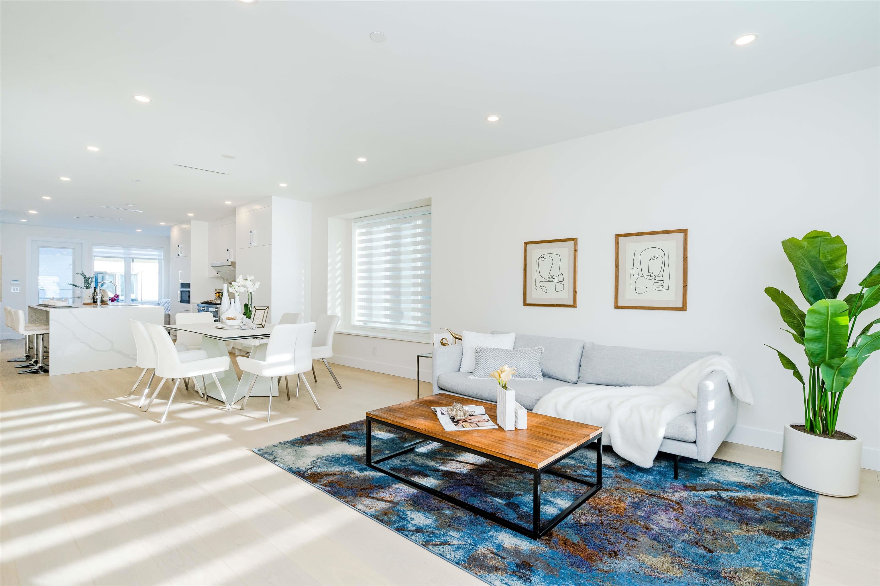
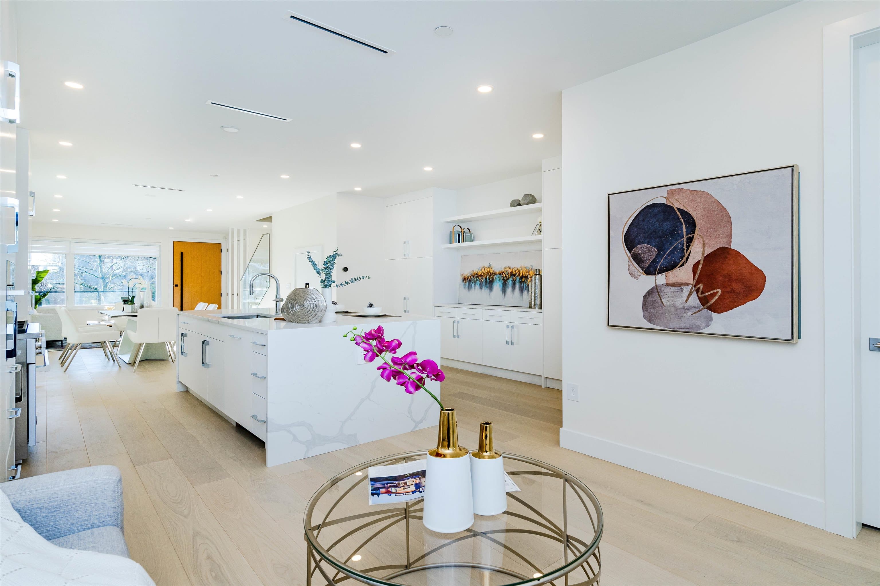
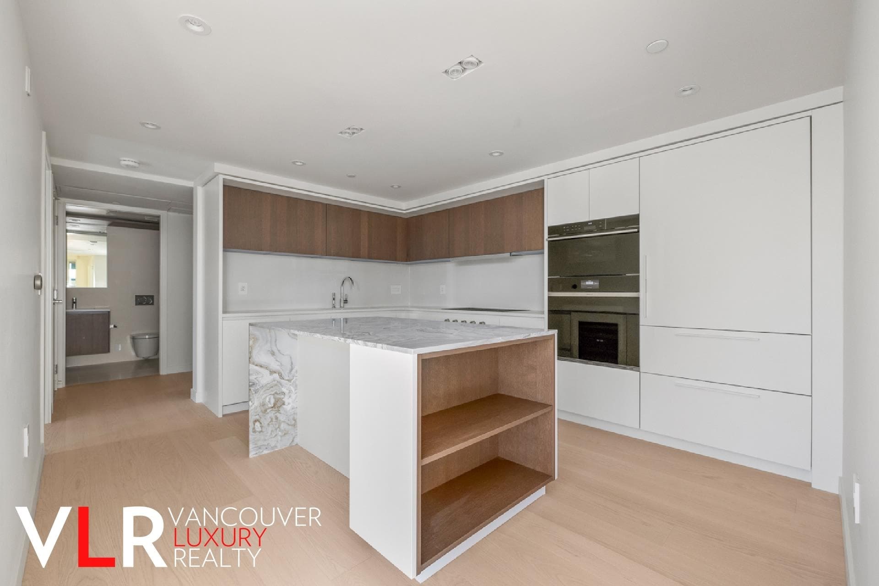
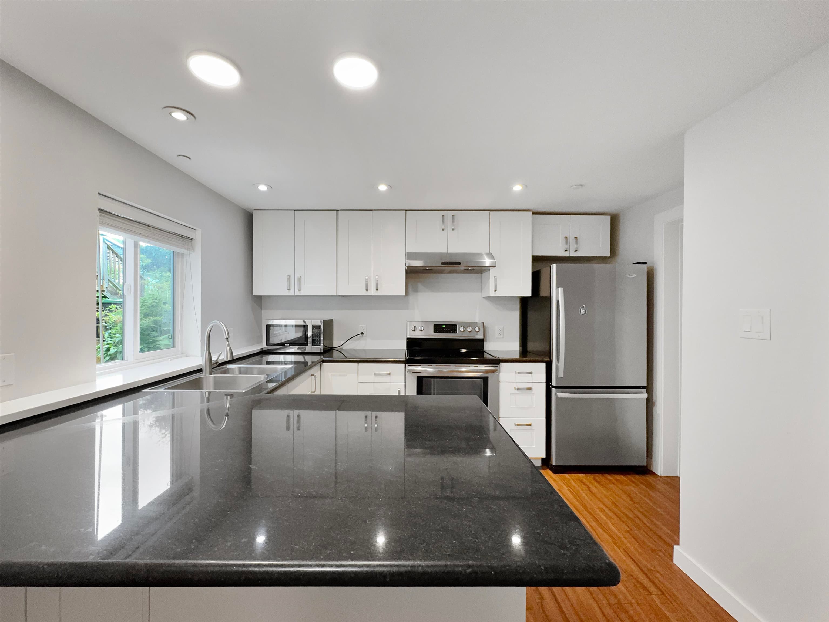
Luxurious side by side 1/2 duplex in Prime Dunbar. Over 2300 sqft, 3 levels of spacious, functional living space with 5 bedrooms 6 full baths. Open plan for everyday living with lots of natural light. Upstairs with 3 spacious bedrooms, all with ensuite bathrooms, a 2 bedroom legal suite below, a generously-sized 1 car garage plus one additional parking. Engineer hardwood flooring throughout, a massive kitchen with Miele appliances, refrigerator plus a separate freezer, AC, HRV, and radiant floor heating and much more! Minutes to Crofton, St. George private schools. School catchment Kerrisdale Elementary, Point Grey Secondary. Open House Sunday April 26th 1:30-3:30 pm.
MLS® #
R3150646
Status
Active
Type
Residential
Sub-type
Half Duplex
Ownership
Freehold Strata
Bedrooms
5
Full Baths
6
Half Baths
0
Living Area
2,322 sqft
Main Floor
809 sqft
Basement
Yes
Lot Size
6,512.5 sqft
Lot Dimensions
50 x 130.25
Frontage
50
Stories
2
Year Built
2024
Age
2 years
Structure
Duplex, Residential Attached
Parking Stalls
2
Parking Type
Lane Access, Garage Door Opener
Taxes
$9,750.07/yr
MLS® Area
Dunbar
City
Vancouver
Postal Code
V6N 2V5
Heating
Radiant
Cooling / A/C
Central Air · Air Conditioning
Appliances
Washer/Dryer · Dishwasher · Refrigerator · Stove · Freezer · Microwave
Exterior Features
Garden · Private Yard
Pets
Yes
Lot Features
Recreation Nearby
Coordinates: 49.238809, -123.179216 · Map data © Google
MLS® R2837269 · RE/MAX Real Estate Services
$3,160,000
$2,278,000
Dunbar
MLS® R3150575 · Listed by RE/MAX Select Properties
Source: City of Vancouver Open Data
Low Density Housing - New Building - To construct a 2 storey two-family dwelling with 2 secondary suites located in the Basement/Cellar ($1,139,550) with a detached accessory building (garage) and 2 open parking at the rear providing 4 parking spaces, having vehicular access from the lane. 1.\tCovenant registered at the Land Title Office under CA9928057-CA9928058 2.\tNo A/C Unit proposed 3.\tA/C proposed – Exterior component located in Rear, Interior component located in Upper. 4.\tSchedule B: (A.C.M Wang) P.Eng (604.618.6236) Structural & Geotechnical 5.\tHPO: Residential Builder- 1134092 B.C. Ltd Note: This is a 2 storey building pursuant to the Zoning and Development By-Law Address Information: Principle Dwelling (East): 3321 W 37th Av Principle Dwelling (West): 3323 W 37th Av Address and suite numbers assigned as per approved plans for Fire and Emergency response. The address numbers are to be posted to the building to be visible from the street and the suite numbers are to be posted at the suite entries in accordance with the Building By-law prior to final inspection. **THIS PERMIT HAS BEEN ISSUED UNDER THE REQUIREMENTS OF VBBL #12511 (2019)**
Duplex w/Secondary Suite
$1,139,550
Aug 15, 2022
DB-2021-04850
Low Density Housing - Demolition / Deconstruction - To demolish the existing one family dwelling building ($15,000) on this site by means of deconstruction. Demo Declaration – Trust Excavating & Demolition (604)-805-0320) This permit is subject to the Green Demolition Bylaw (11023) Pre-1950 with Character Merit: Green Demolition Conditions Apply 90% Recycling Rate of Building Materials Required
Single Detached House
$15,000
May 27, 2022
BP-2021-04851
Low Density Housing - Salvage and Abatement - Salvage and Abatement Permit To be completed under the supervision of a registered professional. This permit does not authorize demolition, deconstruction or construction work.
Single Detached House
$0
Nov 19, 2021
BP-2021-04852