No photos available
$4,320,000
3526 W 38th Avenue, Vancouver, V6N 2Y1
Listed by: Pacific Evergreen Realty Ltd. · MLS®
13 Bedrooms 10 Bathrooms 4,049 sqft Built 2013 ResidentialListed Today
About This Property
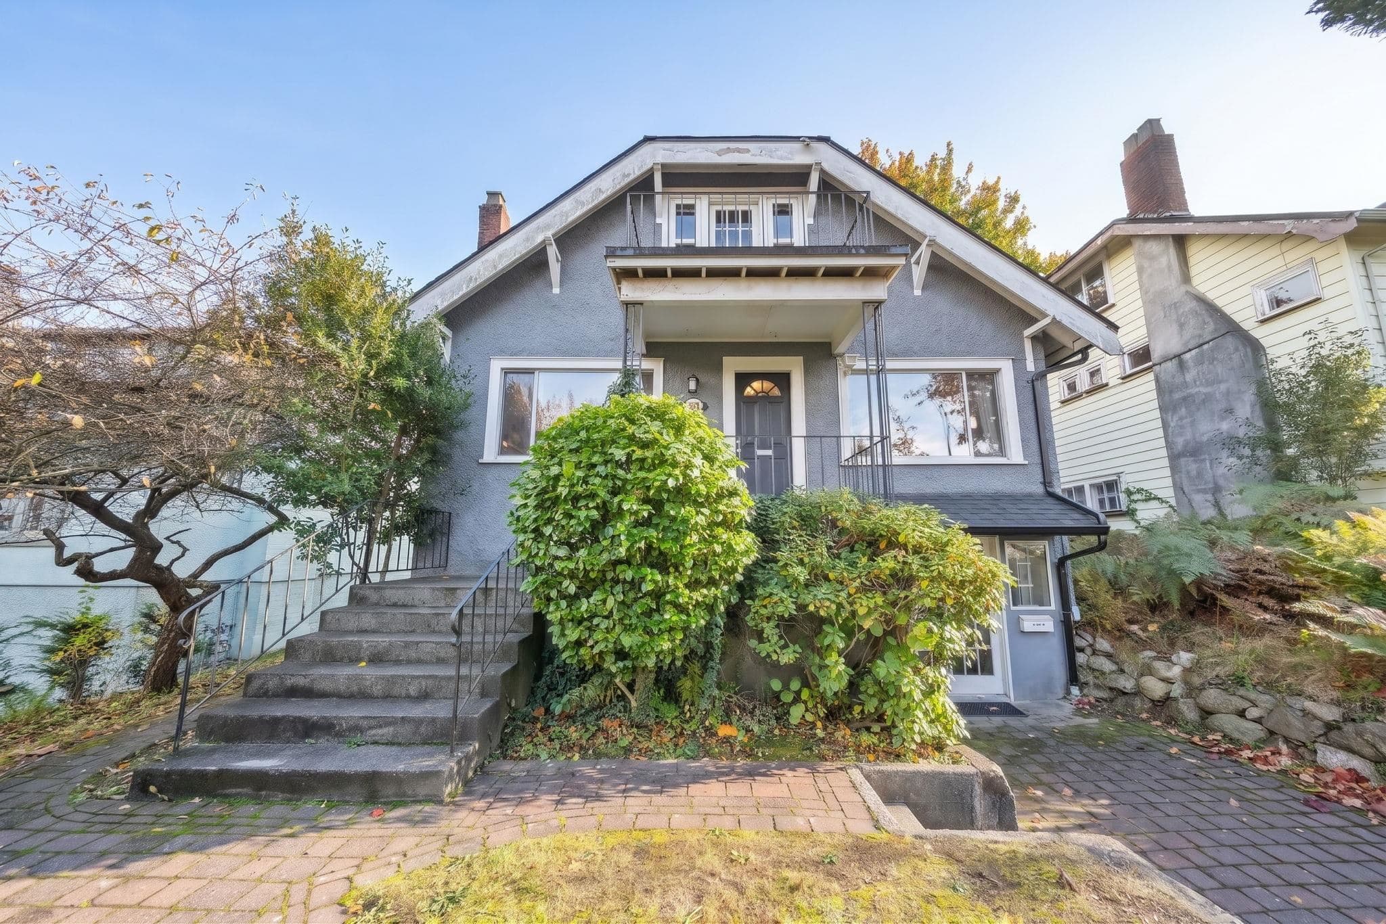
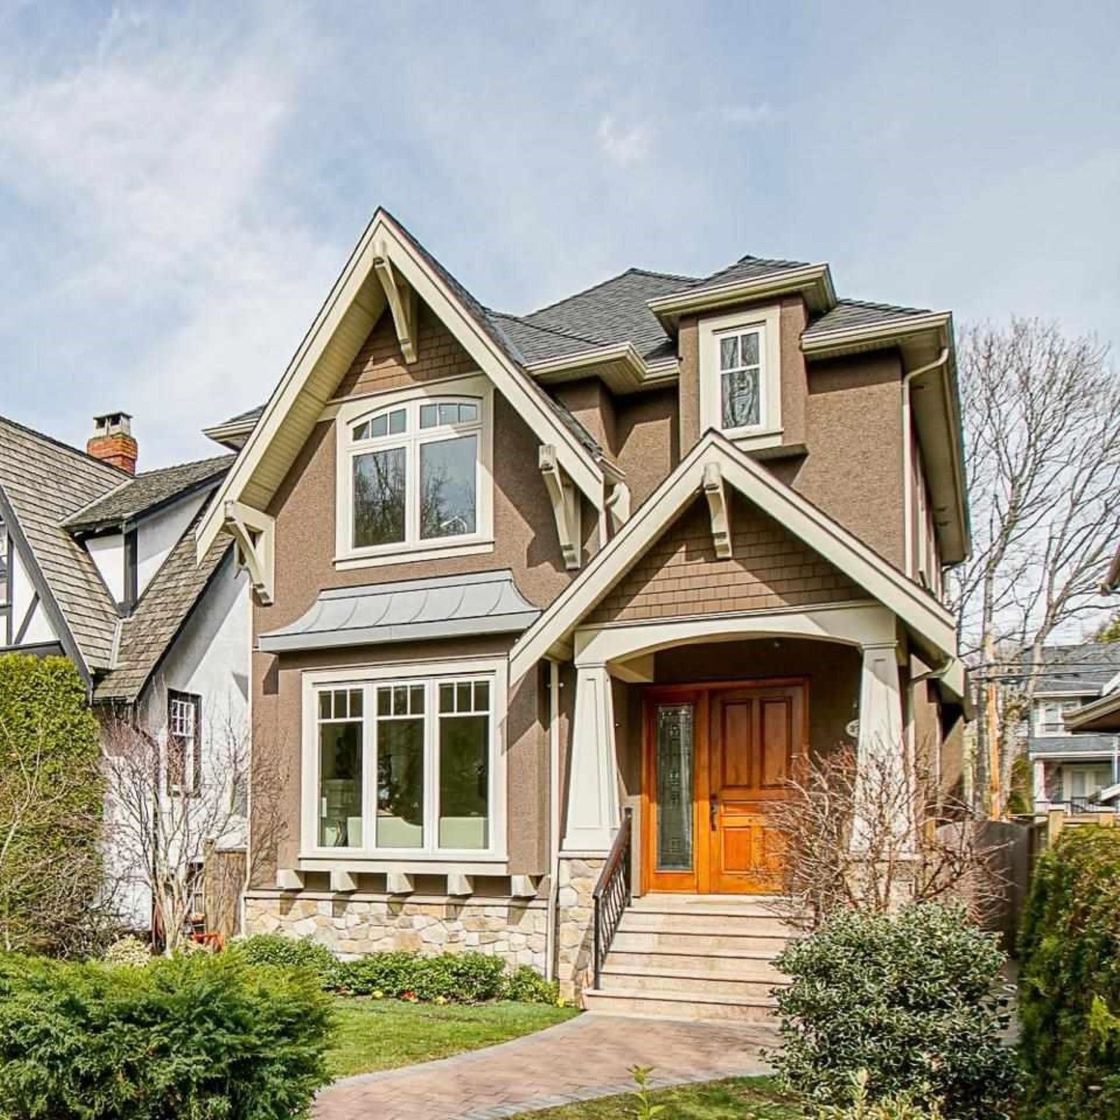
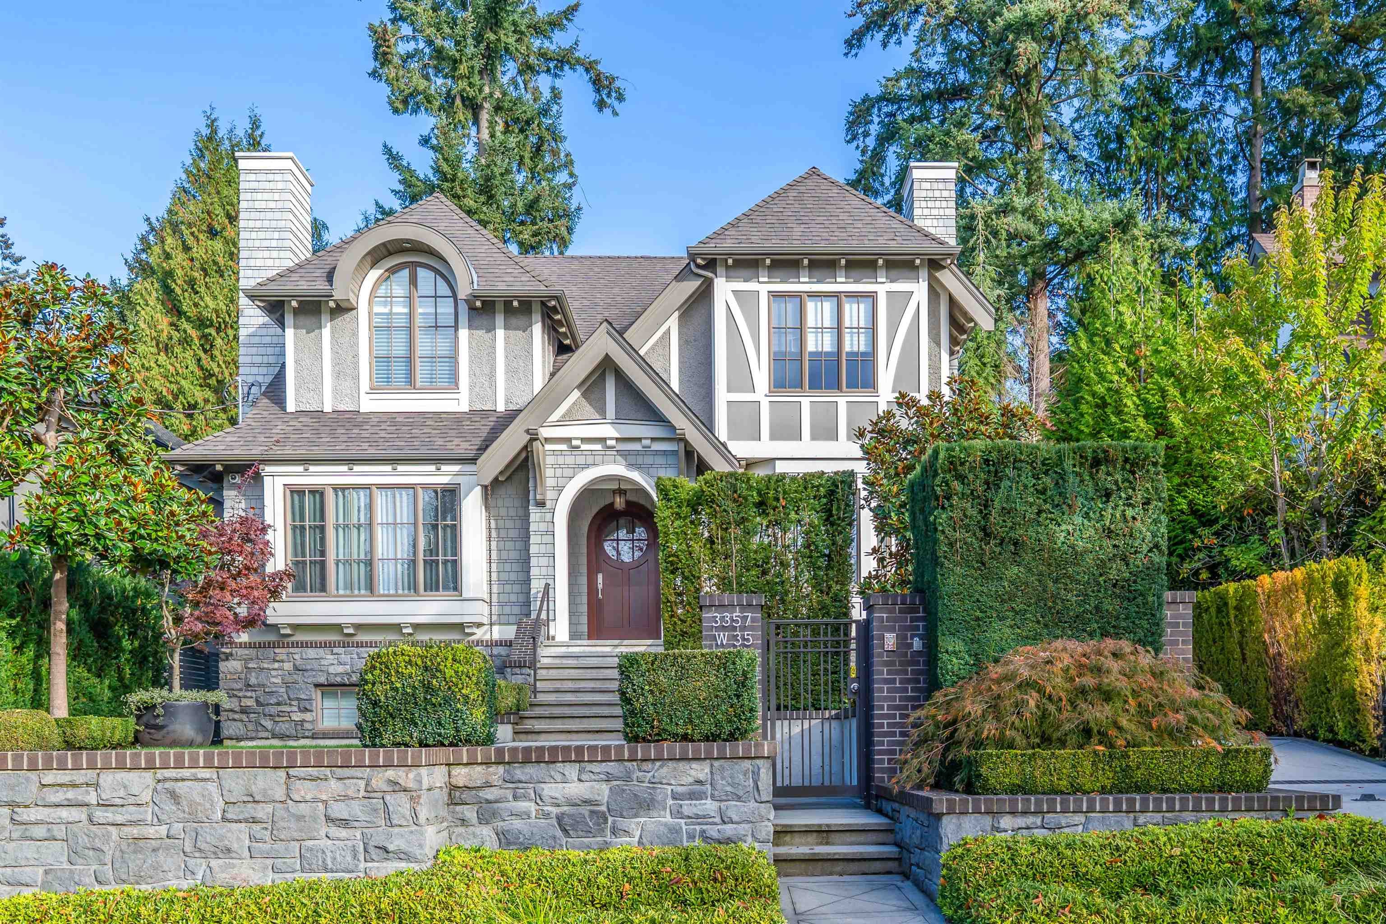
A custom-built 3 storey with basement house features 12'soaring ceiling & 10'high basement, open & seamless layout, abundant natural light, Franco-Chinese dual living and dining area, modern lighting wall, gourmet kitchen with extra-long island topped with high-end quartz counter-top and S/S appliance, 4 bedrooms in upper floor (3 en-suited)and 420 sqft attic forms an extra bedroom/office. A walkout door from kitchen to an covered rectangular deck. Primary bedroom include 14'high ceiling hanging a chandelier walking out to a private balcony. Basement has a 2-bedroom legal suite, media room/theatre, wet bar, sauna, library, gym, wine storage rack. Rental income to be a mortgage helper. Public open house on 11/07 and 11/08 at 2:00pm to 4:00pm.
Fireplace
Property Details
MLS® #
R3178409
Status
Active
Type
Residential
Sub-type
Single Family Residence
Ownership
Freehold NonStrata
Bedrooms
13
Full Baths
8
Half Baths
2
Fireplaces
2
Living Area
4,049 sqft
Main Floor
1,284 sqft
Basement
Yes
Lot Size
5,475 sqft
Lot Dimensions
50 x 109.5
Frontage
50
Year Built
2013
Features & Finishes
Heating
Natural Gas · Radiant
Cooling / A/C
Central Air · Air Conditioning
Appliances
Washer/Dryer · Dishwasher · Refrigerator · Stove
Laundry
In Unit
Fireplace
Gas
Exterior Features
Balcony
Building & Community
Lot Features
Lane Access, Recreation Nearby
Community
Shopping Nearby
Building Amenities
Sauna/Steam Room
Location
Open in Google MapsCoordinates: 49.237529, -123.182939 · Map data © Google
Draft CPS Offer
Watch this home
Get an email when the price changes, it sells, or it goes off the market. Sign in or create a free account.
Redevelopment Potential
Transit-Oriented Area — Tier 2
~390 m from Dunbar Loop Exchange bus exchange
Provincial law requires the city to allow at least 3.0 FAR and 8 storeys for residential here — well above typical single-family zoning. Potential land-assembly interest from developers.
Multiplex potential: on a ~509 m² lot, BC’s small-scale housing law requires the municipality to allow at least 4 units (up to 6 near frequent transit), where it applies.
Screening estimate from provincial regulations (TOA station points, B.C. Reg. 263/2023 & 265/2023; small-scale multi-unit housing rules). Distances are straight-line; actual TOA maps are set by municipal bylaw and some parcels (heritage, ALR, exempt areas) are excluded. Confirm with the municipality before relying on it.