+16 more
$625,000
Listed by: Royal Pacific Lions Gate Realty Ltd. · MLS®
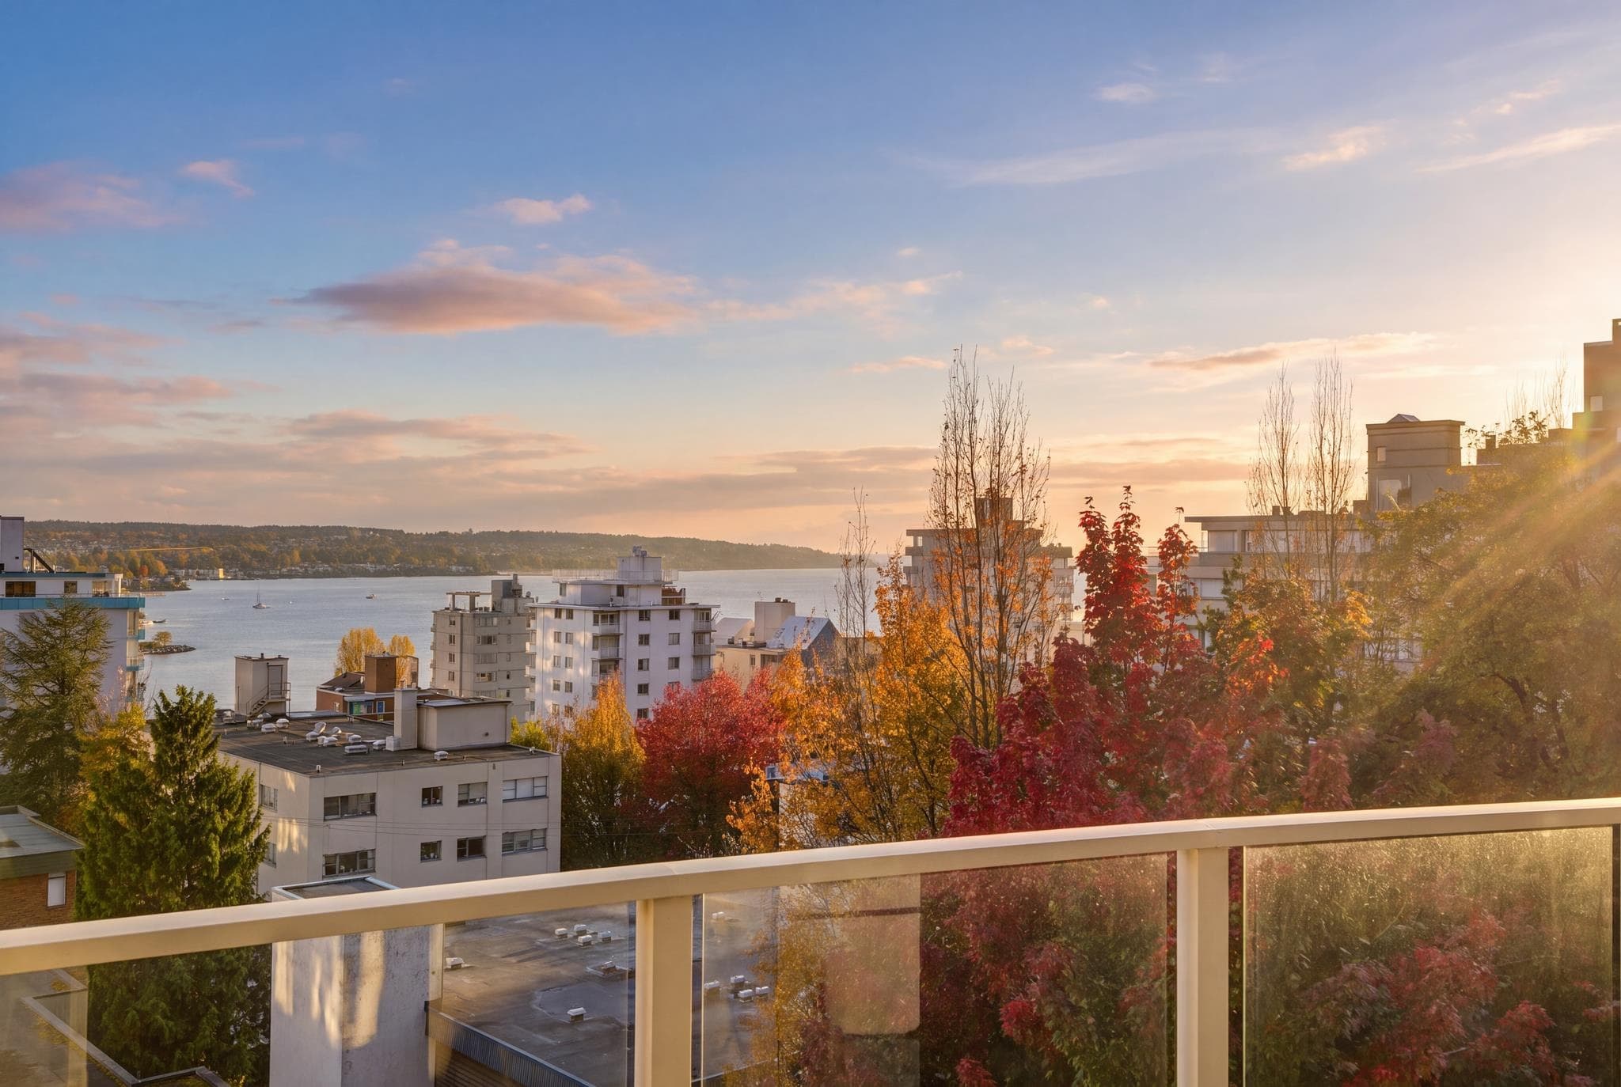
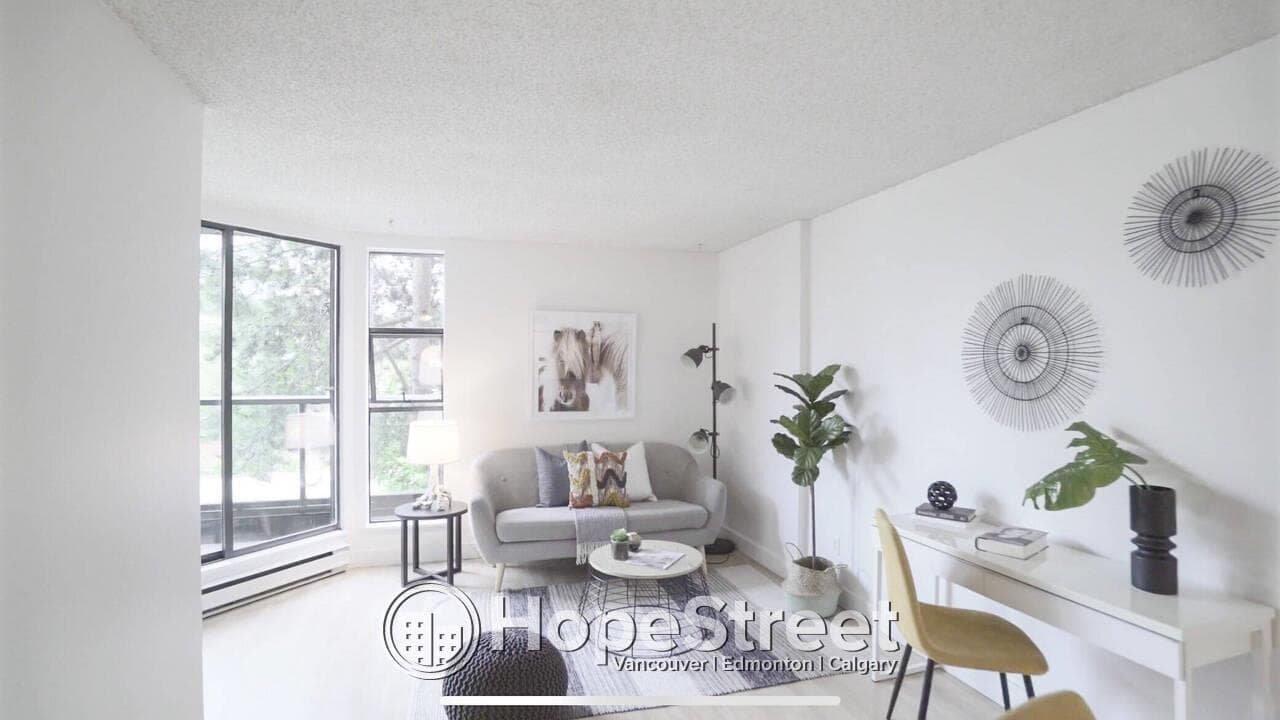
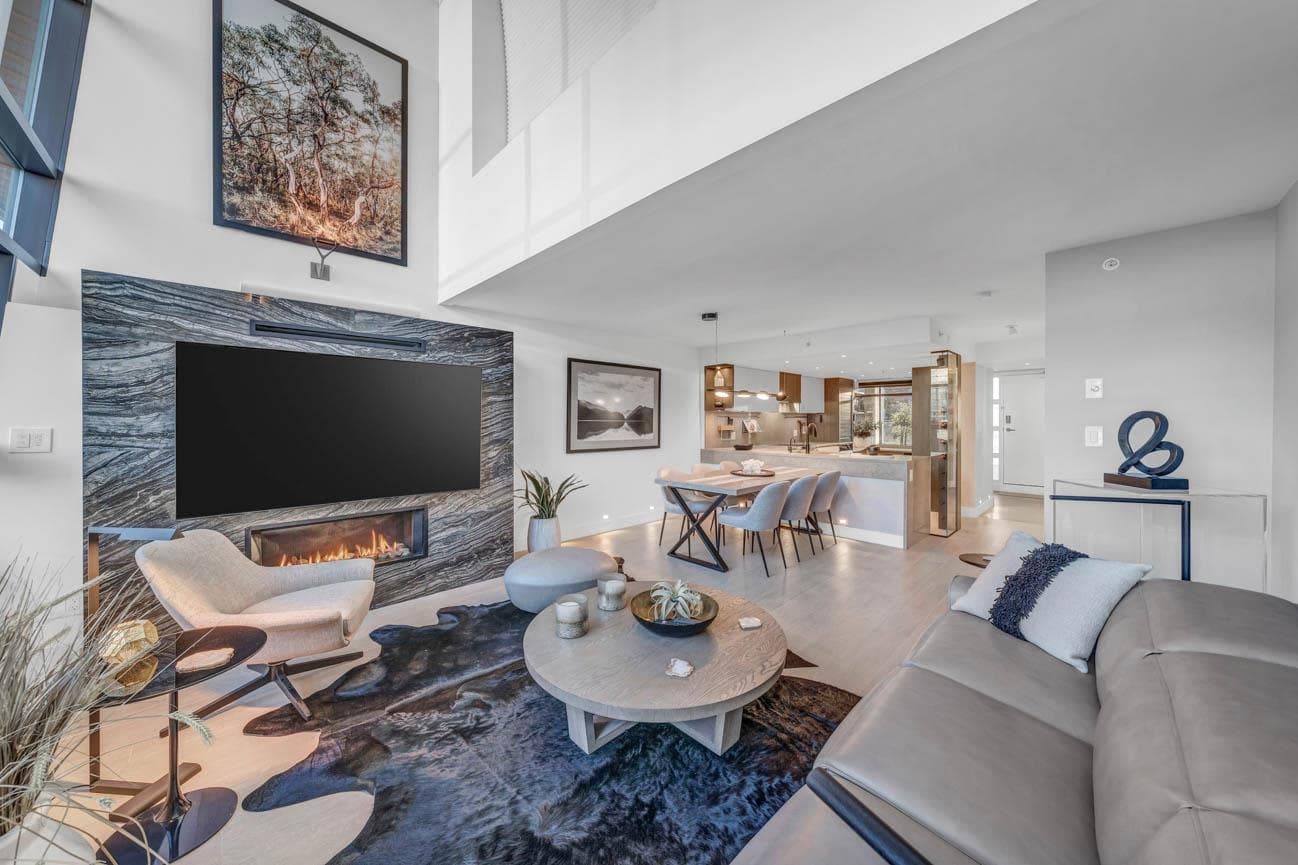
Perched on the 33rd floor at Residences on Georgia, this beautifully renovated 1 Bed + Den captures striking Coal Harbour and city views in one of Downtown Vancouver’s most connected locations. The efficient 605 sq.ft. layout features an open kitchen with updated appliances, modern bathroom, fresh paint, laminate/tile flooring, and a bright den ideal for a home office. Enjoy 24-hr concierge, gym, bike room, garden/outdoor court, 1 parking and 1 storage. Steps to Stanley Park, the Seawall, Robson, transit, shops, cafés and restaurants. Rental +30days Allowed
MLS® #
R3176316
Status
Active
Type
Residential
Sub-type
Apartment/Condo
Ownership
Freehold Strata
Bedrooms
1
Full Baths
1
Half Baths
0
Living Area
605 sqft
Main Floor
605 sqft
Stories
37
Year Built
1998
Age
28 years
Structure
Multi Family, Residential Attached
Parking Stalls
1
Parking Type
Underground, Guest, Rear Access
Strata Fee
$464/mo
Taxes
$2,382.36/yr
MLS® Area
West End VW
City
Vancouver
Postal Code
V6E 4R2
Subdivision
Residence On Georgia
Heating
Baseboard · Electric
Appliances
Washer/Dryer · Dishwasher · Disposal · Refrigerator · Stove · Microwave · Oven
Laundry
In Unit
Security
Smoke Detector(s) · Fire Sprinkler System
Windows
Window Coverings
Interior Features
Elevator · Storage
Exterior Features
Garden · No Outdoor Area
View
North East to South East
Accessibility
Wheelchair Access
Building Amenities
Bike Room · Exercise Centre · Recreation Facilities · Concierge · Trash · Maintenance Grounds · Hot Water · Management · Sewer · Snow Removal
Coordinates: 49.287073, -123.125908 · Map data © Google
Watch this home
Get an email when the price changes, it sells, or a new unit lists in this building. Sign in or create a free account.
Strata fee / sqft (median)
$0.78/mo
9% below area median
Year built
1998
Listings on record
2
2 active now
Rules
Pets: Yes With Restrictions
Sale prices, sale-to-list ratio and time to sell for this building are available to registered users. Create a free account or sign in.
Based on MLS® listings at this address and active strata listings in the area. Keyword flags come from public listing remarks and aren’t a substitute for strata minutes, the depreciation report or a Form B.
Transit-Oriented Area — Tier 3
~500 m from Burrard SkyTrain station
Provincial law requires the city to allow at least 3.0 FAR and 8 storeys for residential here — well above typical single-family zoning. Potential land-assembly interest from developers.
~500 m straight-line to Burrard SkyTrain
Screening estimate from provincial regulations (TOA station points, B.C. Reg. 263/2023 & 265/2023; small-scale multi-unit housing rules). Distances are straight-line; actual TOA maps are set by municipal bylaw and some parcels (heritage, ALR, exempt areas) are excluded. Confirm with the municipality before relying on it.
Source: City of Vancouver Open Data
Field Review - Addition / Alteration - 1200 W Georgia Street Exterior alterations to provide residential improvements to unit 'D' (2805) on the 28th level and unit 'D' (2905, 3005, 3105, 3205, 3305, 3405) on the 29th- 34th level of this existing multiple dwelling building on this site. Scope of work includes replacing balcony waterproof membrane only Okay for field review as per J.Ly Schedule A, Schedule D, and Schedule B (Arch.) provided by Read Jones Christoffersen Ltd. Cole Robertson, P.Eng ph#: 604-738-0048 This permit was reviewed under VBBL 2025.
Multiple Dwelling
$350,000
Feb 25, 2026
DB-2026-00096
Field Review - Addition / Alteration - Exterior alterations to remove and reinstall the guardrails on the roof deck to facilitate roof deck membrane replacement for the townhouses in the existing multiple dwelling building (building 2) on this site. Schedule A, D & B Architectural - Cole Robertson, P.Eng. (778)-728-0410 Revision #1: Remove and reinstall the guardrails on the roof deck to facilitate roof deck membrane replacement on 3 more existing units
Multiple Dwelling
$55,000
Aug 18, 2025
BP-2025-03405
Direct to Inspections - Addition / Alteration - Interior alterations to provide residential improvements to unit 602 on the 6th level of this existing multiple dwelling building on this site. Scope of work includes updates to the kitchen area which includes the removal of a portion of the kitchen wall to create an open concept between the kitchen and the living room area, updates to the bathroom, electrical and plumbing. Enclosed balcony is to remain with impervious flooring. Structural Schedule B may be required and will be determined on site by the DBI. Okay for DTI as per Isidora C. August 7, 2025.
Dwelling Unit
$125,000
Aug 15, 2025
BP-2025-03552
Field Review - Addition / Alteration - Membrane repairs to the balconies of the seven dwelling units (#2806, #2906, #3006, #3106, #3206, #3306, #3406) in this existing multiple dwelling building (Building 2 - east tower) on this site letters of assurance submitted by: Michael MacLean, P.Eng, Schedule A, Schedule D, Architectural Schedule B.
Multiple Dwelling
$347,625
Mar 28, 2024
BP-2024-00218
Field Review - Addition / Alteration - #2707 Interior alterations to renovate the kitchen in this unit #2707 on the 27th floor of this existing multiple Dwelling building. Note to applicant: The services of a structural engineer may be required, based upon site inspection by the District Building Inspector. A Sprinkler permit may be required, as determined by the District Building Inspector. No sprinkler permit required per DBI. Energy checklist is currently no longer required with your Building Permit (BP) application. Some supporting documents are still required at BP stage, specifically Envelope and HVAC, if applicable. Service Water Heating and Lighting supporting documents, if applicable, must be submitted with your related Trades permits (e.g. electrical and plumbing). All energy upgrades will be checked during inspections stage. It is the applicant’s responsibility to identify and note all required upgrades including energy upgrades on their BP drawings at BP stage.
Multiple Dwelling
$10,000
Sep 24, 2021
BP-2021-04752
Field Review - Addition / Alteration - PH1 (3601) - 36th floor Interior alterations to unit PH1 (3601) on the 26th floor of this existing multiple dwelling building. Scope of work includes renovate bathrooms and kitchen, removal of closets, replace finishes. OK for Field Review per L.Telefson, April 6, 2020 Notes: 1. Floor finishes of enclosed balconies are to be an impervious surface such as such as tile or concrete. 2. Dwelling is sprinklered 3. Selected energy Upgrade: L2 (lighting) - install energy efficient lighting fixtures (single occupied space area)
Multiple Dwelling
$250,000
Apr 24, 2020
BP-2020-01227
Field Review - Addition / Alteration - #1306 Interior alterations to provide renovation to suite #306 on the 13th floor for the kitchen, bathroom area. Scope of work includes to repair water damage, to validate work without permit in the kitchen, to renovate the bathroom, to reinstate the enclosed balcony, and to provide a new drop ceiling and lighting in the kitchen. OK field review by kim Vogt, 23 Jan 2018 energy Update: L1 - Lighting - Install motion detector within closets with LED/CFL lighting (ex: Pantry, walk-in)
Multiple Dwelling
$8,000
Mar 20, 2018
BP-2018-00342