+34 more
$1,499,900
Listed by: Oakwyn Realty Ltd. · MLS®
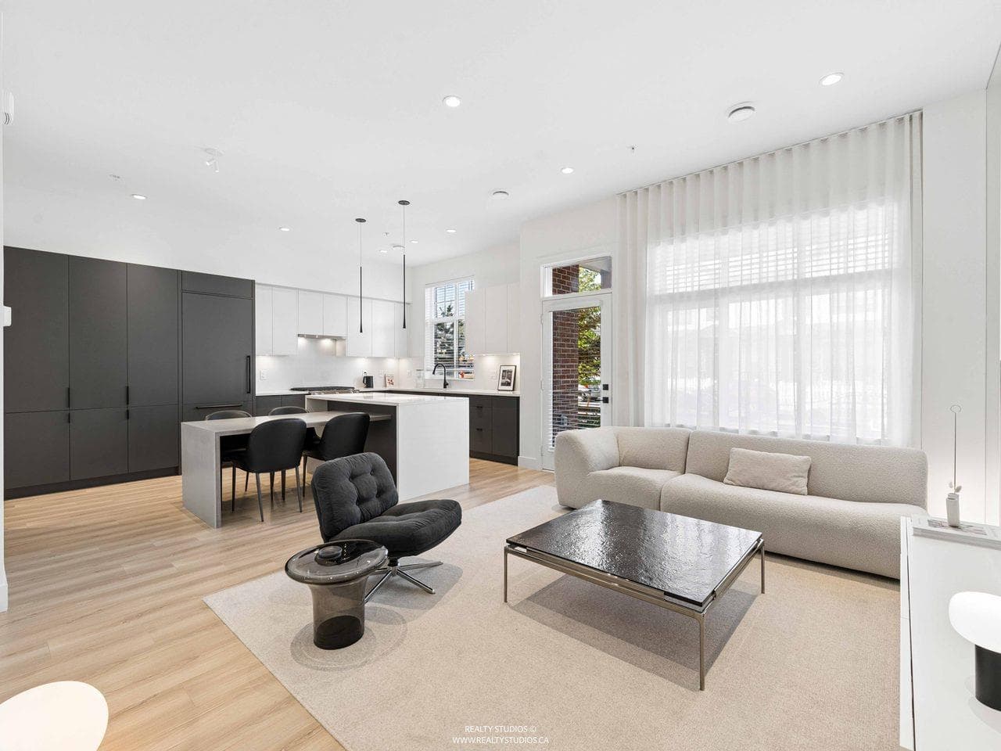
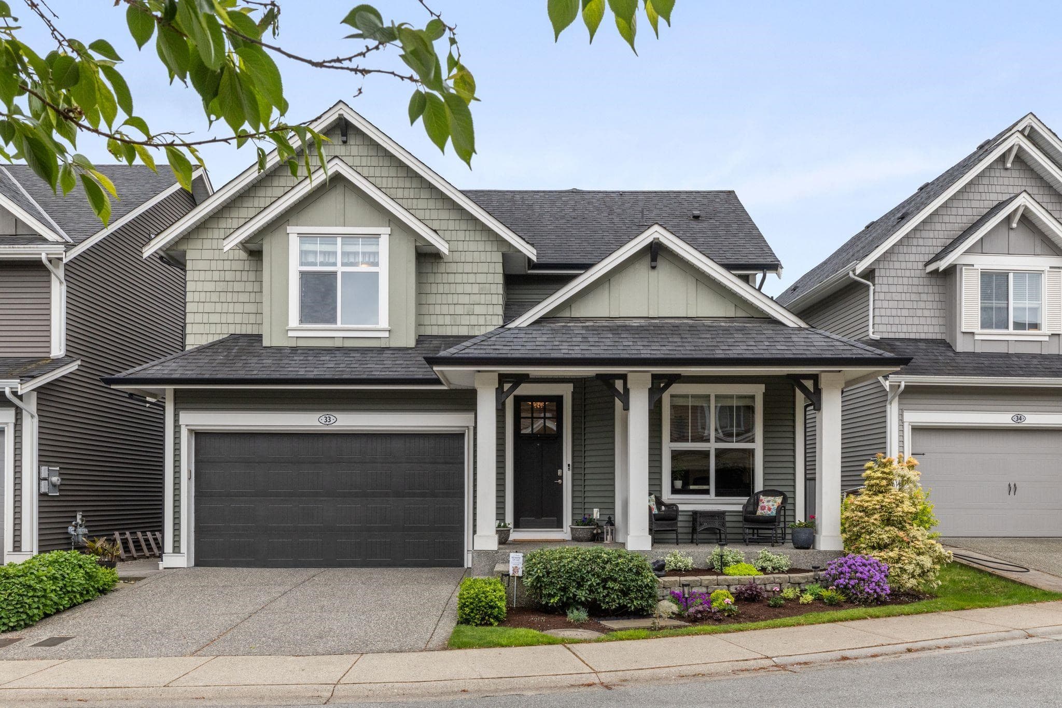
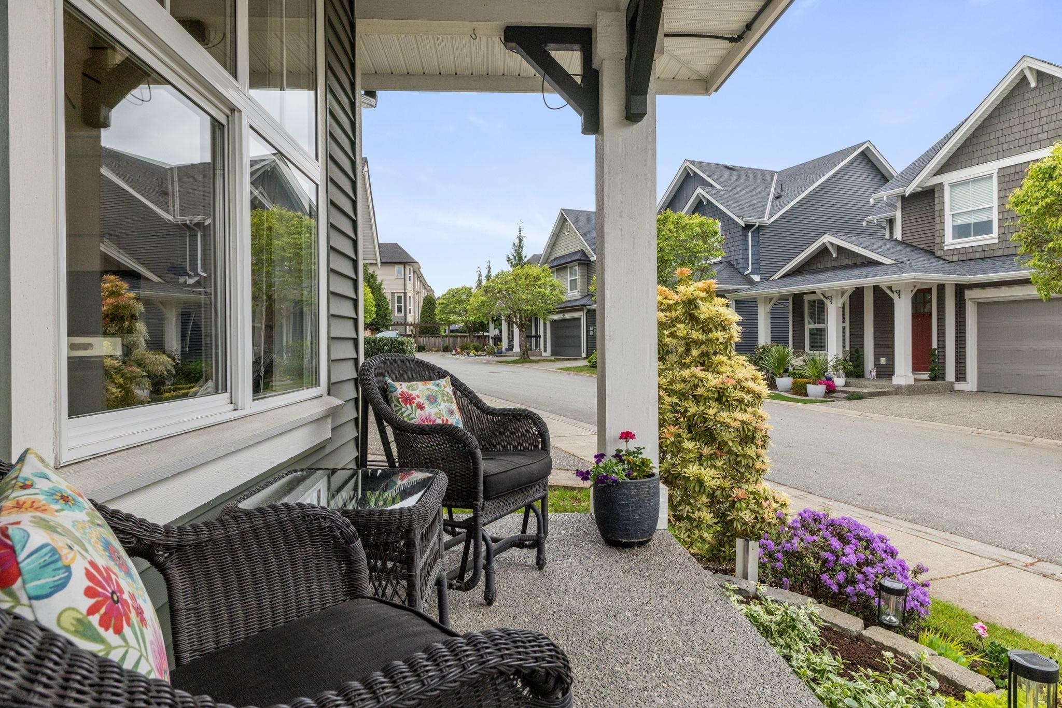
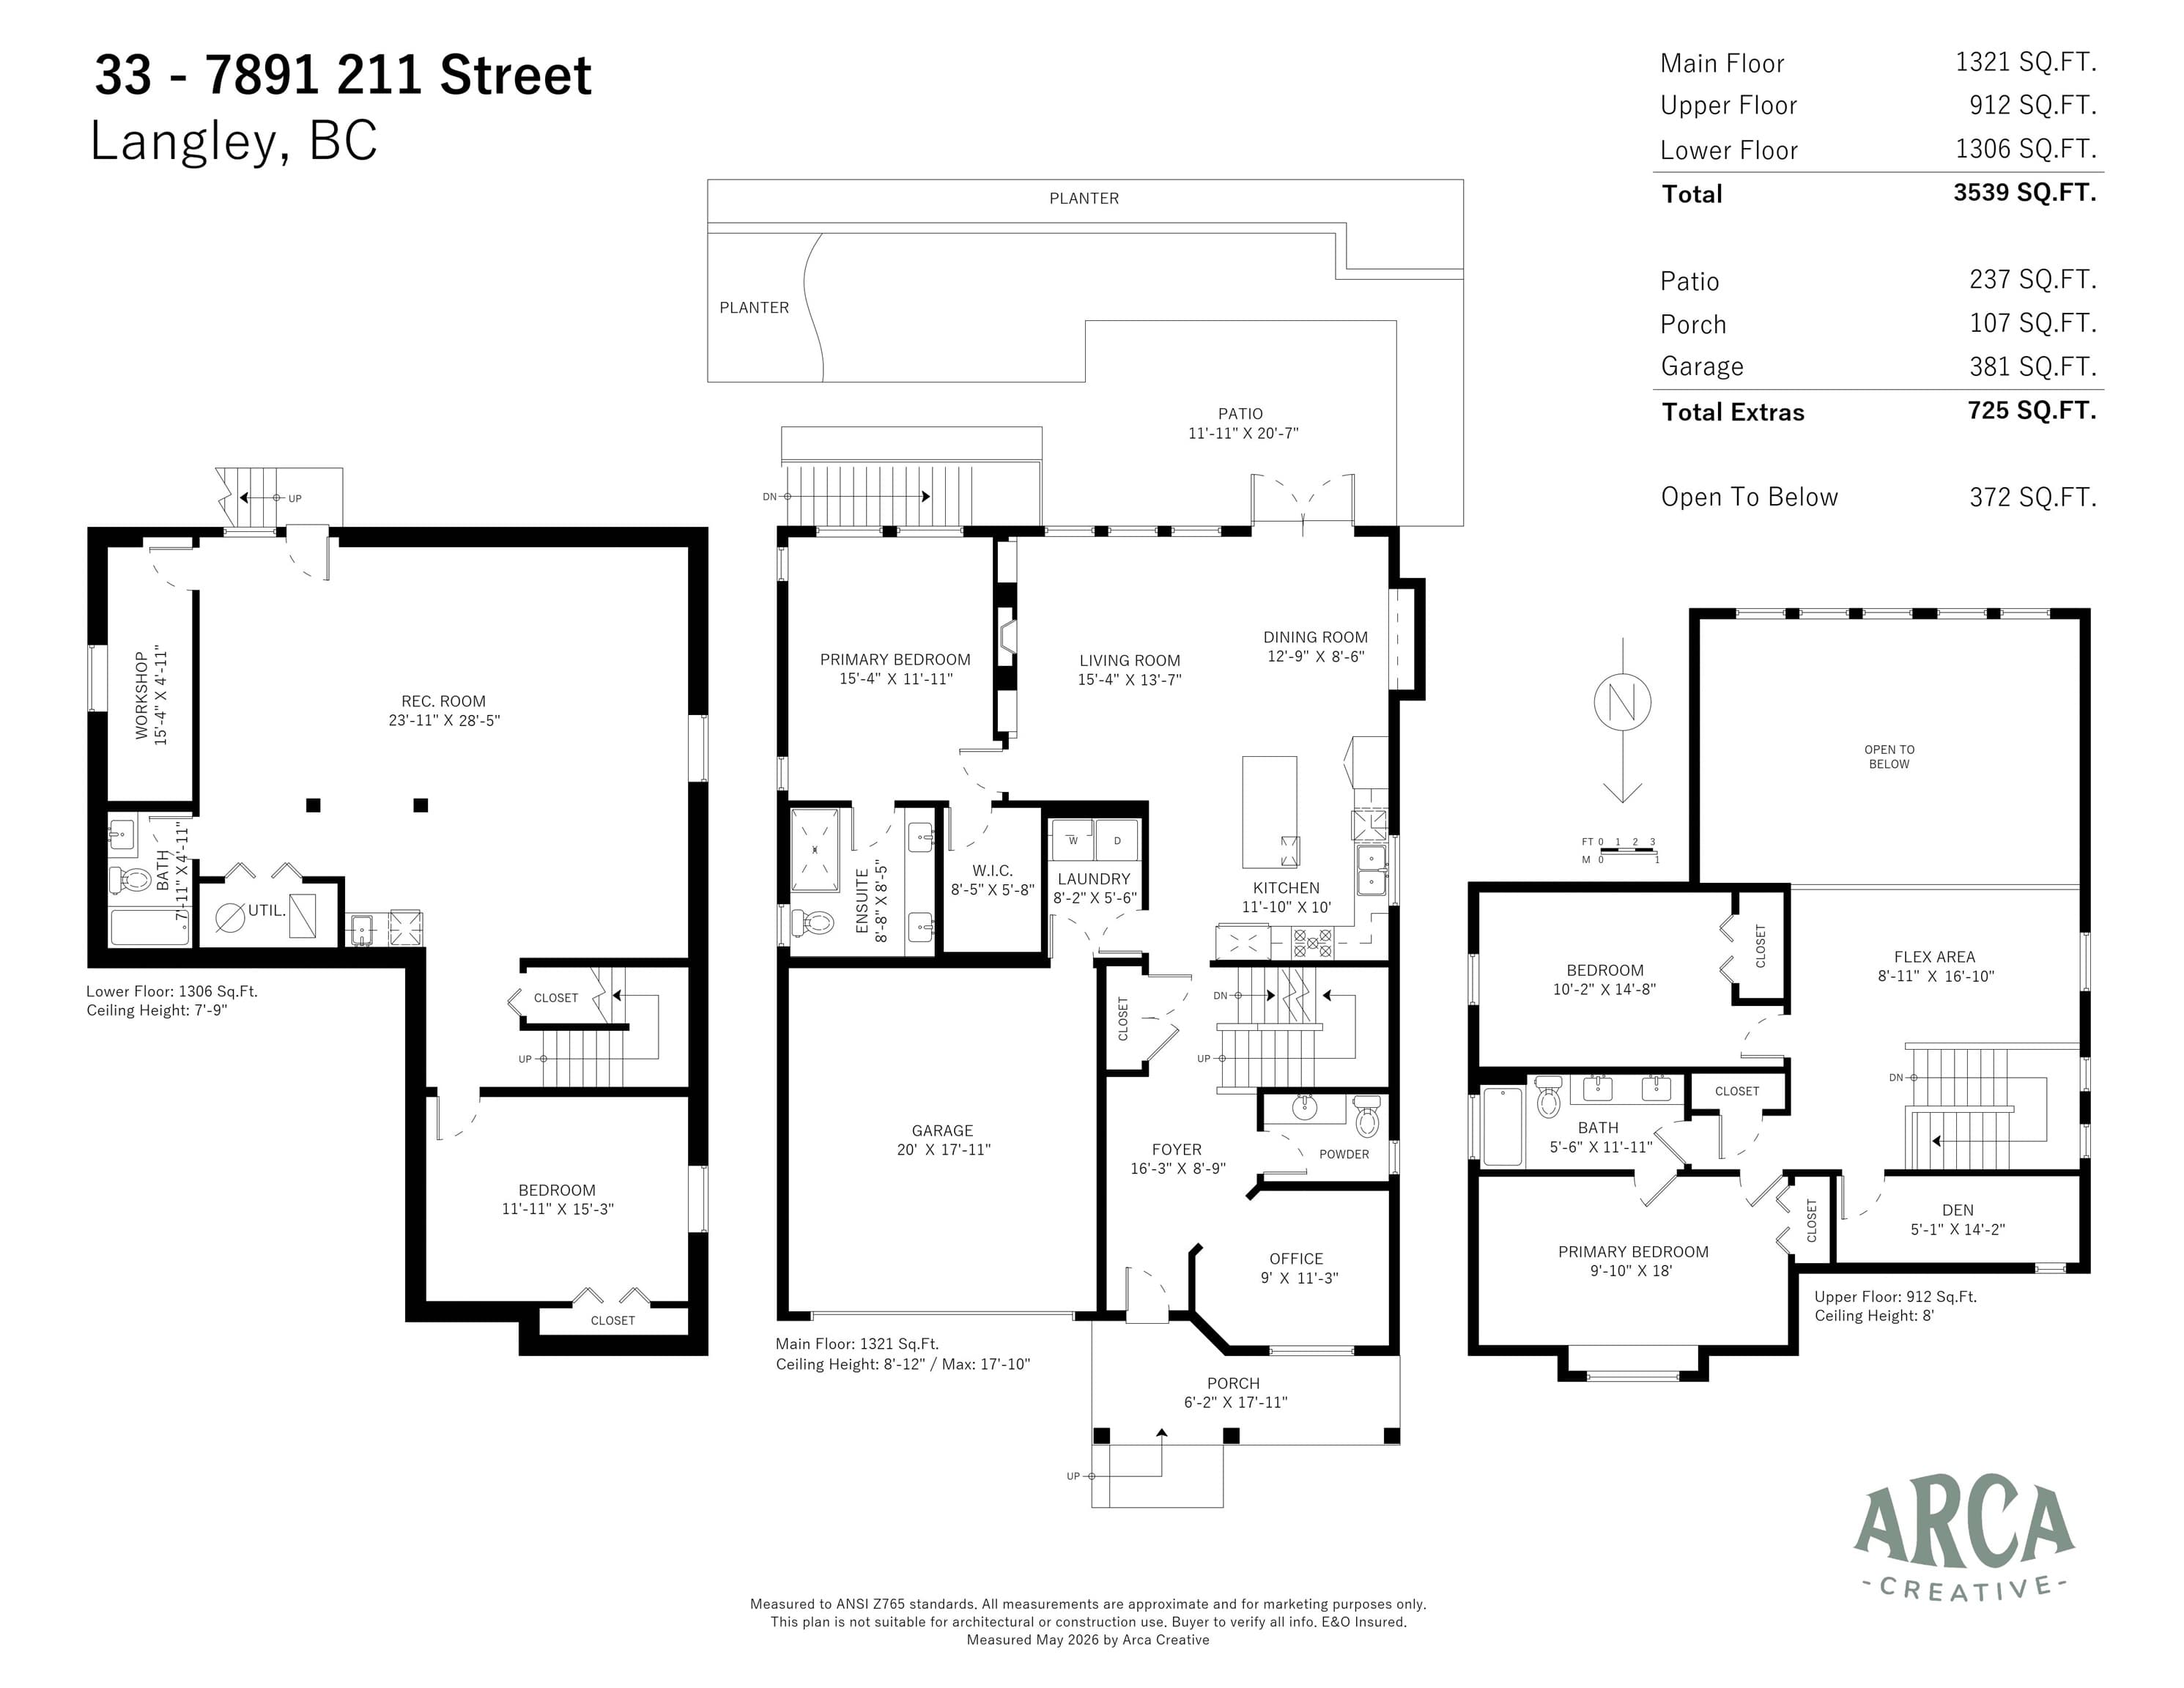
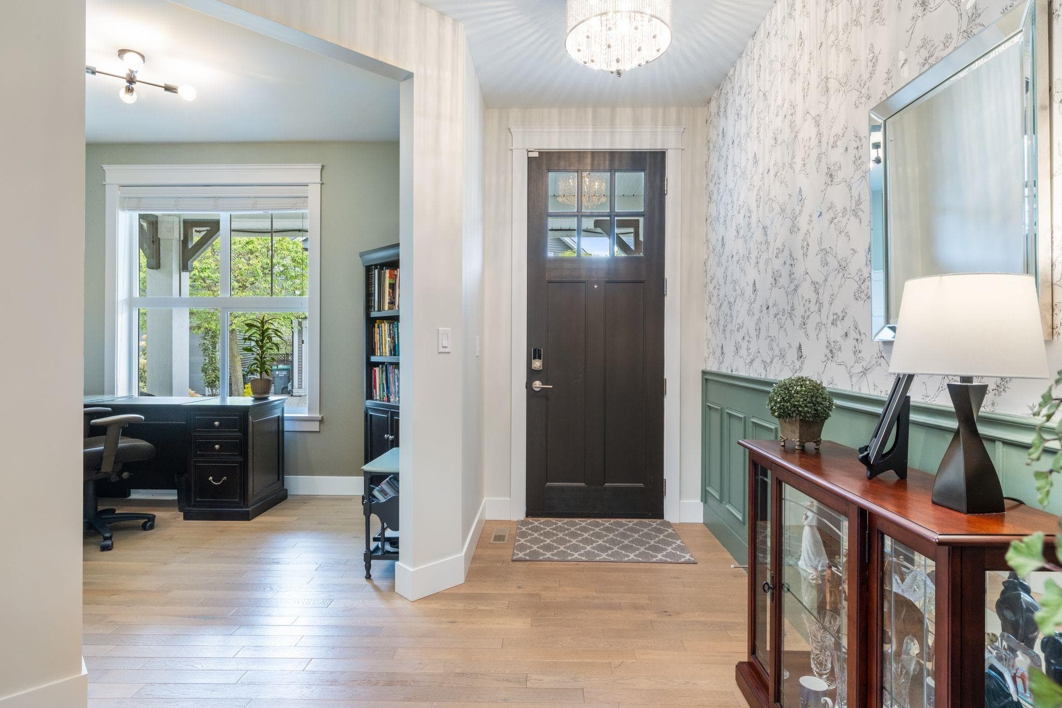
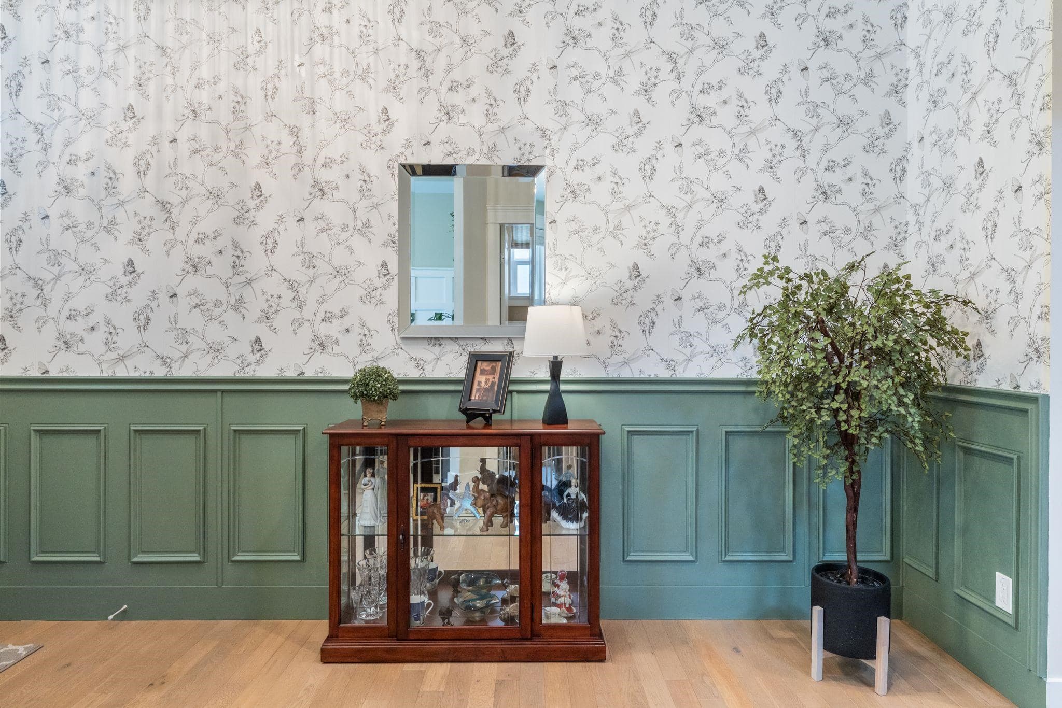
This is the Willoughby family dream home you’ve been waiting for. This handcrafted 4 Bed+Den+Office home offers over 3,500 sq ft of stylish living space w/beautiful designer updates throughout. Soaring vaulted ceilings & oversized windows flood the home w/natural light, while the white chef-inspired kitchen w/quartz countertops and stainless steel appliances creates the perfect gathering space. The MAIN FLOOR PRIMARY SUITE features a spa-like ensuite and walk-in closet. Downstairs offers a spacious rec room perfect for movie nights or growing families. Complete with A/C, a private sunny south-facing backyard, workshop, double garage and an unbeatable location near top schools. This move-in-ready home offers the perfect combination of luxury, functionality and location. Open Sun Sep 20 1-3p
MLS® #
R3165583
Status
Active
Type
Residential
Sub-type
Single Family Residence
Ownership
Freehold Strata
Bedrooms
4
Full Baths
3
Half Baths
1
Fireplaces
1
Living Area
3,539 sqft
Main Floor
1,321 sqft
Basement
Yes
Lot Size
0.01 sqft
Stories
3
Year Built
2013
Age
13 years
Structure
Residential Detached
Parking Stalls
4
Garage Spaces
2
Parking Type
Garage Double, Open, Front Access, Garage Door Opener
Strata Fee
$354.37/mo
Taxes
$5,472.32/yr
MLS® Area
Willoughby Heights
City
Langley
Postal Code
V2Y 0L5
Subdivision
Ascot
Heating
Forced Air · Heat Pump · Natural Gas
Cooling / A/C
Central Air · Air Conditioning
Appliances
Washer/Dryer · Dishwasher · Refrigerator · Stove · Microwave
Laundry
In Unit
Fireplace
Gas
Security
Smoke Detector(s)
Windows
Window Coverings
Interior Features
Central Vacuum
Exterior Features
Garden
Pets
Cats OK, Dogs OK, Yes
Lot Features
Central Location, Near Golf Course, Recreation Nearby
Community
Shopping Nearby
Building Amenities
Trash · Maintenance Grounds · Management · Snow Removal
Coordinates: 49.146276, -122.639887 · Map data © Google
4 bd · 4 ba · 3,327 sqft
MLS® R3021250 · Emily Oh Realty
$1,599,000
Building permit history is currently available for City of Vancouver properties only.