+35 more
$1,473,900
Listed by: Advantage Property Management · MLS®
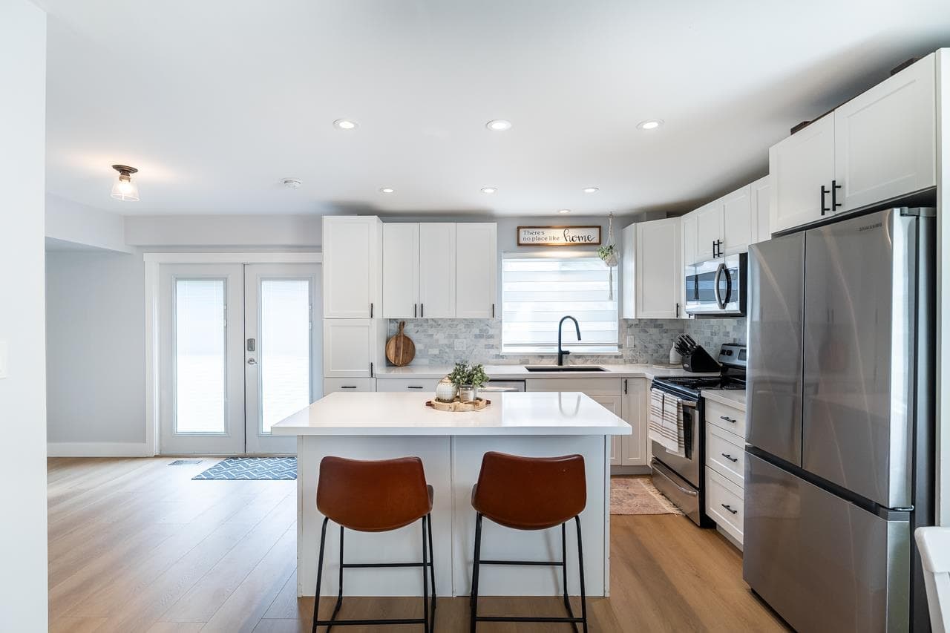
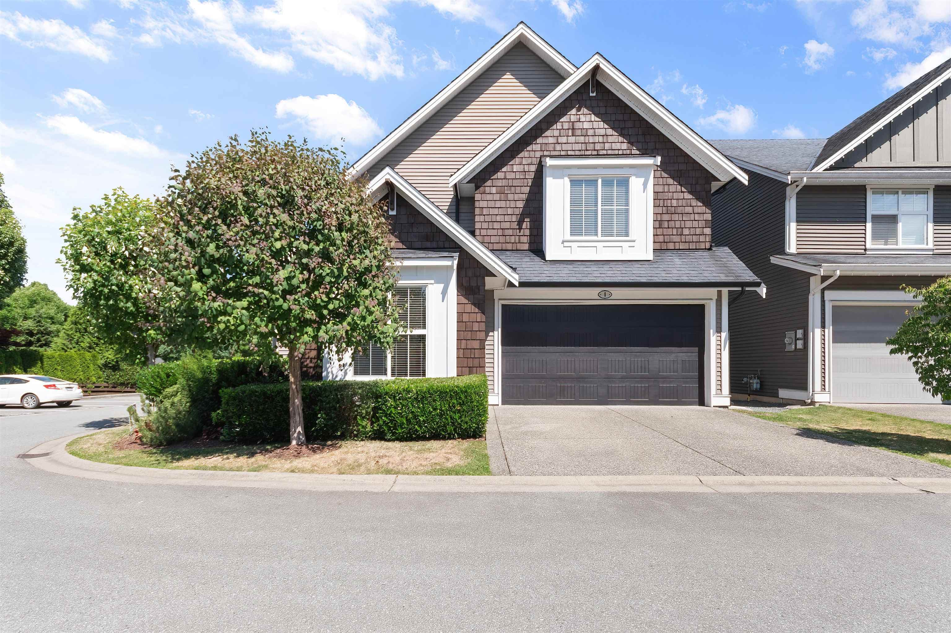
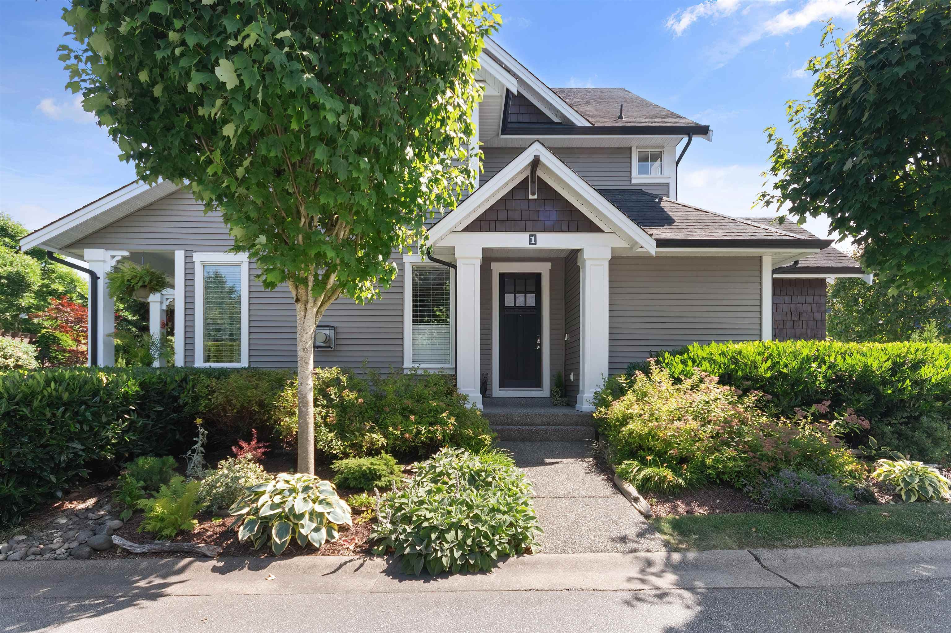
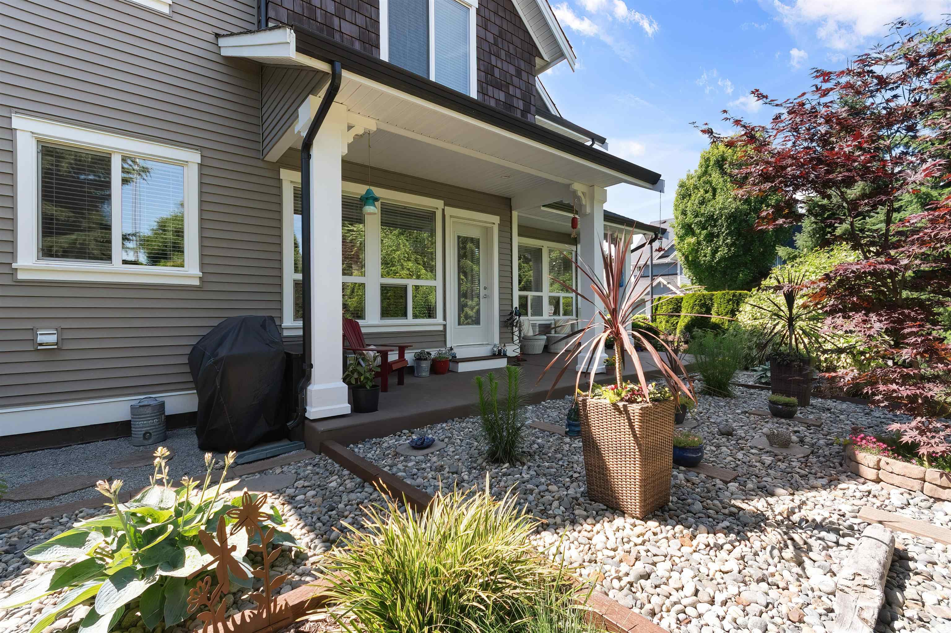
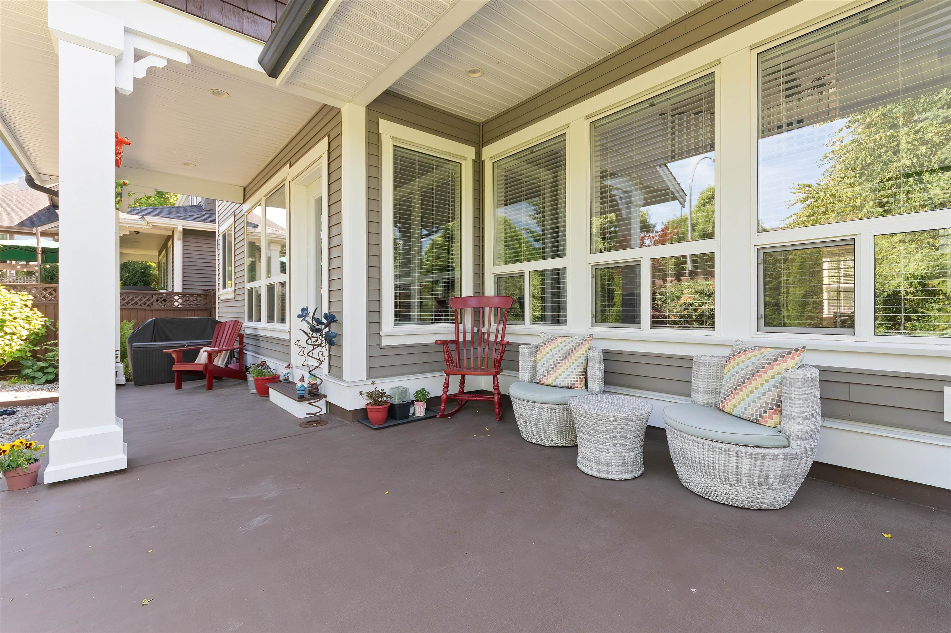
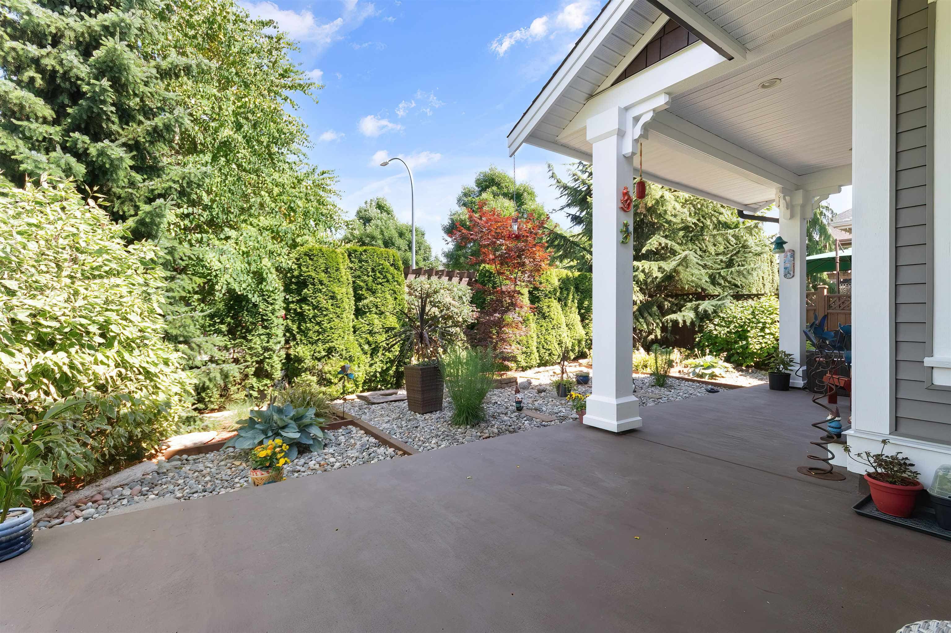
Beautiful 3,143 sq. ft. family home with AC, located on a desirable corner lot in a sought-after Langley neighbourhood. The open-concept main floor features a stunning kitchen with modern two-toned cabinetry, spacious dining area, and family room. The impressive two-storey living room is filled with natural light and features a cozy gas fireplace. A main floor den offers the perfect space for a home office. Upstairs you'll find a spacious primary suite with a walk-in closet and luxurious 5-piece ensuite, plus two additional bedrooms and a full bathroom. The fully finished basement includes a large rec room, fourth bedroom, and full bathroom, making it suiteable. Low-maintenance yard makes this an ideal home for busy families seeking comfort, style, and convenience.
MLS® #
R3139281
Status
Active
Type
Residential
Sub-type
Single Family Residence
Ownership
Freehold Strata
Bedrooms
4
Full Baths
3
Half Baths
1
Fireplaces
1
Living Area
3,143 sqft
Main Floor
1,100 sqft
Basement
Yes
Lot Size
0.01 sqft
Year Built
2012
Age
14 years
Structure
Residential Detached
Parking Stalls
4
Garage Spaces
2
Parking Type
Garage Double, Open, Guest, Front Access
Strata Fee
$354.37/mo
Taxes
$4,621.76/yr
MLS® Area
Willoughby Heights
City
Langley
Postal Code
V2Y 0L5
Subdivision
Ascot Yorkson
Heating
Forced Air · Natural Gas
Cooling / A/C
Central Air
Fireplace
Gas
Exterior Features
Private Yard
Pets
Cats OK, Dogs OK, Yes
Lot Features
Central Location, Near Golf Course, Recreation Nearby
Community
Shopping Nearby
Building Amenities
Management · Snow Removal
Coordinates: 49.145915, -122.638594 · Map data © Google
4 bd · 4 ba · 3,327 sqft
MLS® R2968655 · Emily Oh Realty
$1,688,800
Building permit history is currently available for City of Vancouver properties only.