$1,780,000
Listed by: Stonehaus Realty Corp. · MLS®
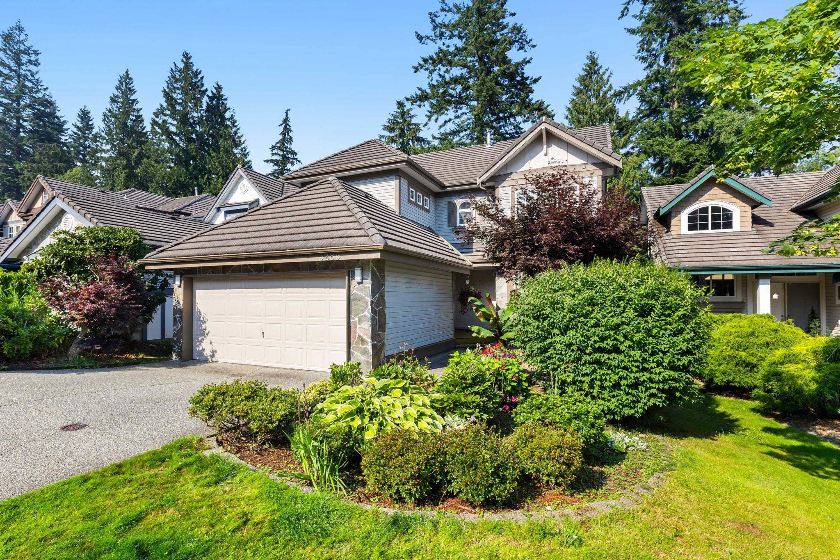
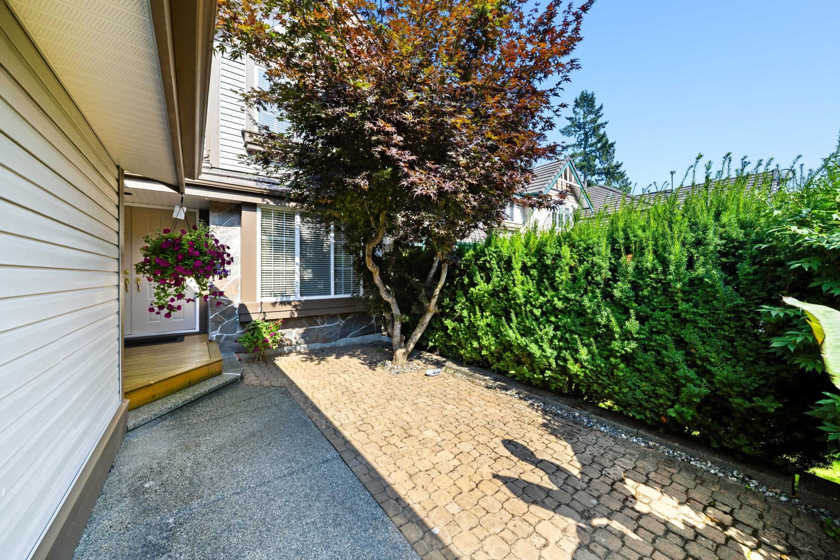
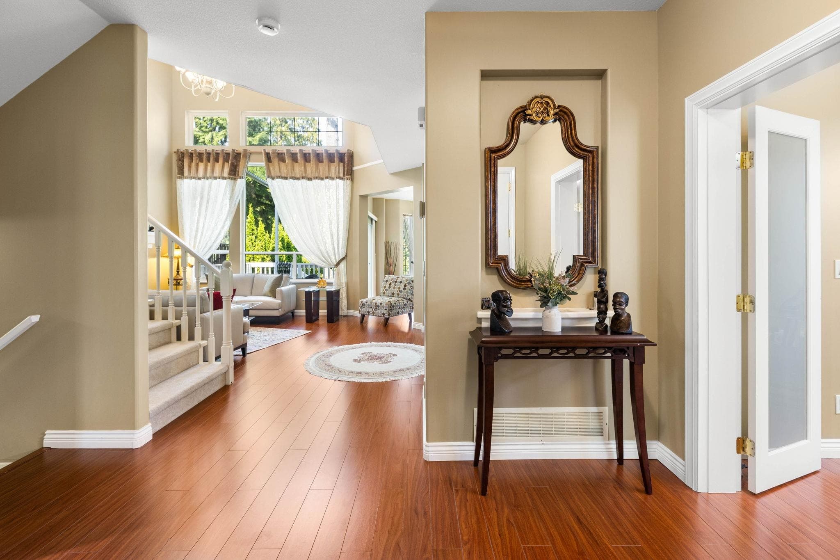
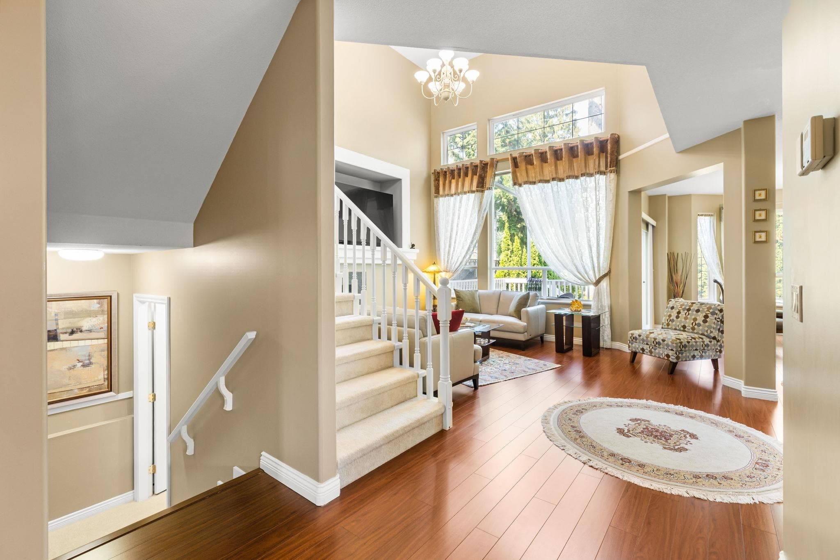
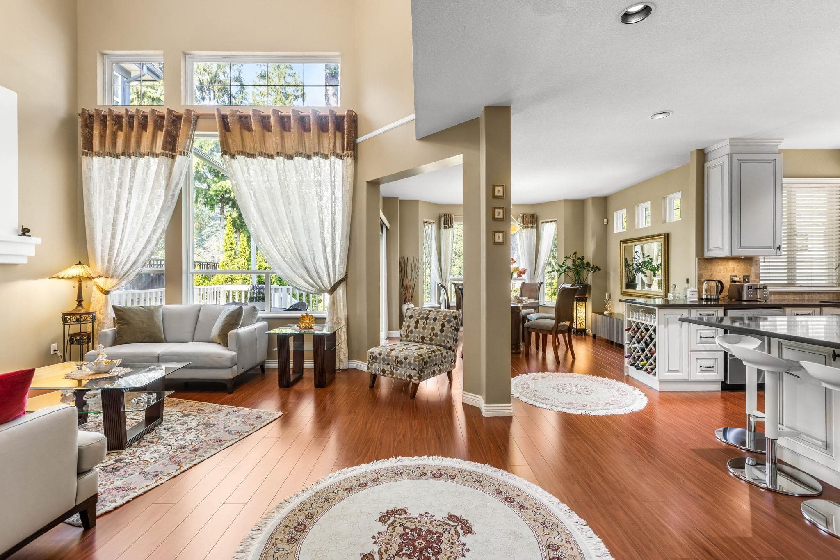
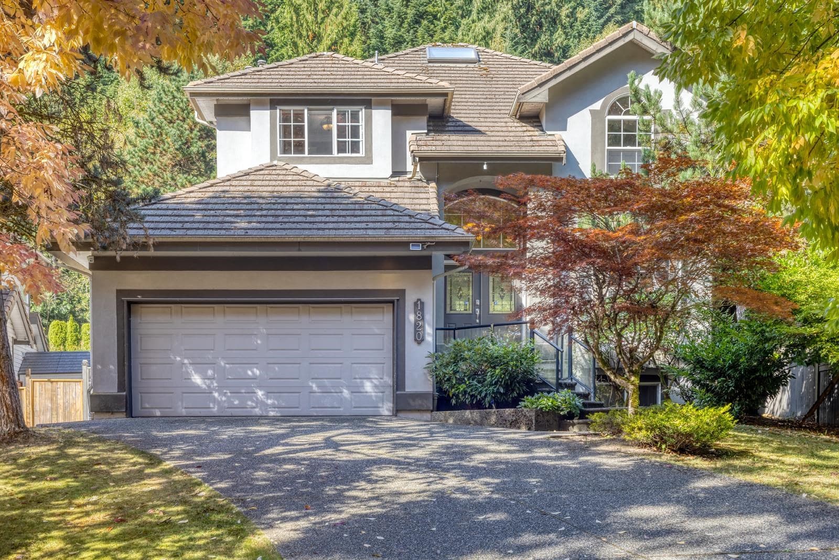
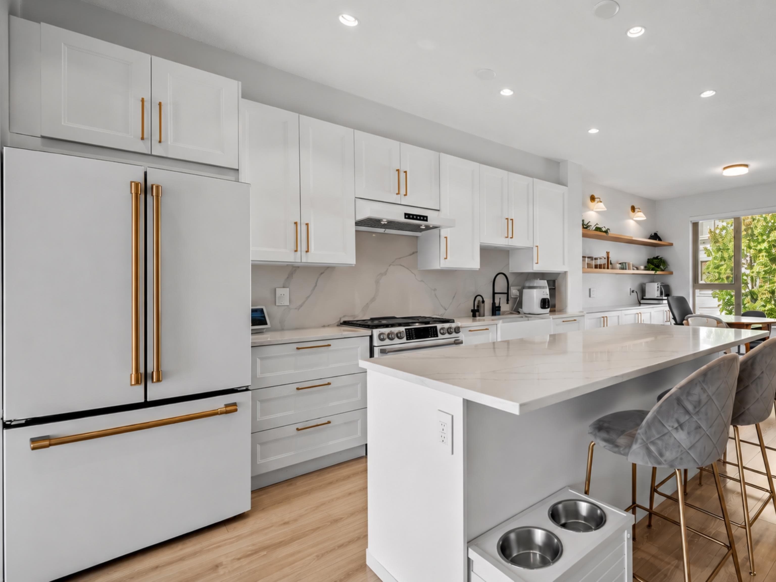
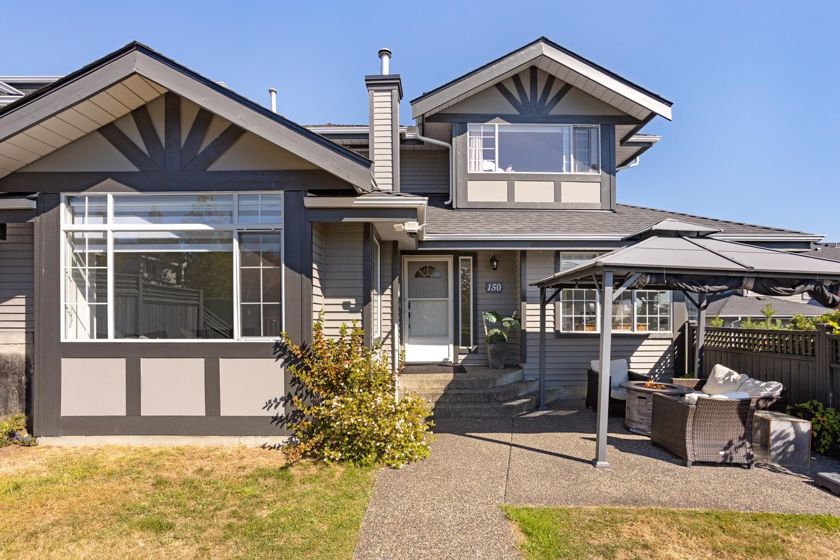
Welcome to this beautifully updated 3-level home in prestigious Westwood Plateau, ideally situated beside the golf course with breathtaking golf course and mountain views. This spacious residence offers 5 bedrooms, 4 bathrooms, and a bright, open living space featuring soaring ceilings and large windows that fill the home with natural light. The main floor includes an open-concept kitchen with a large island, generous living and dining areas, a versatile bedroom or office. Upstairs showcases a luxurious primary suite with stunning golf course views, ensuite, and walk-in closet, plus two bright and well-sized bedrooms. The legally finished basement features two bedrooms, a great room, and a rec room with a legal separate entrance—perfect for conversion into a a two-bedroom mortgage helper.
MLS® #
R3154728
Status
Active
Type
Residential
Sub-type
Single Family Residence
Ownership
Freehold NonStrata
Bedrooms
5
Full Baths
3
Half Baths
1
Fireplaces
1
Living Area
3,381 sqft
Main Floor
1,173 sqft
Basement
Yes
Lot Size
5,037 sqft
Lot Dimensions
0 x
Frontage
0
Year Built
2000
Age
26 years
Structure
Residential Detached
Parking Stalls
4
Garage Spaces
2
Parking Type
Garage Double, Front Access
Taxes
$6,531.7/yr
MLS® Area
Westwood Plateau
City
Coquitlam
Postal Code
V3E 3M9
Heating
Forced Air · Natural Gas
Appliances
Washer/Dryer · Dishwasher · Refrigerator · Stove · Microwave · Oven
Laundry
In Unit
Fireplace
Gas
Windows
Window Coverings
Interior Features
Pantry · Vaulted Ceiling(s)
Exterior Features
Balcony
View
Golf Course, Mountain
Lot Features
Central Location, Near Golf Course, Private, Recreation Nearby
Community
Golf, Shopping Nearby
Coordinates: 49.316324, -122.786665 · Map data © Google
MLS® R3169158 · Listed by Royal Pacific Realty Corp.
Building permit history is currently available for City of Vancouver properties only.