+35 more
$1,299,900
Listed by: RE/MAX Sabre Realty Group · MLS®
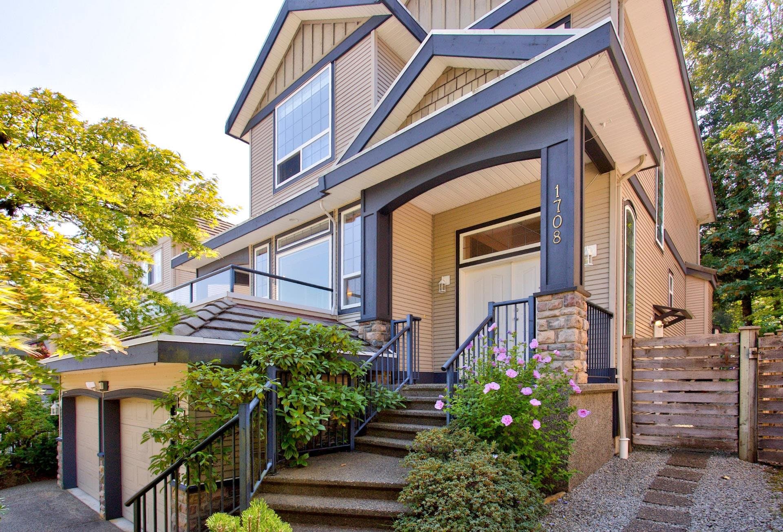
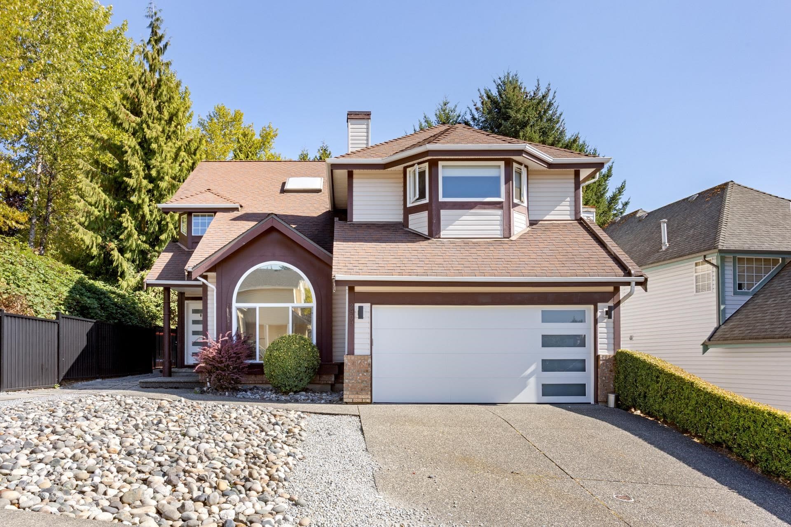
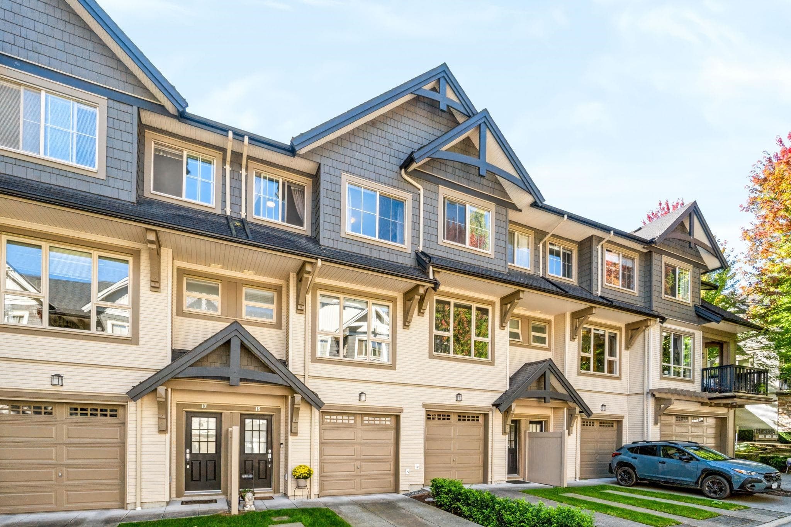
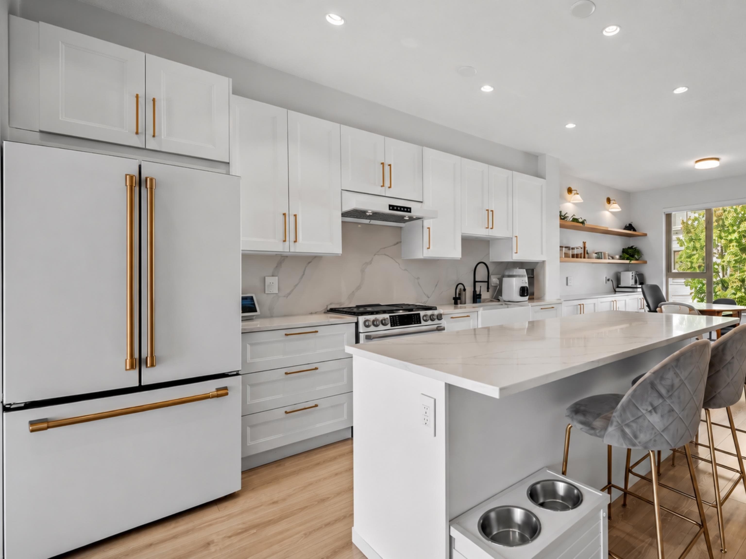
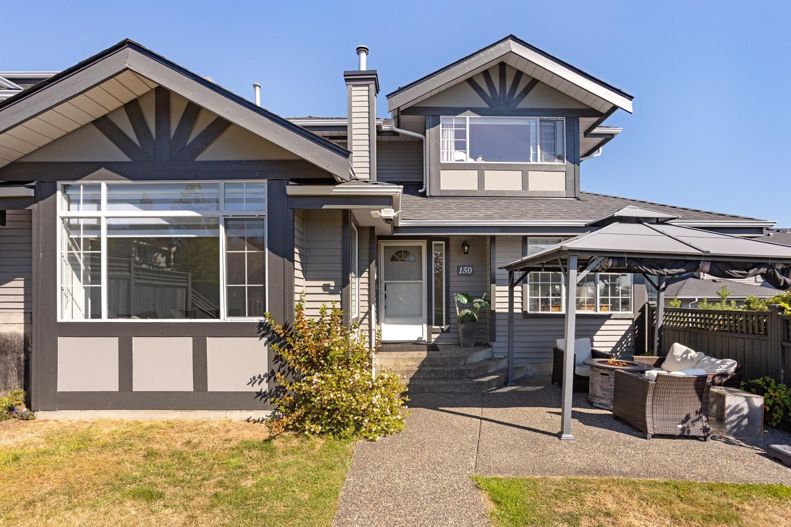
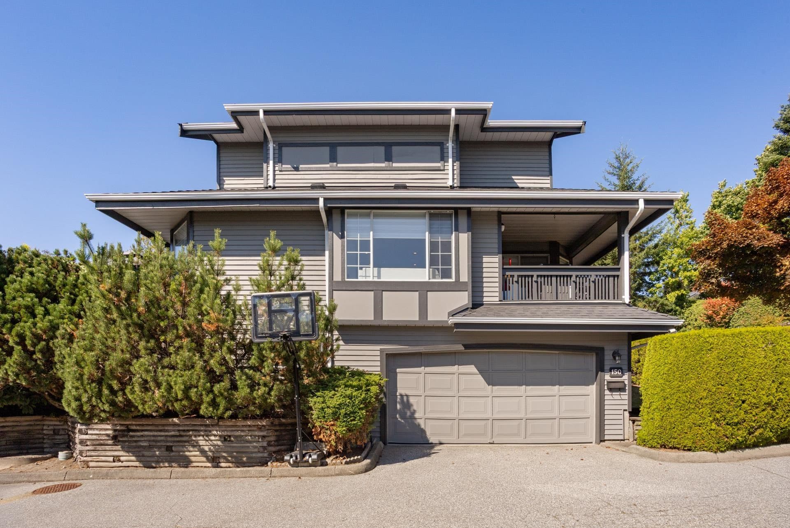
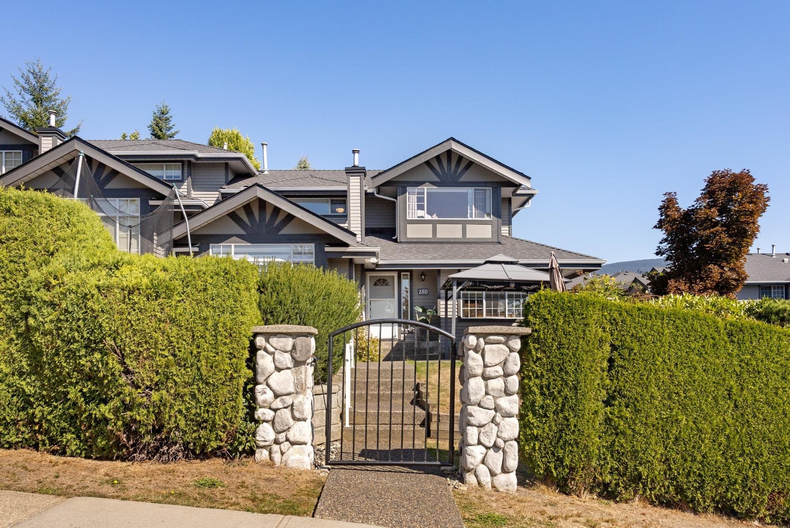
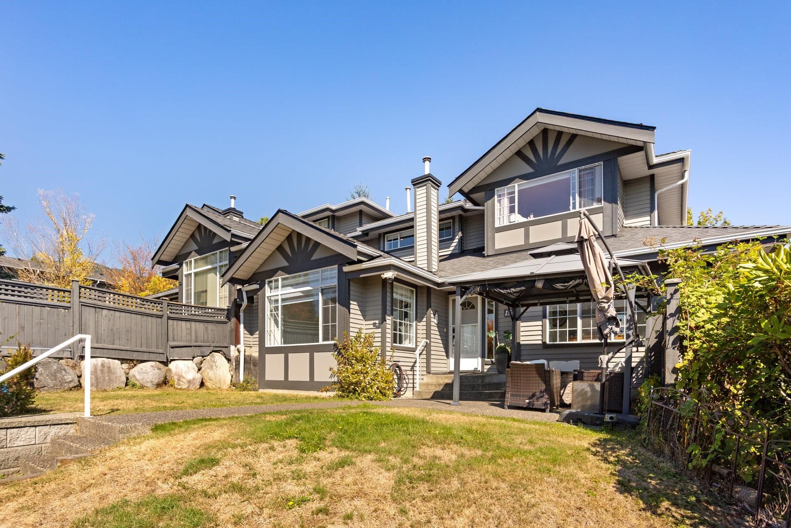
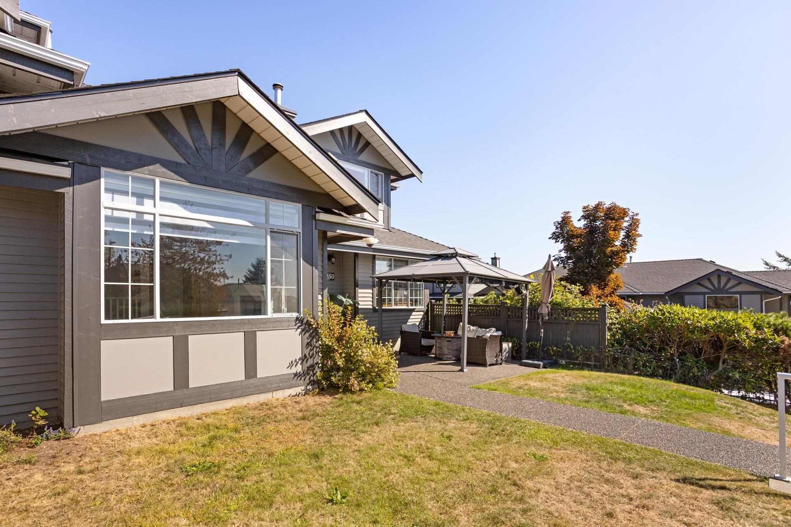
Welcome to The Wiltshire in Westwood Plateau! Nearly 2,950 sq ft with new vinyl flooring throughout. The oversized kitchen features white cabinetry, stainless steel appliances, tile backsplash, eating area & balcony. The main floor offers an office plus primary bedroom with ensuite & private outlook. Bright living room with gas fireplace opens to a fully fenced, level yard with south-facing city views. Upstairs are 2 bedrooms + a large flex area, ideal for a gym or playroom. The fully finished lower level offers a bedroom, bathroom & living space—perfect for in-laws or a nanny. Side-by-side double garage plus convenient street access for easy additional parking. Walk to transit & Pinetree Elementary. Detached-home space at a townhome price!
MLS® #
R3168106
Status
Active
Type
Residential
Sub-type
Townhouse
Ownership
Freehold Strata
Bedrooms
4
Full Baths
3
Half Baths
1
Fireplaces
1
Living Area
2,950 sqft
Main Floor
1,434 sqft
Basement
Yes
Stories
3
Year Built
1994
Age
32 years
Structure
Residential Attached
Parking Stalls
2
Garage Spaces
2
Parking Type
Garage Double
Taxes
$4,774.3/yr
MLS® Area
Westwood Plateau
City
Coquitlam
Postal Code
V3E 3A1
Subdivision
The Wiltshire
Heating
Forced Air · Natural Gas
Appliances
Washer/Dryer · Dishwasher · Refrigerator · Stove
Laundry
In Unit
Fireplace
Gas
Windows
Window Coverings
Exterior Features
Garden · Balcony
Pets
Yes With Restrictions
View
City
Lot Features
Near Golf Course
Building Amenities
Caretaker · Trash · Maintenance Grounds · Snow Removal
Coordinates: 49.307522, -122.785179 · Map data © Google
Building permit history is currently available for City of Vancouver properties only.