+23 more
$7,289,000
Listed by: Evermark Real Estate Services · MLS®
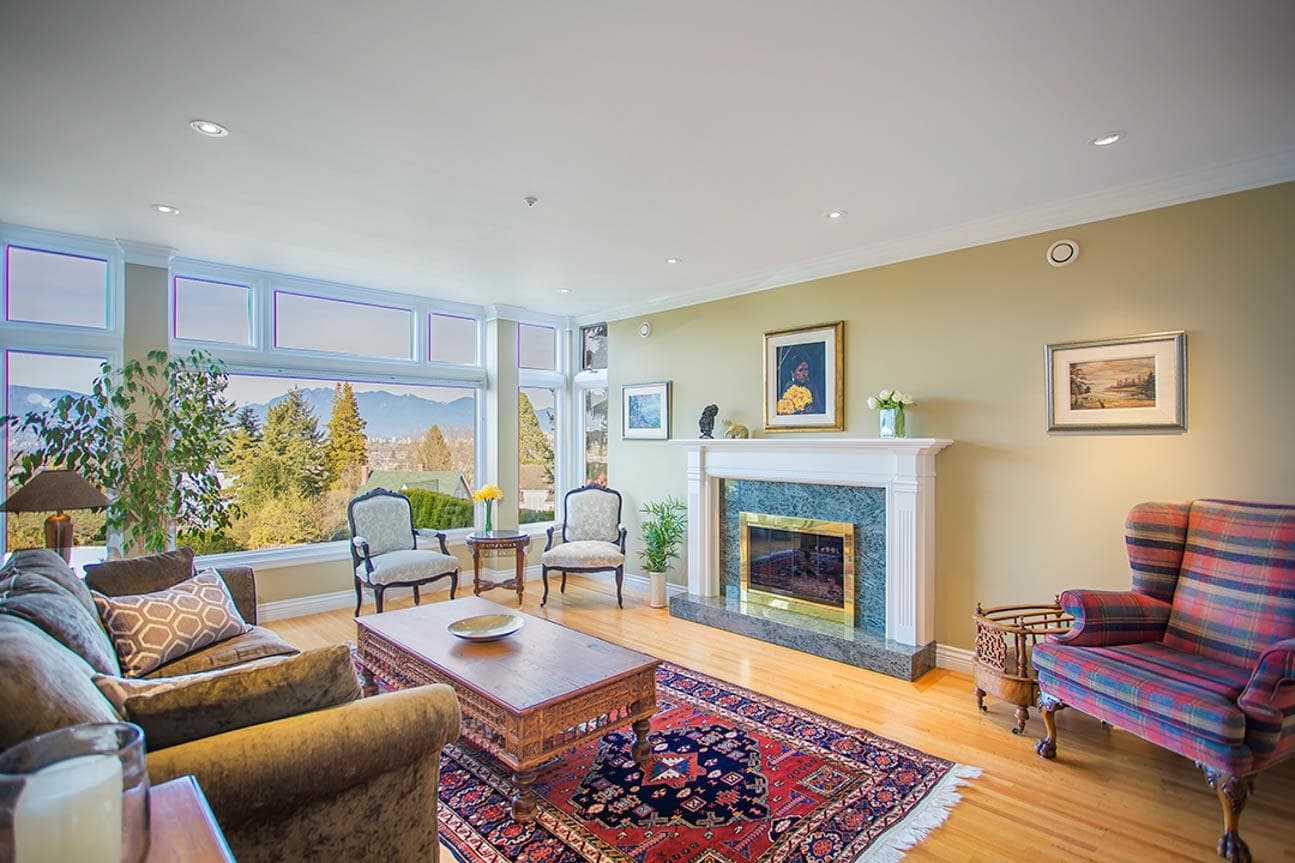
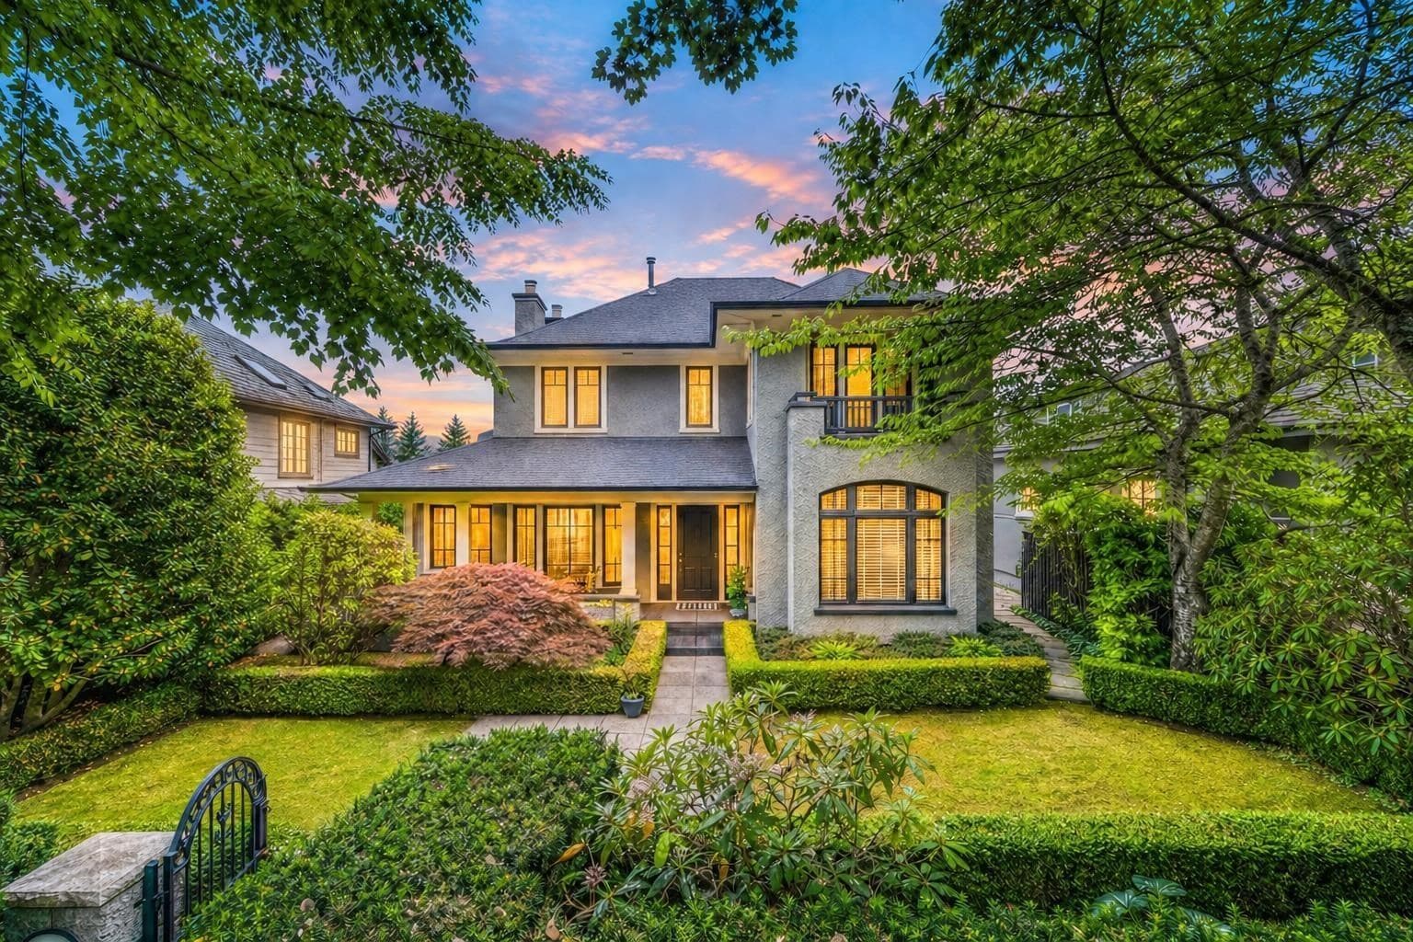
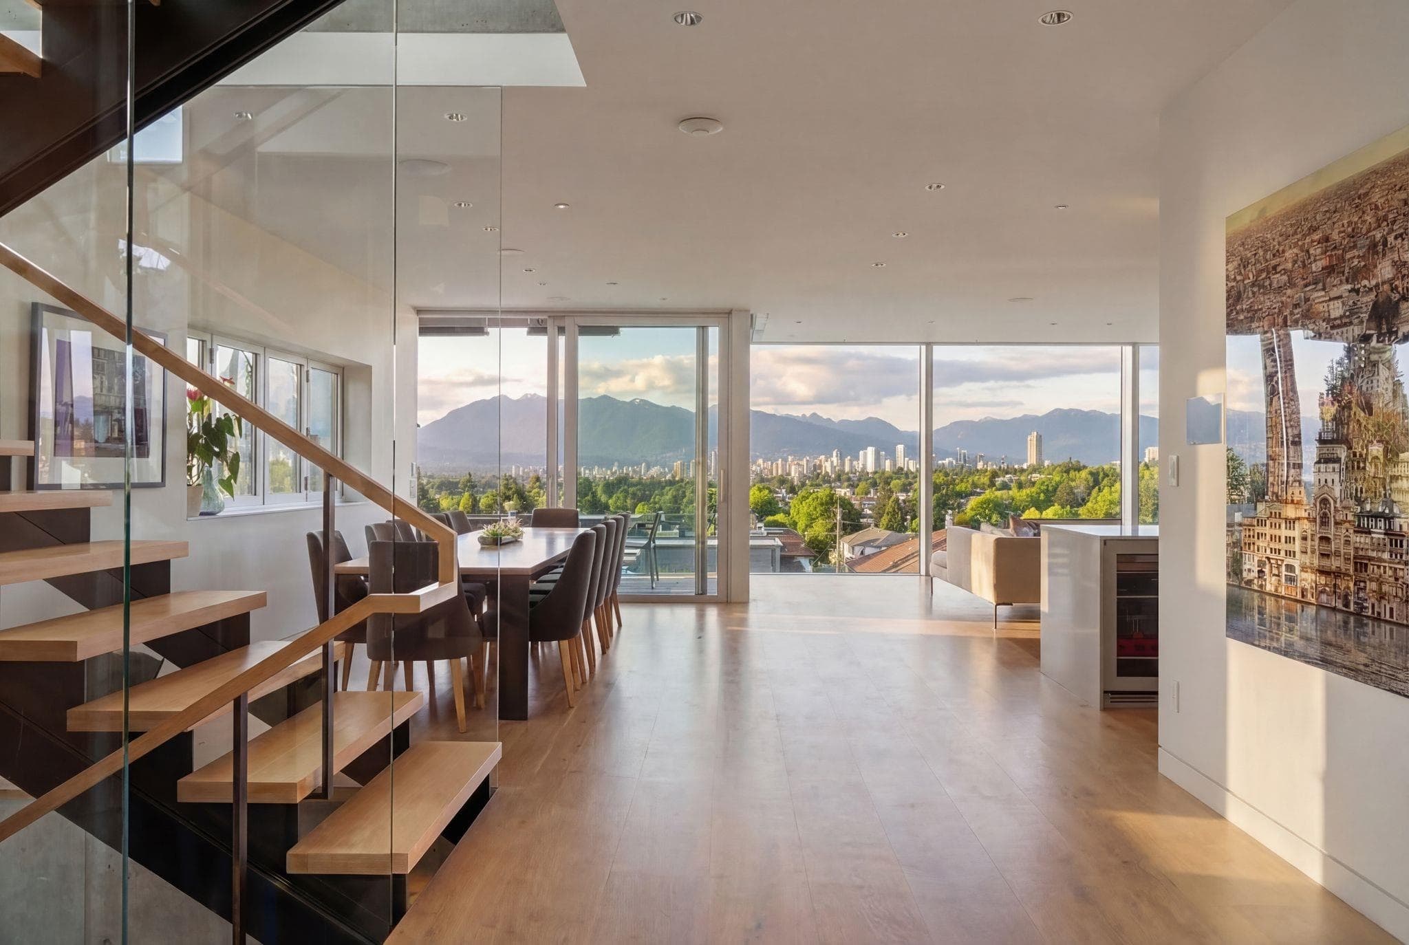
Designed with precision, built to last a lifetime. This exceptional custom residence in prestigious MacKenzie Heights offers over 5,600 sq.ft. of thoughtfully designed living space by Stuart Howard Architects. Warm contemporary interiors blend natural materials, custom millwork and refined detailing with effortless everyday functionality. Expansive living and dining areas flow seamlessly for intimate family moments or sophisticated entertaining. The lower level is a complete lifestyle retreat with media room, wine display & wet bar, gym, sauna and private guest suite. Terraced landscaping extends the living experience outdoors. An understated expression of luxury where every space has been considered. Ideally located near top schools, parks, golf courses and UBC.
MLS® #
R3162918
Status
Active
Type
Residential
Sub-type
Single Family Residence
Ownership
Freehold NonStrata
Bedrooms
5
Full Baths
6
Half Baths
1
Fireplaces
2
Living Area
5,635 sqft
Main Floor
1,972 sqft
Basement
Yes
Lot Size
7,800 sqft
Lot Dimensions
60 x 130
Frontage
60
Year Built
2023
Age
3 years
Structure
Residential Detached
Parking Stalls
5
Garage Spaces
2
Parking Type
Garage Double, Lane Access, Rear Access
Taxes
$28,792.8/yr
MLS® Area
MacKenzie Heights
City
Vancouver
Postal Code
V6N 2K4
Heating
Hot Water · Radiant
Cooling / A/C
Central Air
Fireplace
Gas
Interior Features
Storage
Exterior Features
Garden · Balcony · Private Yard
Lot Features
Central Location, Near Golf Course, Lane Access, Recreation Nearby
Community
Shopping Nearby
Building Amenities
Sauna/Steam Room
Coordinates: 49.241169, -123.177843 · Map data © Google
Watch this home
Get an email when the price changes, it sells, or it goes off the market. Sign in or create a free account.
Multiplex potential: on a ~725 m² lot, BC’s small-scale housing law requires the municipality to allow at least 4 units (up to 6 near frequent transit), where it applies.
Screening estimate from provincial regulations (TOA station points, B.C. Reg. 263/2023 & 265/2023; small-scale multi-unit housing rules). Distances are straight-line; actual TOA maps are set by municipal bylaw and some parcels (heritage, ALR, exempt areas) are excluded. Confirm with the municipality before relying on it.
Not in the Agricultural Land Reserve.
The listing’s flood plain disclosure is available to registered users. Create a free account or sign in.
ALR from the Agricultural Land Commission via DataBC (point check at the listing’s mapped location). Flood plain is the listing brokerage’s disclosure. Confirm both with the municipality and your lawyer.
Source: City of Vancouver Open Data
Low Density Housing - Demolition / Deconstruction - Green Demolition Conditions Apply 75% Recycling Rate of Building Materials Required Demo Contractor: Canadian Excavating Ltd. Nirmal Brar 604-728-0434
Single Detached House
$15,000
Sep 29, 2020
BP-2020-00931
Low Density Housing - New Building - To construct a 2 storey + cellar one-family dwelling with a detached accessory building (garage), at the rear providing 4 parking spaces, having vehicular access from the lane. 1.\tA/C unit proposed in rear yard 2.\tBar sink proposed in Rec Room 3.\tSchedule A W. Neil Robertson AIBC (604-688-5585 Ext.224) 4.\tSchedule B W. Neil Robertson AIBC (604-688-5585 Ext.224) Architectural 5.\tSchedule B Henry S. N. Hsu P.Eng (604-322-7158) Structural & Geotechnical 6.\tBC Housing HPO : Bovo Developments Ltd. 778-929-4729 Note: This is a 2 storey building pursuant to the Zoning and Development By-Law ******THIS PERMIT HAS BEEN ISSUED UNDER THE REQUIREMENTS OF VBBL 2019****** "Combustible projections or roof soffits on an exposing building face shall not project to less than .45m from the property line and shall be in compliance with VBBL 2019 9.10.15.5.(9)" The entire building to be sprinklered to NFPA 13D.
Single Detached House
$1,285,100
Sep 29, 2020
BP-2020-00930
Low Density Housing - Salvage and Abatement - Salvage and Abatement Permit Development Permit: DP-2017-00764 Building Permit: BP-2020-00930 Deconstruction Permit: BP-2020-00931
Single Detached House
$0
May 13, 2020
BP-2020-00932