+35 more
$13,998,000
Listed by: Stilhavn Real Estate Services · MLS®
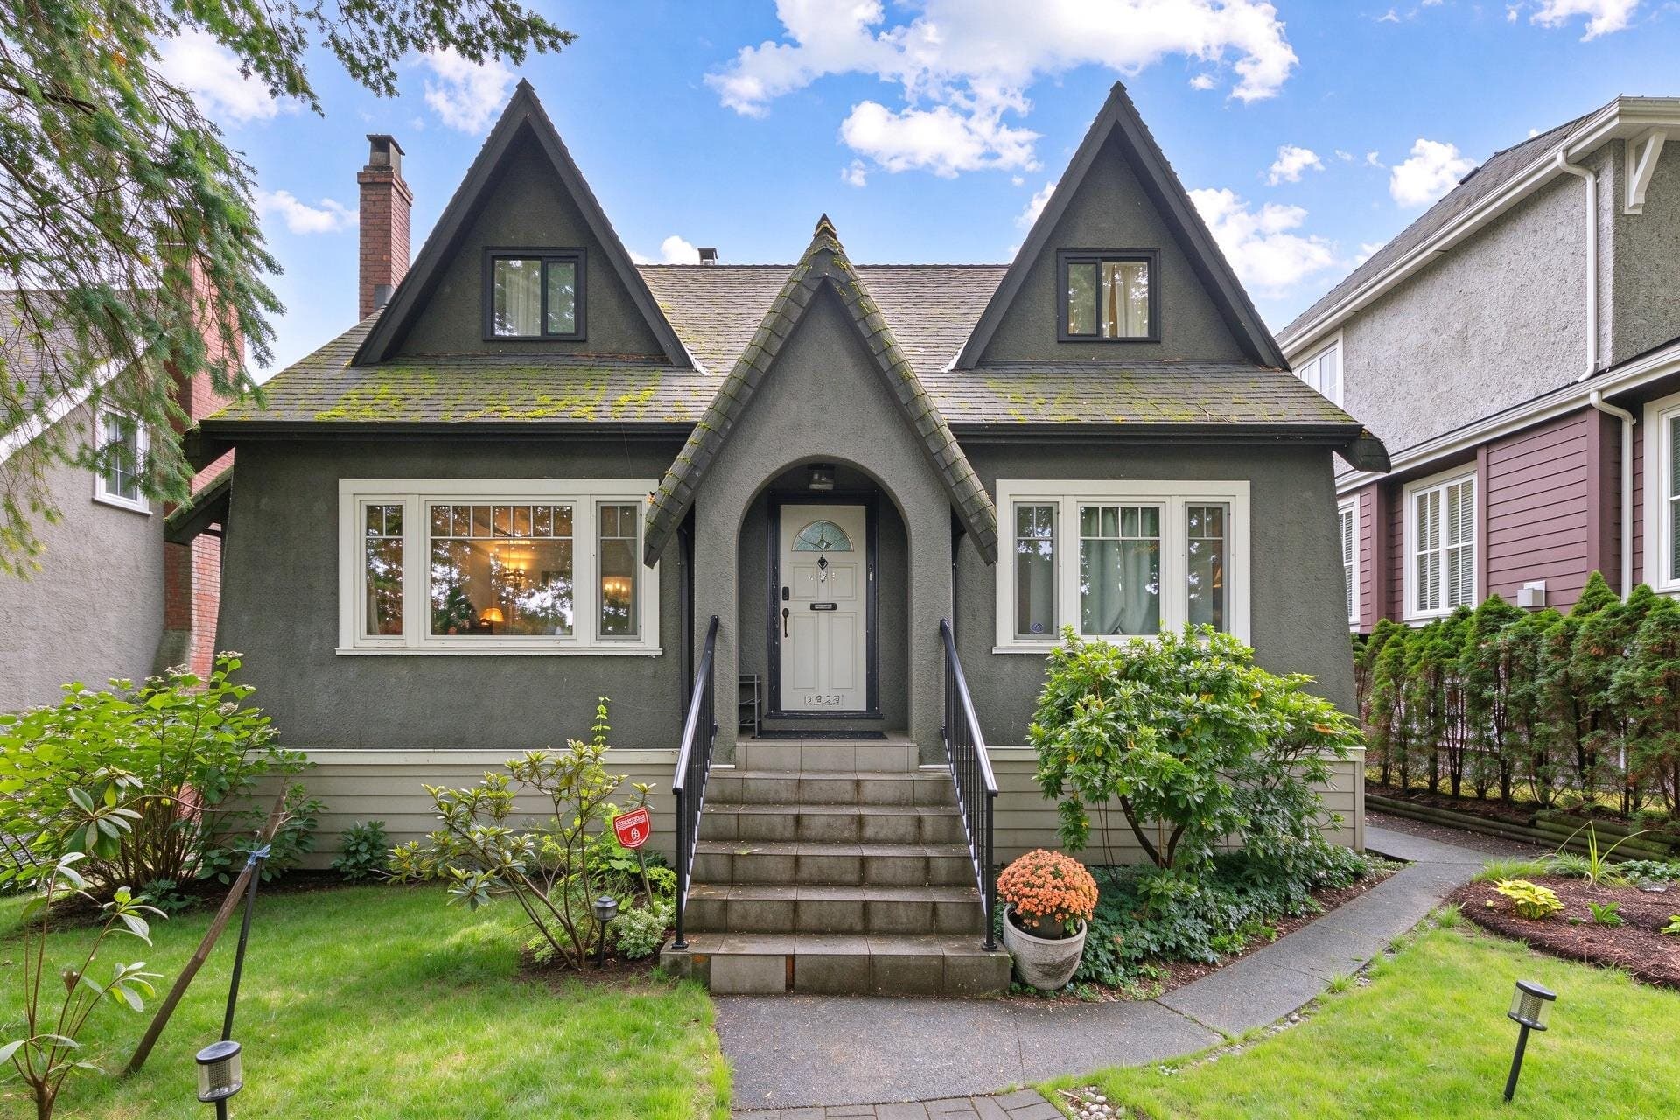
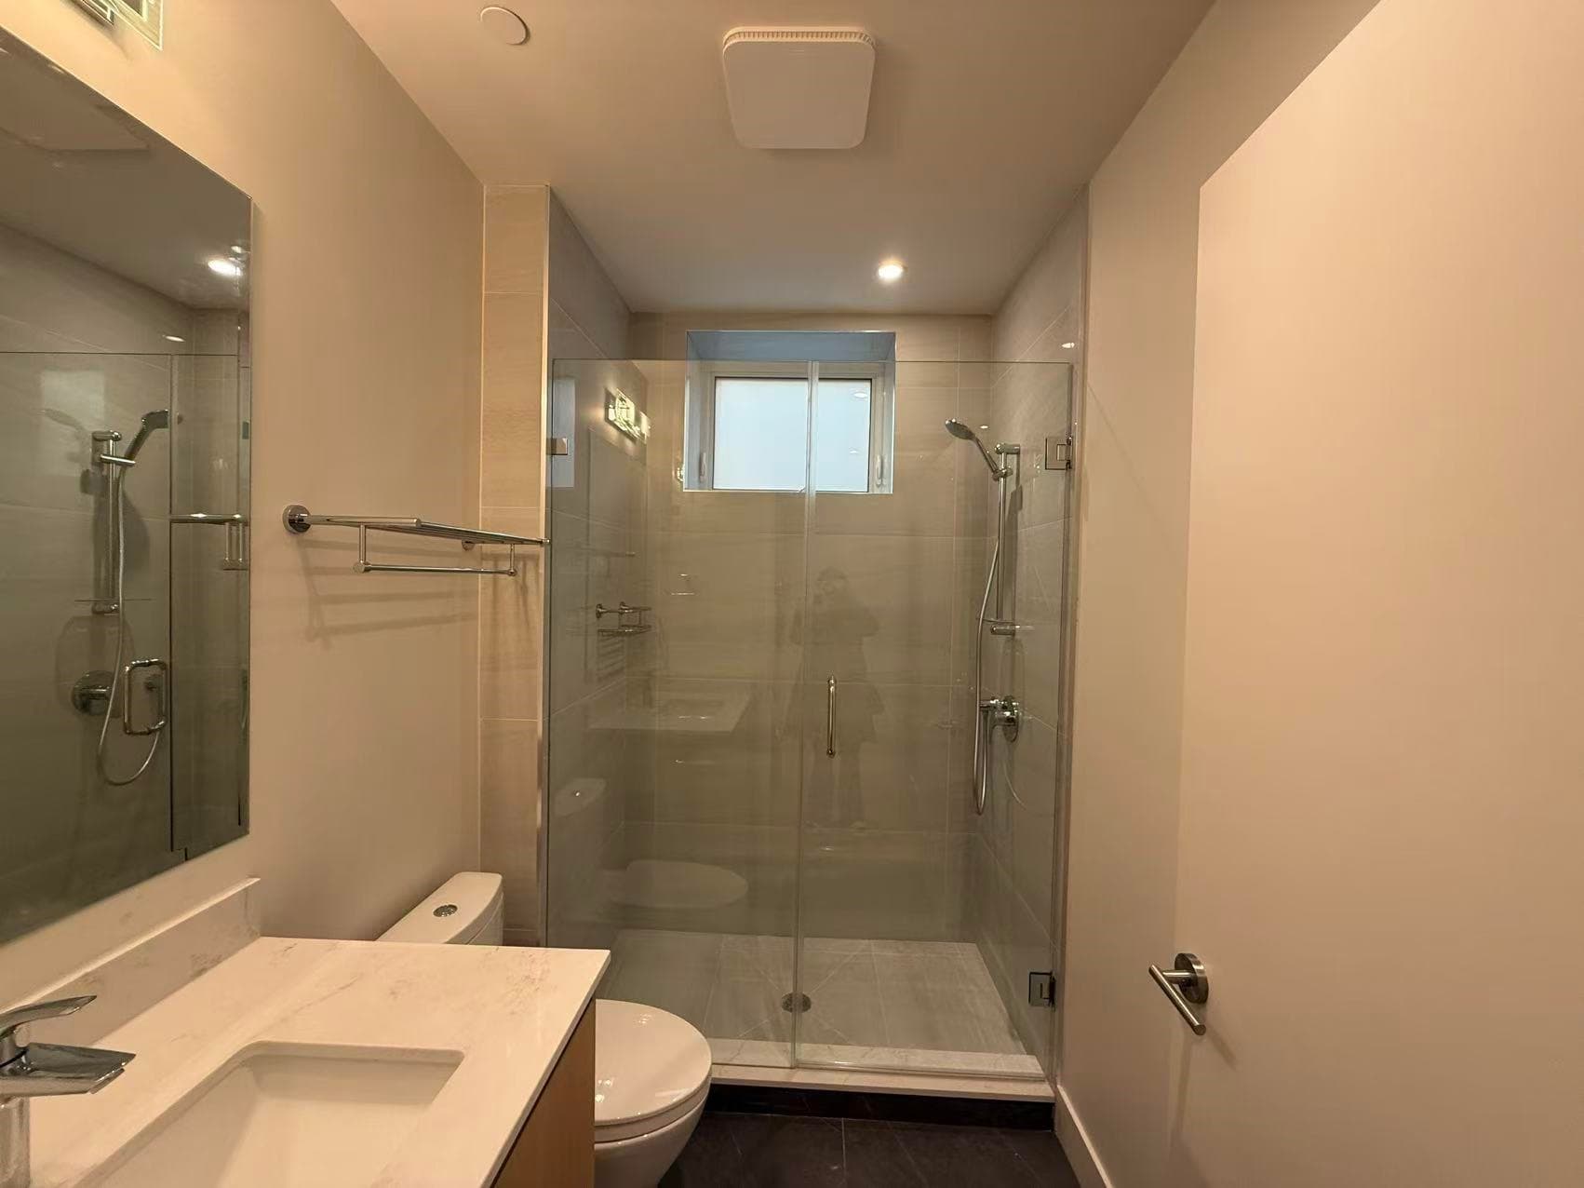
An icon of Vancouver architecture perched above Arbutus Ridge with panoramic views that stretch from downtown across English Bay. This Juli Hodgson and Sean Best design is brought to life in concrete, glass, and light. Subtle from the street, monumental in scale, and deeply calm in tone. Walls of Schüco glass dissolve the edges and enhance the views. Wide-plank Dinesen white oak grounds every step. Marble wraps the fireplaces, kitchen, and a primary ensuite, where your soaker tub gazes at snow capped mountains. The family friendly floor plan is the epitome of luxury while rooted in practicality. Modern luxuries include a heated lap pool, hot tub, poolside gym, 500 bottle wine cellar, fire pit terrace, and Japanese garden. One of the city's most remarkable homes — come experience it.
MLS® #
R3175583
Status
Active
Type
Residential
Sub-type
Single Family Residence
Ownership
Freehold NonStrata
Bedrooms
5
Full Baths
5
Half Baths
2
Fireplaces
2
Living Area
4,812 sqft
Main Floor
1,626 sqft
Lot Size
7,545.8 sqft
Lot Dimensions
58 x 130.1
Frontage
58
Year Built
2015
Age
11 years
Structure
Residential Detached
Parking Stalls
2
Garage Spaces
2
Parking Type
Garage Double, Lane Access
Taxes
$46,736.6/yr
MLS® Area
MacKenzie Heights
City
Vancouver
Postal Code
V6L 1Y8
Heating
Heat Pump · Radiant
Cooling / A/C
Central Air · Air Conditioning
Appliances
Washer/Dryer · Dishwasher · Refrigerator · Stove · Wine Cooler
Laundry
In Unit
Fireplace
Gas
Interior Features
Wet Bar
Exterior Features
Private Yard
View
Mountain, Ocean
Lot Features
Central Location, Private, Recreation Nearby
Pool
Outdoor Pool
Community
Shopping Nearby
Coordinates: 49.245316, -123.166141 · Map data © Google
Watch this home
Get an email when the price changes, it sells, or it goes off the market. Sign in or create a free account.
Multiplex potential: on a ~701 m² lot, BC’s small-scale housing law requires the municipality to allow at least 4 units (up to 6 near frequent transit), where it applies.
Screening estimate from provincial regulations (TOA station points, B.C. Reg. 263/2023 & 265/2023; small-scale multi-unit housing rules). Distances are straight-line; actual TOA maps are set by municipal bylaw and some parcels (heritage, ALR, exempt areas) are excluded. Confirm with the municipality before relying on it.
Not in the Agricultural Land Reserve.
The listing’s flood plain disclosure is available to registered users. Create a free account or sign in.
ALR from the Agricultural Land Commission via DataBC (point check at the listing’s mapped location). Flood plain is the listing brokerage’s disclosure. Confirm both with the municipality and your lawyer.
Source: City of Vancouver Open Data
No permits found for this address in the open data registry.