+9 more
$2,688,000
Listed by: Luxmore Realty · MLS®
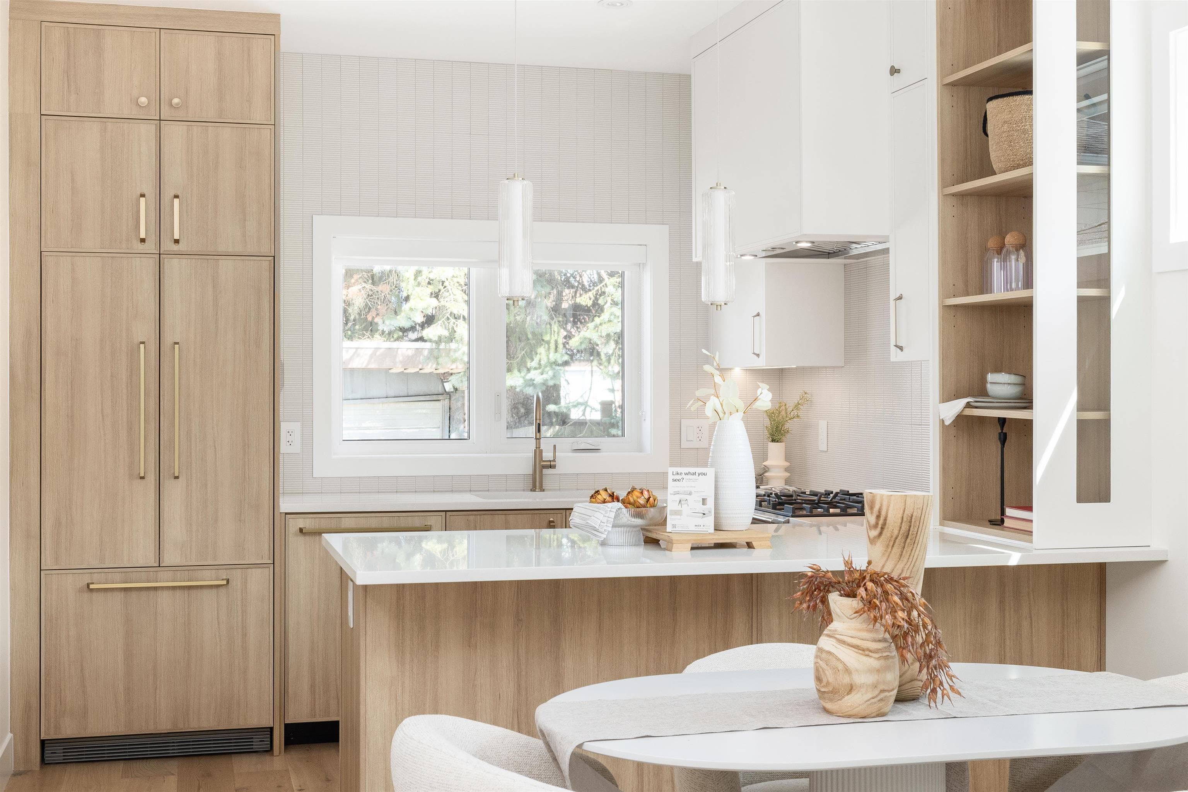
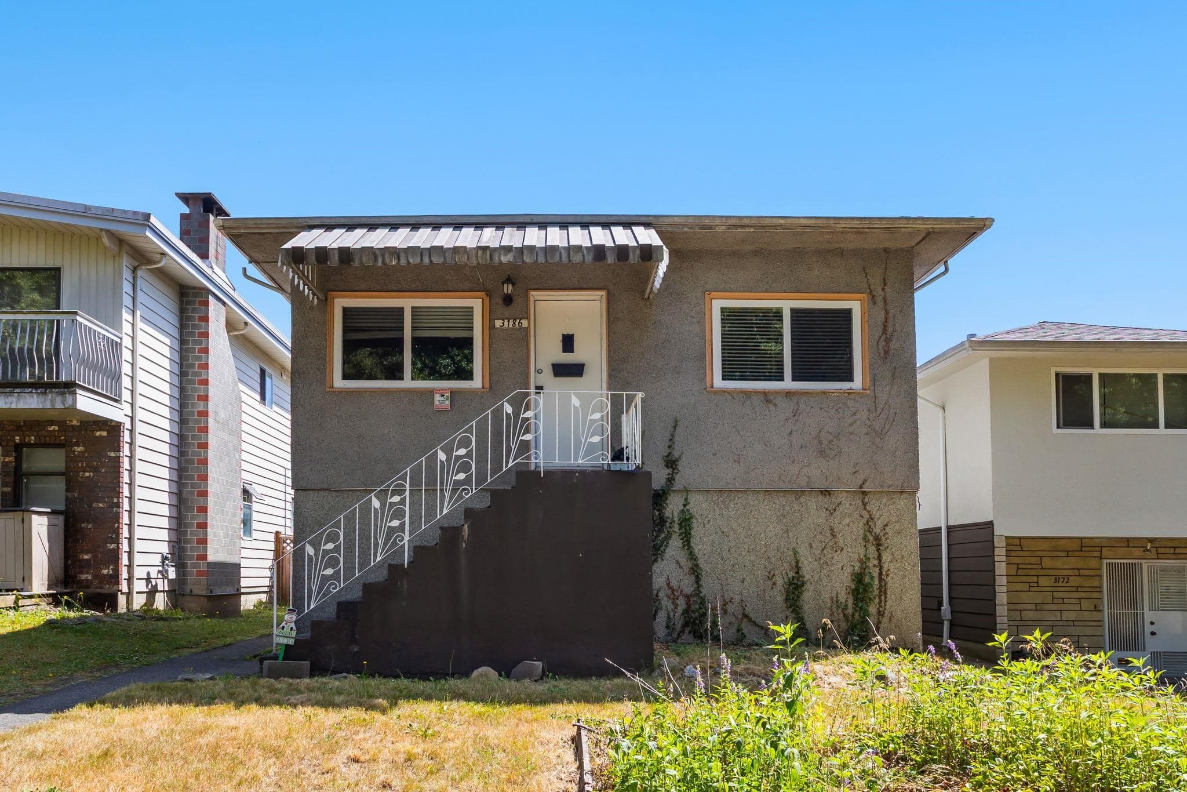
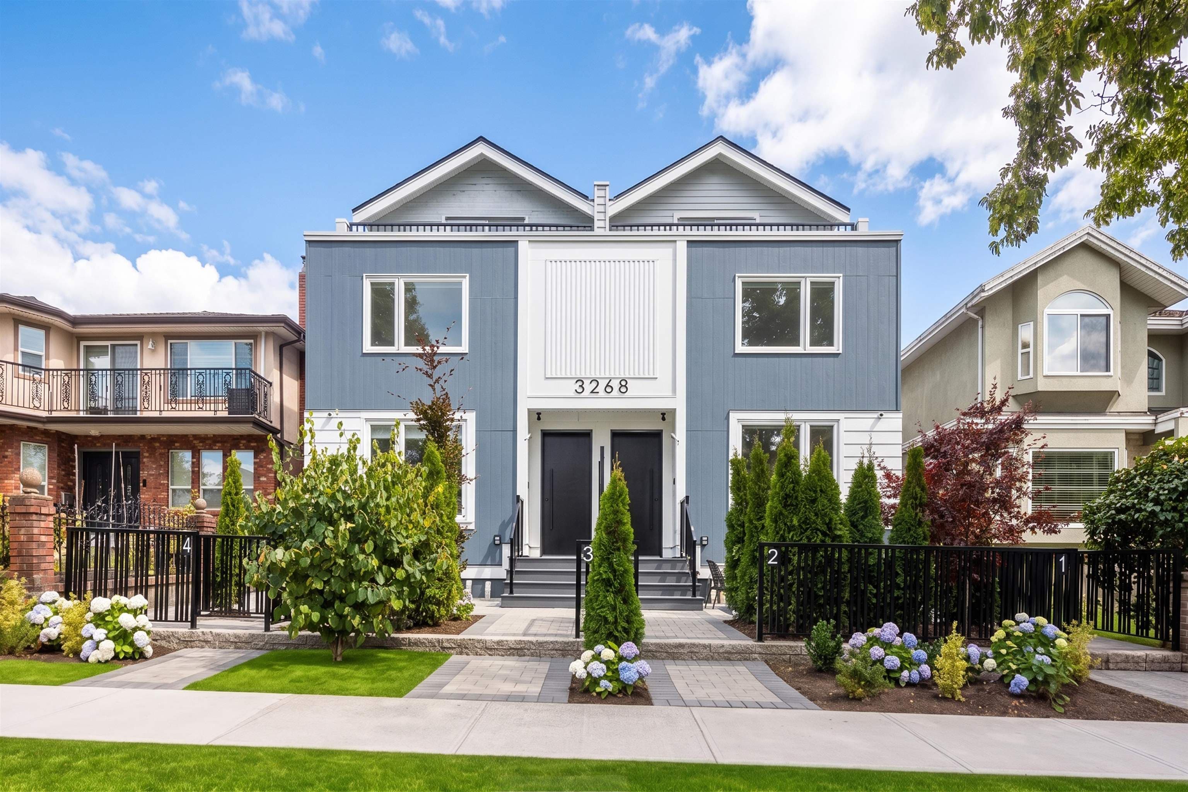
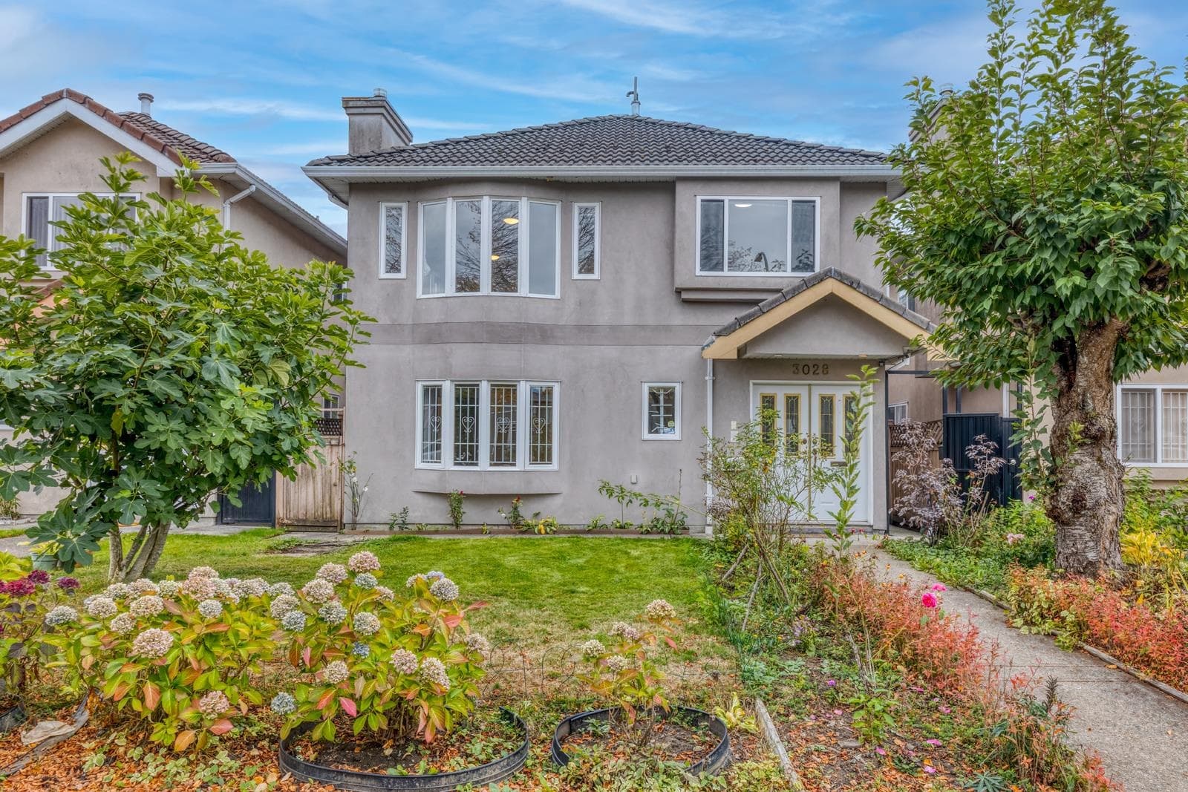
Located in the sought-after Renfrew Heights neighbourhood of East Vancouver, this 2022-built home combines modern design, generous living space, and excellent family and investment potential. The main house offers approximately 3,045 sq. ft. of living space with 5 bedrooms and 5 bathrooms, complemented by a separate 2-bedroom, 1-bathroom laneway house. Whether for multi-generational living, accommodating extended family or friends, or generating rental income. Enjoy easy access to Slocan Park, Renfrew Community Park, SkyTrain stations, and major bus routes, with convenient connections to Metrotown, Downtown Vancouver, and other parts of Greater Vancouver. Unit 2 & 4 are occupied by tenants and unit 1 & 3 are vacant.
MLS® #
R3156442
Status
Active
Type
Residential
Sub-type
Single Family Residence
Ownership
Freehold NonStrata
Bedrooms
6
Full Baths
5
Half Baths
0
Living Area
3,045 sqft
Main Floor
1,259 sqft
Basement
Yes
Lot Size
3,440.25 sqft
Lot Dimensions
33 x 104.25
Frontage
33
Year Built
2022
Age
4 years
Structure
Residential Detached
Parking Stalls
1
Parking Type
Other
Taxes
$9,297.87/yr
MLS® Area
Renfrew Heights
City
Vancouver
Postal Code
V5R 1W4
Heating
Baseboard
Appliances
Washer/Dryer · Dishwasher · Refrigerator · Stove
Exterior Features
Balcony
Coordinates: 49.244765, -123.034829 · Map data © Google
Watch this home
Get an email when the price changes, it sells, or it goes off the market. Sign in or create a free account.
Transit-Oriented Area — Tier 3
~740 m from Joyce — Collingwood SkyTrain station
Provincial law requires the city to allow at least 3.0 FAR and 8 storeys for residential here — well above typical single-family zoning. Potential land-assembly interest from developers.
Multiplex potential: on a ~320 m² lot, BC’s small-scale housing law requires the municipality to allow at least 4 units (up to 6 near frequent transit), where it applies.
~740 m straight-line to Joyce — Collingwood SkyTrain
Screening estimate from provincial regulations (TOA station points, B.C. Reg. 263/2023 & 265/2023; small-scale multi-unit housing rules). Distances are straight-line; actual TOA maps are set by municipal bylaw and some parcels (heritage, ALR, exempt areas) are excluded. Confirm with the municipality before relying on it.
Not in the Agricultural Land Reserve.
The listing’s flood plain disclosure is available to registered users. Create a free account
ALR from the Agricultural Land Commission via DataBC (point check at the listing’s mapped location). Flood plain is the listing brokerage’s disclosure. Confirm both with the municipality and your lawyer.
Source: City of Vancouver Open Data
Low Density Housing - New Building - To construct a 2 storey laneway house building ($137,500) with an open parking pad, providing 1 parking space, having vehicular access from the lane. Note: This is a 1 ½ storey building pursuant to the Zoning & Development By-law 1.\tCovenant registered at the Land Title Office under CA8922857 2.\tNo Strata Titling permitted 3.\tNo A/C unit proposed 4.\tSchedule B: Ke Jian, MA, P. Eng. (604-599-8890) Structural 5.\tSchedule B: Heqing Jian P. Eng. (778-987-7461) Geotechnical 6.\tHPO: Residential Builder - Lewis Vancouver Development Ltd. Address number assigned as per approved plans for Fire and Emergency response. The address number is to be posted and to the building and to be visible from the street in accordance with the Building By-law prior to final inspection. ******THIS PERMIT HAS BEEN ISSUED UNDER THE REQUIREMENTS OF VBBL #12511 (2019)******
Laneway House
$137,500
Dec 2, 2021
DB-2021-01529
Low Density Housing - New Building - To construct a 2 storey + basement one-family dwelling with a secondary suite ($601,500) located in the basement. Note: Parking for the site has been provided under DB-2021-01529 (Laneway House) Note: This Building Permit will remain in a suspended status until the associated (green) Demolition Permit BP-2021-01525 is completed. Note: This is a 2 storey building pursuant to the Zoning and Development By-Law 1- Covenant registered at the Land Title Office under CA8922857 2- No strata titling permitted 3- Bar sink proposed in the basement 4- A/C unit proposed in the rear yard 5- Schedule B: Ke Jian, MA, P. Eng. (604-599-8890) Structural 6- Schedule B: Heqing Jian P. Eng. (778-987-7461) Geotechnical 7- HPO: Residential Builder - Lewis Vancouver Development Ltd. Address number assigned as per approved plans for Fire and Emergency response. The address number is to be posted and to the building and to be visible from the street in accordance with the Building By-law prior to final inspection. ******THIS PERMIT HAS BEEN ISSUED UNDER THE REQUIREMENTS OF VBBL #12511 (2019)******
Single Detached House w/Sec Suite
$601,500
Dec 2, 2021
DB-2021-01524
Low Density Housing - Demolition / Deconstruction - To demolish the existing one family dwelling building ($15,000) on this site by means of deconstruction. Demo Declaration – Finest Construction & Renovation Ltd. (604-249-8848) This permit is subject to the Green Demolition Bylaw (11023) Pre-1950 Green Demolition Conditions Apply 75% Recycling Rate of Building Materials Required
Single Detached House
$15,000
Nov 3, 2021
BP-2021-01525
Low Density Housing - Salvage and Abatement - Salvage and abatement permit only for DB-2021-01524 and to be completed under the supervision of a registered professional. This permit does not authorize demolition, deconstruction or construction work. QP: Ramin Hamidnejad - Kinetic OHS Services - 604-988-0099
Single Detached House
$0
May 31, 2021
BP-2021-01526