$1,198,000
Listed by: RE/MAX City Realty · MLS®
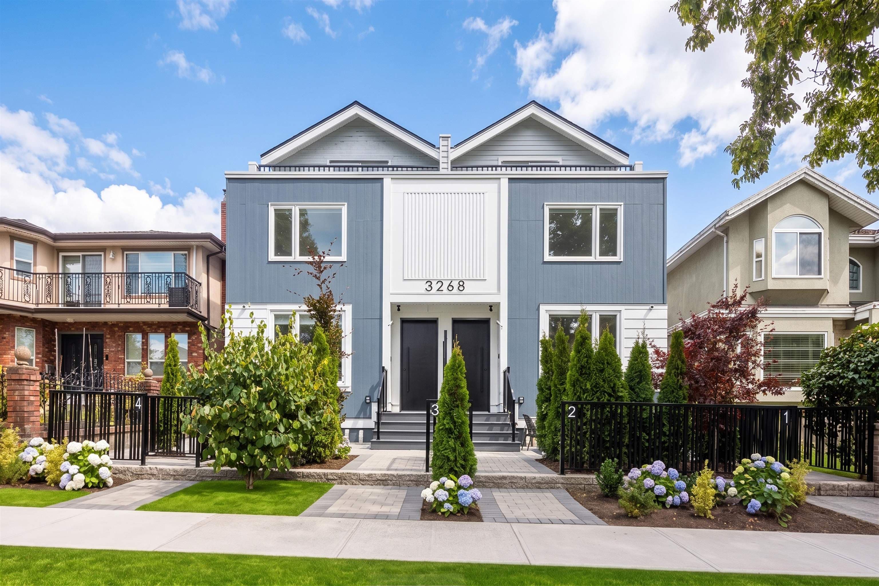
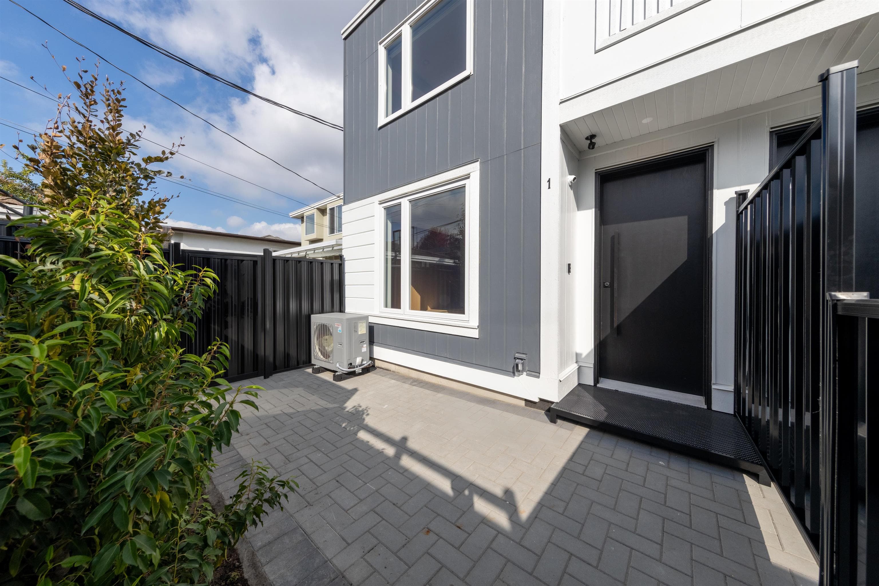
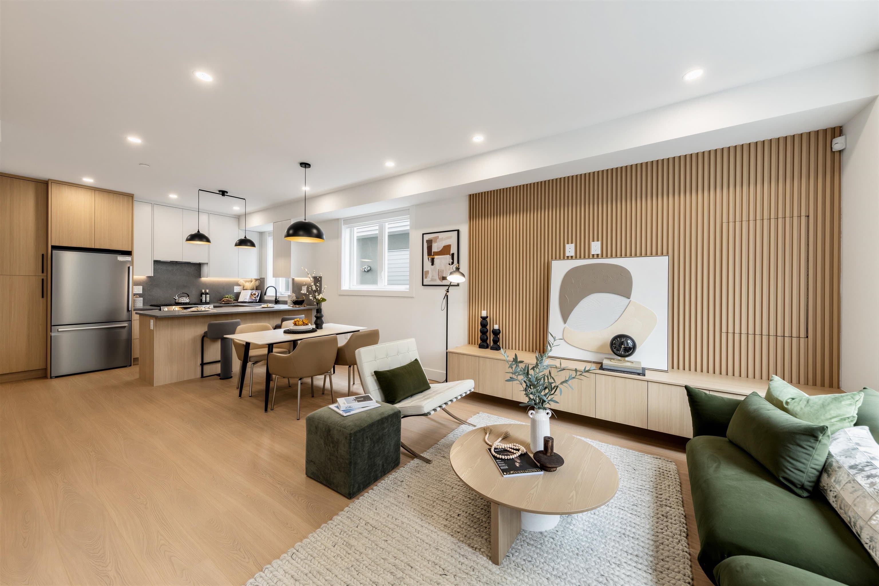
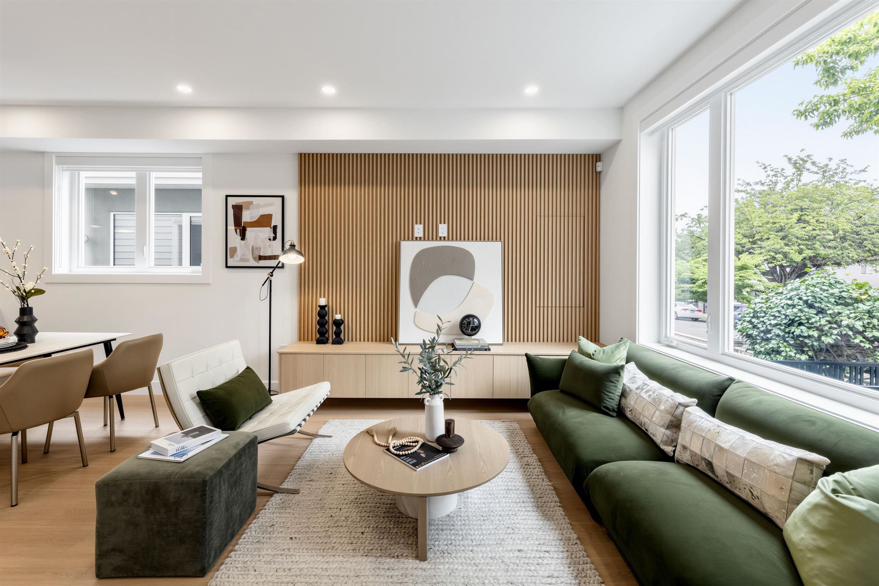
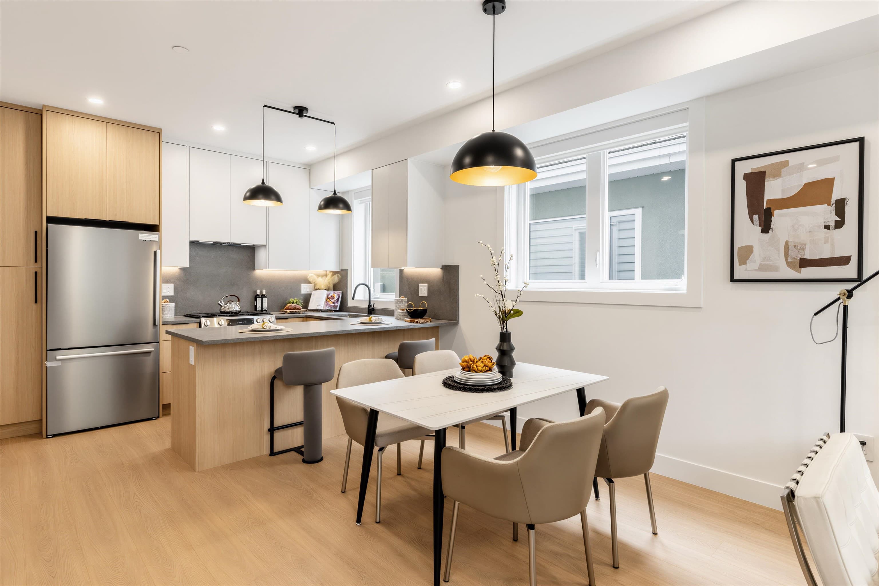
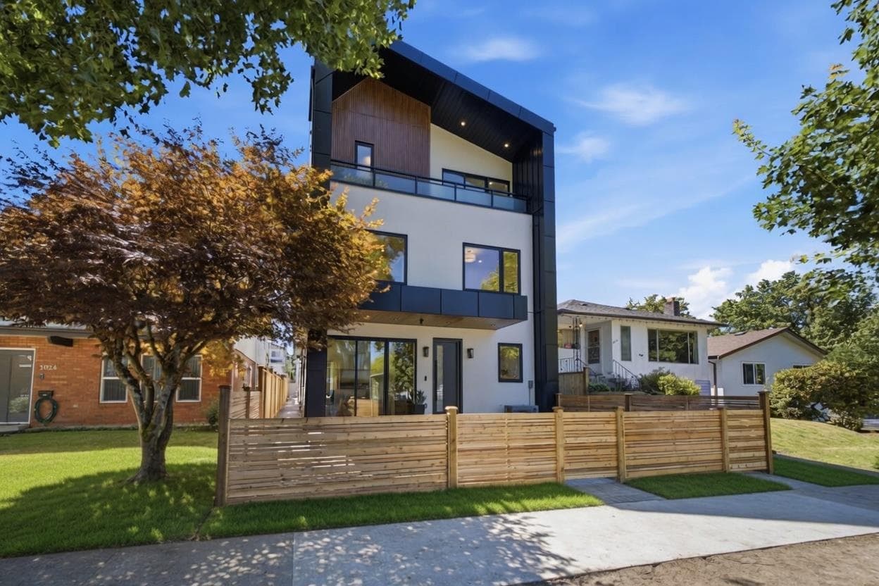
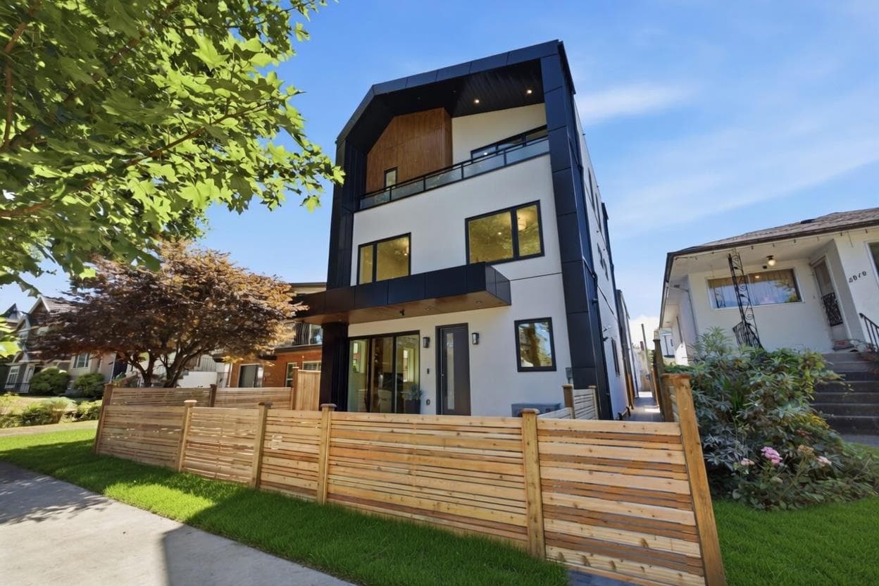
EXCEPTIONAL QUALITY BUILD in the highly desirable Renfrew Heights! Offering 1,310 sq. ft. across 3 levels, this 3-bedroom, 2.5-bathroom home showcases thoughtful, human-centric design tailored for a modern and convenient lifestyle. The main floor features an intuitive open layout --perfect for everyday living and entertaining. Retreat to the top-floor primary suite, complete with a private balcony offering spectacular North-facing views of the snow-capped mountains and summer fireworks. Built for ultimate comfort with (A/C). Outstanding storage include a massive over 450 sq. ft. crawl space. Complete with 1 dedicated parking spot with convenient back lane access. Unbeatable location—just steps to transit, local parks, excellent schools, and shopping. MOVE in READY!
MLS® #
R3170211
Status
Active
Type
Residential
Sub-type
Other
Style
3 Storey
Ownership
Freehold Strata
Bedrooms
3
Full Baths
2
Half Baths
1
Living Area
1,310 sqft
Main Floor
486 sqft
Basement
Yes
Year Built
2026
Structure
Residential Attached
Parking Stalls
1
Parking Type
Open, Lane Access, Driveway
MLS® Area
Renfrew Heights
City
Vancouver
Postal Code
V5M 2R7
Heating
Heat Pump
Cooling / A/C
Central Air
Laundry
In Unit
Exterior Features
Balcony · Private Yard
View
City & Mountain
Lot Features
Central Location, Lane Access, Recreation Nearby
Community
Shopping Nearby
Coordinates: 49.253788, -123.035081 · Map data © Google
Watch this home
Get an email when the price changes, it sells, or a new unit lists in this building. Sign in or create a free account.
Year built
2026
Listings on record
2
2 active now
Sale prices, sale-to-list ratio and time to sell for this building are available to registered users. Create a free account
Based on MLS® listings at this address and active strata listings in the area. Keyword flags come from public listing remarks and aren’t a substitute for strata minutes, the depreciation report or a Form B.
Transit-Oriented Area — Tier 3
~790 m from Rupert SkyTrain station
Provincial law requires the city to allow at least 3.0 FAR and 8 storeys for residential here — well above typical single-family zoning. Potential land-assembly interest from developers.
~790 m straight-line to Rupert SkyTrain
Screening estimate from provincial regulations (TOA station points, B.C. Reg. 263/2023 & 265/2023; small-scale multi-unit housing rules). Distances are straight-line; actual TOA maps are set by municipal bylaw and some parcels (heritage, ALR, exempt areas) are excluded. Confirm with the municipality before relying on it.
Not in the Agricultural Land Reserve.
The listing’s flood plain disclosure is available to registered users. Create a free account
ALR from the Agricultural Land Commission via DataBC (point check at the listing’s mapped location). Flood plain is the listing brokerage’s disclosure. Confirm both with the municipality and your lawyer.
Source: City of Vancouver Open Data
No permits found for this address in the open data registry.