$810,000
Listed by: Macdonald Realty (Surrey/152) · MLS®
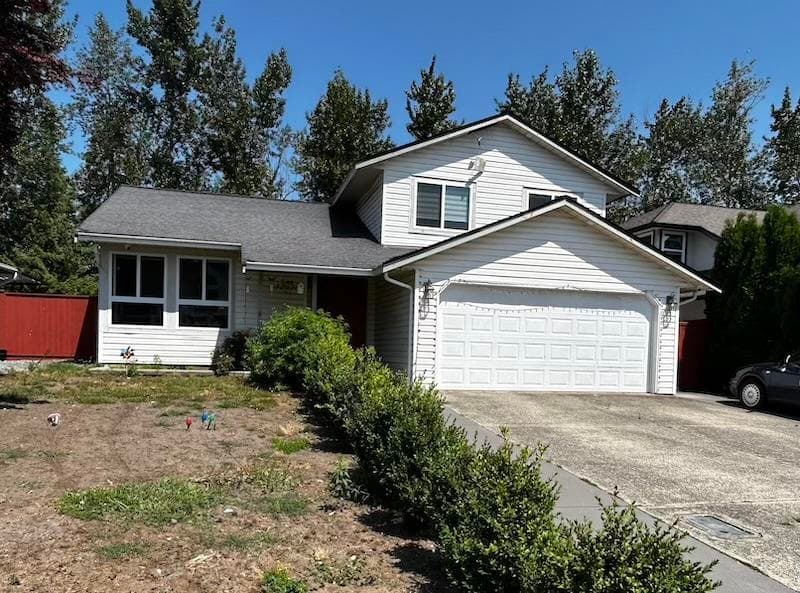
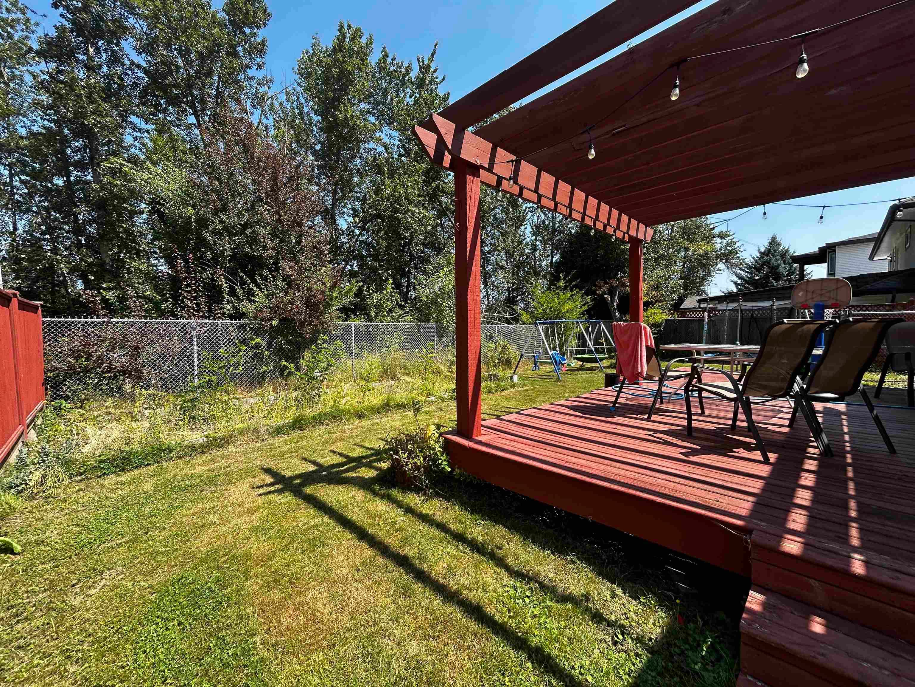
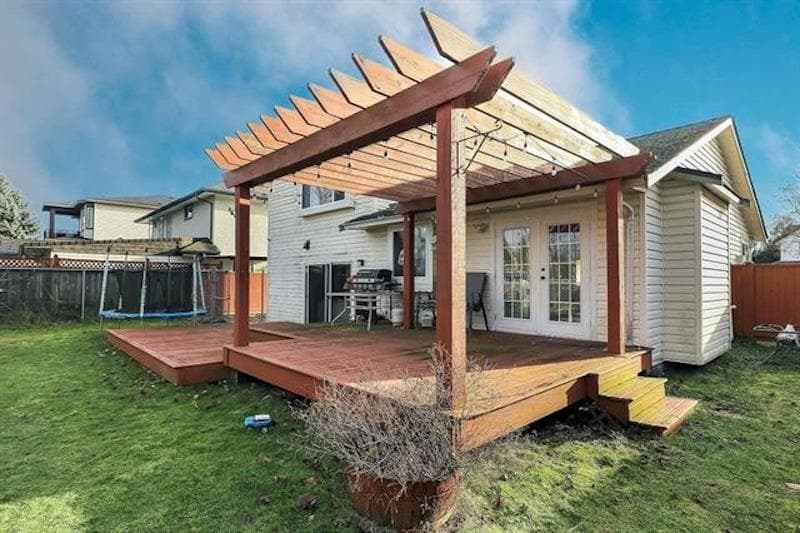
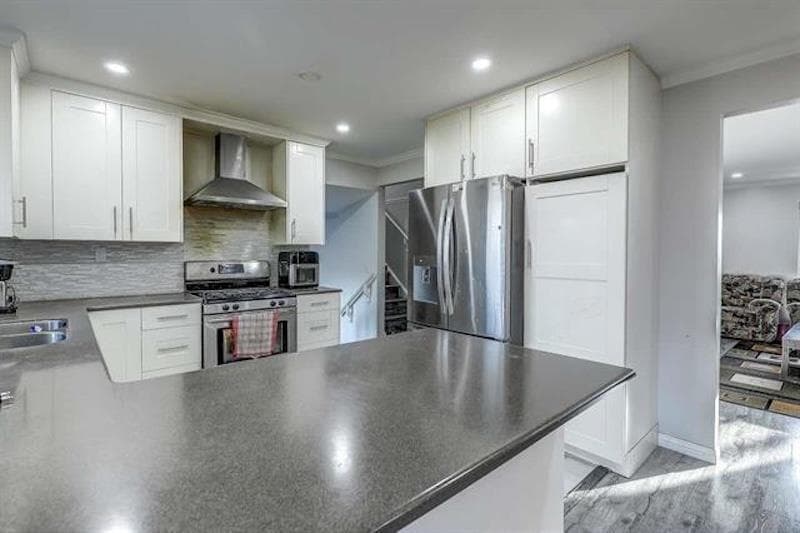
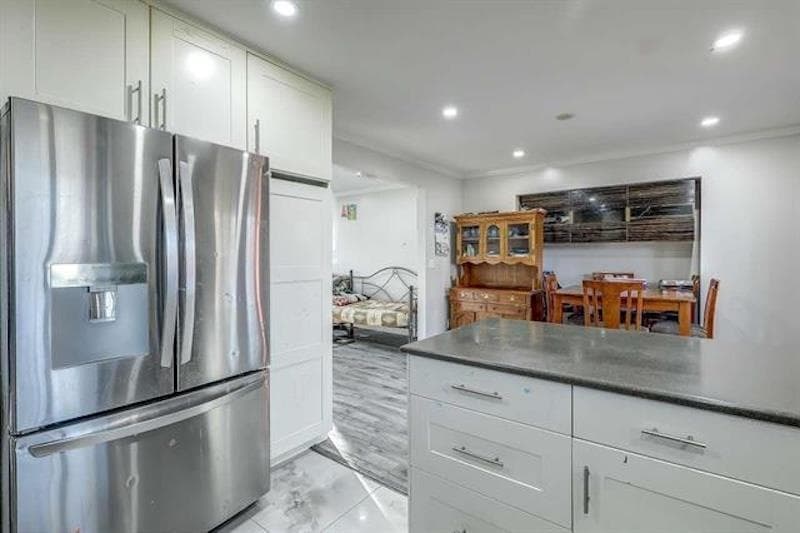
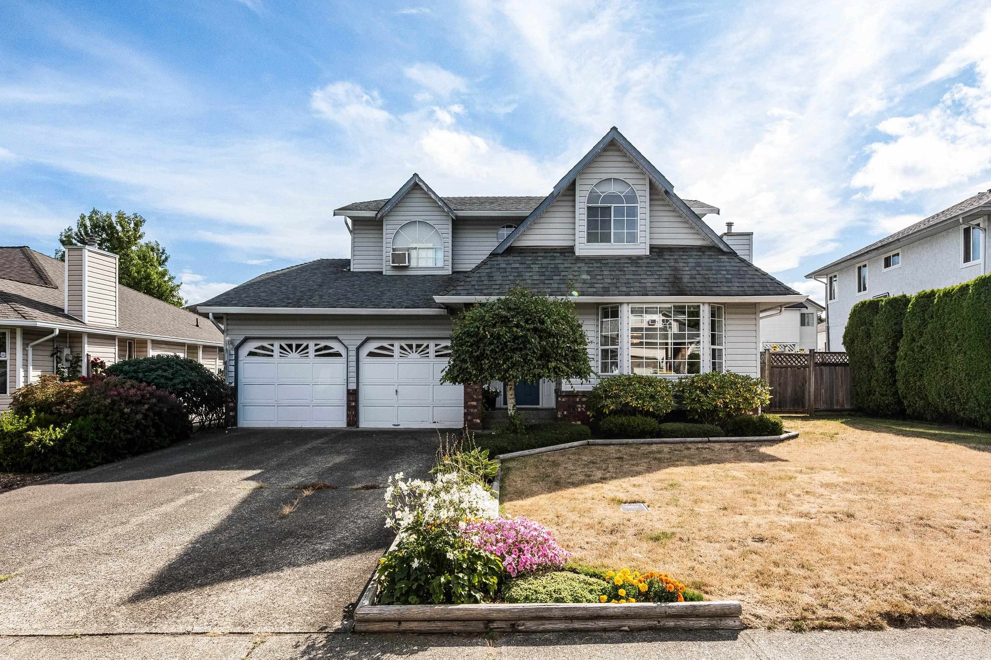
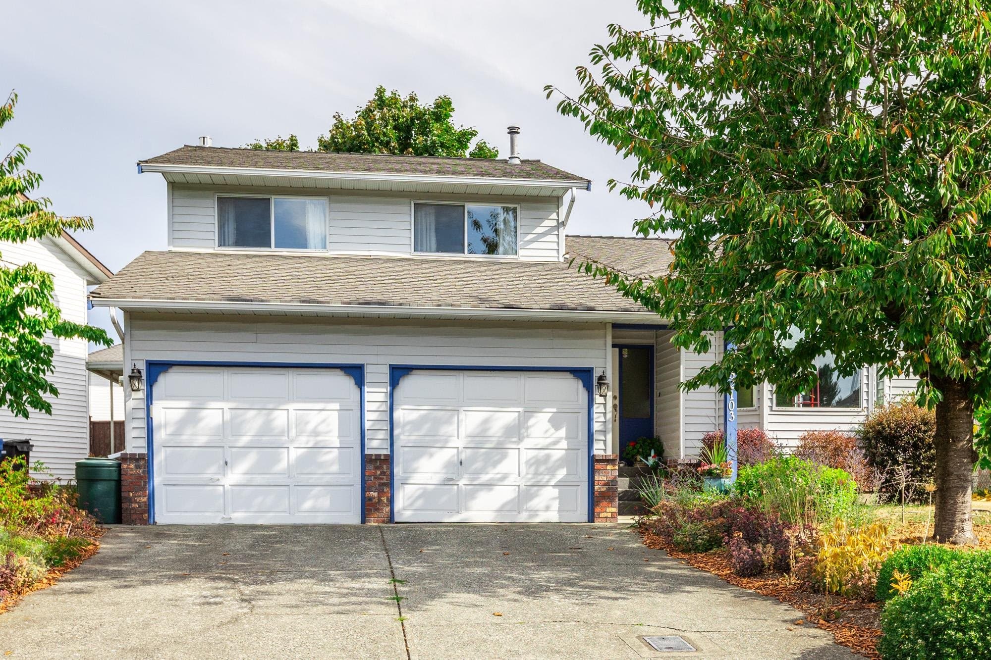
Come view this 1,529 sq. ft., 3 bedroom, 2 bathroom, 3 level split home situated on a 5,813 sq. ft. lot in the heart of West Abbotsford. As you enter the home, you will find a spacious, bright living room which leads to the dining room and updated peninsula kitchen with plenty of counter and cabinet space. Upstairs you will find a roomy primary bedroom, 2 additional generous sized bedrooms and a full bathroom. Below is another family room which leads to the laundry, 2nd full bathroom and double side by side garage. The private walkout yard backs onto a greenbelt and discovery trail. Walking distance to schools, Clearbrook Park, Rec Centre, Rotary Stadium, Abbotsford Exhibition Park and close to shopping, restaurants, banks, HWY 1 and more!
MLS® #
R3149881
Status
Active
Type
Residential
Sub-type
Single Family Residence
Style
3 Level Split
Ownership
Freehold NonStrata
Bedrooms
3
Full Baths
2
Half Baths
0
Fireplaces
1
Living Area
1,529 sqft
Main Floor
1,173 sqft
Lot Size
5,813 sqft
Lot Dimensions
59 x 98.4
Frontage
59
Year Built
1989
Age
37 years
Structure
Residential Detached
Parking Stalls
8
Garage Spaces
2
Parking Type
Garage Double, RV Access/Parking, Front Access
Taxes
$5,167.28/yr
MLS® Area
Abbotsford West
City
Abbotsford
Postal Code
V2T 5B3
Heating
Natural Gas
Laundry
In Unit
Fireplace
Gas
Exterior Features
Private Yard
View
Greenspace
Lot Features
Central Location, Greenbelt, Recreation Nearby
Building permit history is currently available for City of Vancouver properties only.