$499,900
Listed by: Macdonald Realty · MLS®
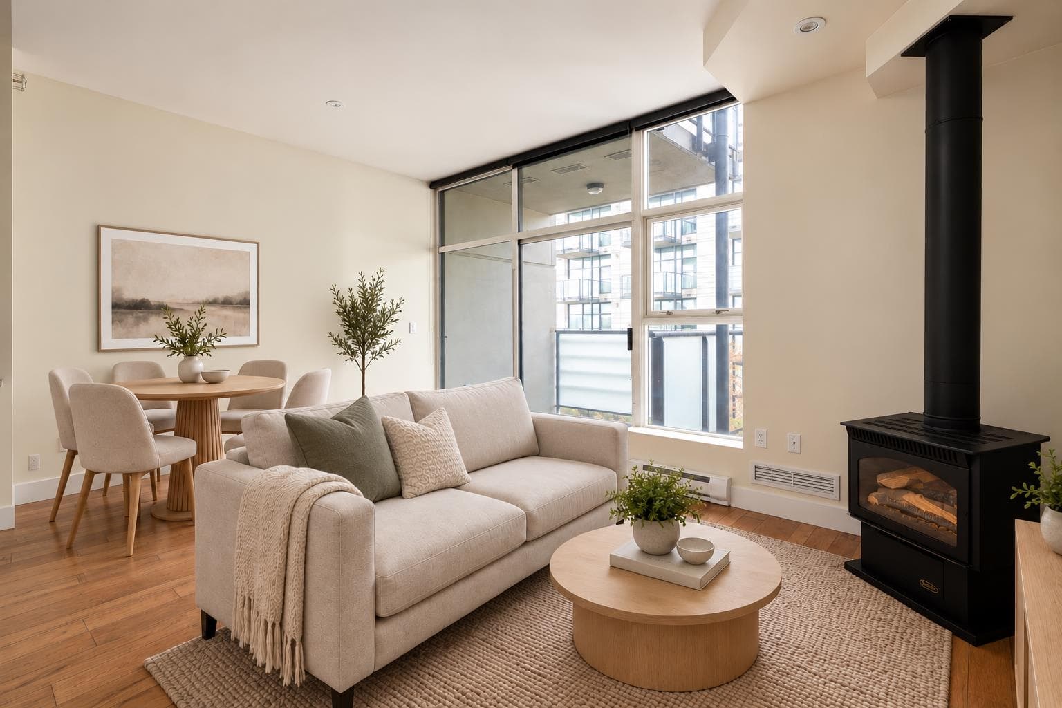
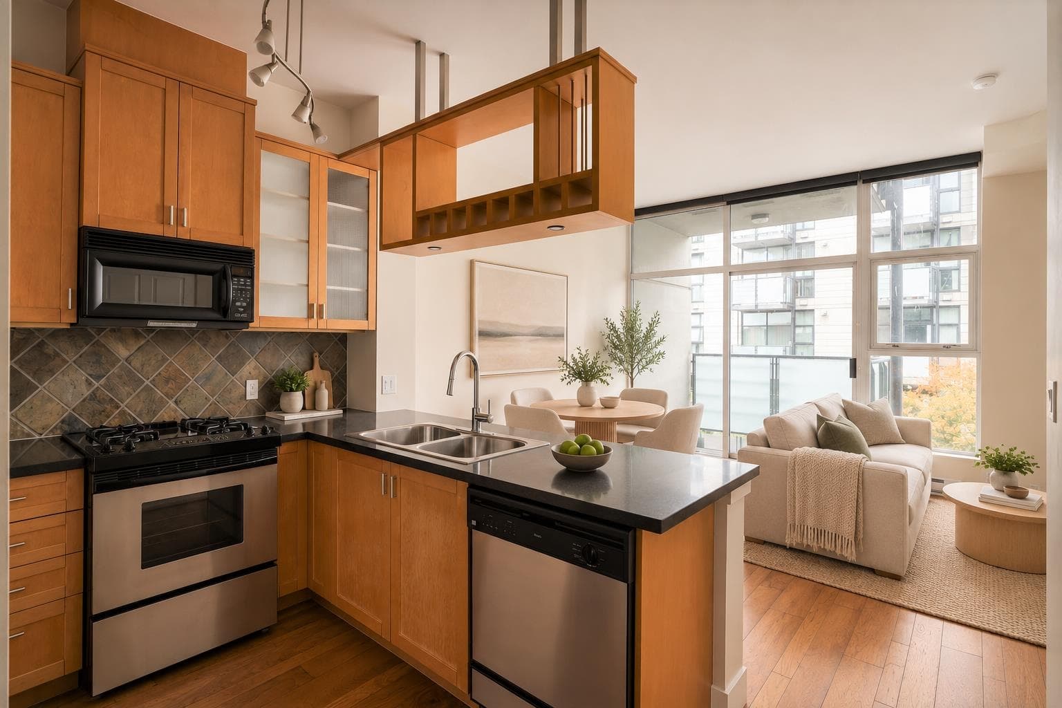
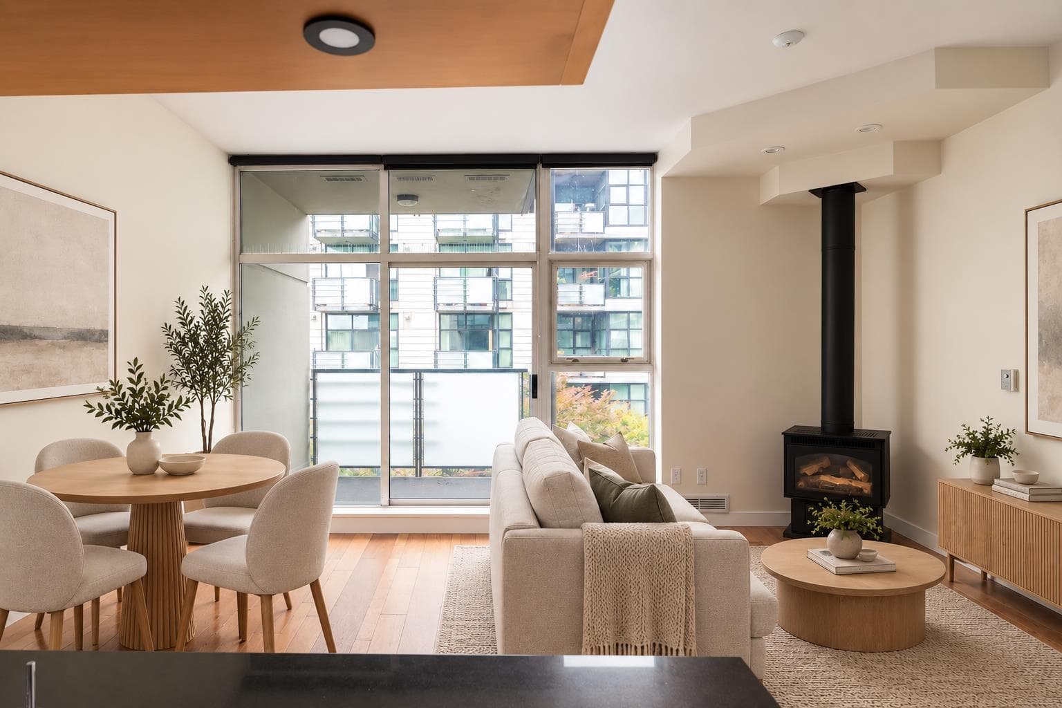
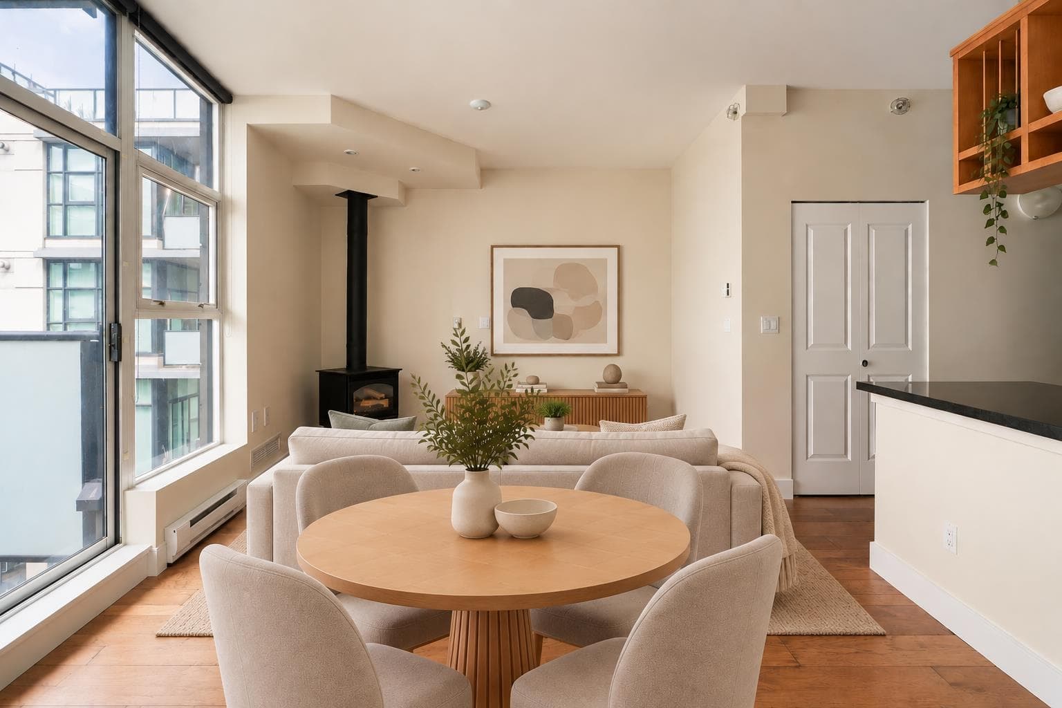
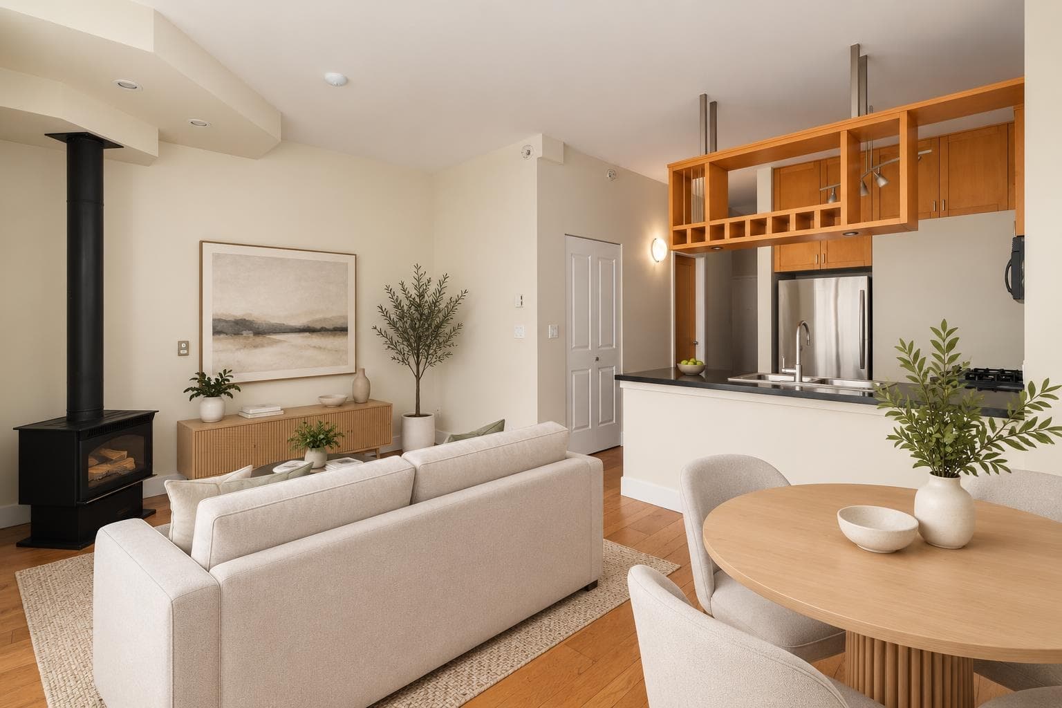
Tucked into the west side's Retro Lofts, this quiet, courtyard-facing junior 1 bedroom offers a rare sense of calm & refinement. Floor-to-ceiling windows draw western light across an open 536 sf plan framed by soaring 10' ceilings, newer hardwood floors & fresh paint throughout. Granite counters & stainless appliances outfit the kitchen, while a statement gas fireplace anchors the living space, extending onto a private balcony above the courtyard. The spa-inspired bath offers marble counters, subway tile & Kohler fixtures, alongside custom roller blinds & built-in closet shelving. Set within a fully concrete building by Aragon, residents enjoy an exercise room & bike storage, plus parking & a storage locker.
MLS® #
R3165383
Status
Active
Type
Residential
Sub-type
Apartment/Condo
Ownership
Freehold Strata
Bedrooms
1
Full Baths
1
Half Baths
0
Fireplaces
1
Living Area
536 sqft
Main Floor
536 sqft
Stories
5
Year Built
2004
Age
22 years
Structure
Multi Family, Residential Attached
Parking Stalls
1
Parking Type
Underground, Front Access, Garage Door Opener
Taxes
$1,530.58/yr
MLS® Area
Marpole
City
Vancouver
Postal Code
V6P 6Z1
Subdivision
Retro Lofts
Heating
Baseboard · Electric
Appliances
Washer/Dryer · Dishwasher · Refrigerator · Stove · Microwave
Laundry
In Unit
Fireplace
Gas
Security
Smoke Detector(s) · Fire Sprinkler System
Windows
Window Coverings
Interior Features
Elevator · Storage
Exterior Features
Balcony
Pets
Yes With Restrictions
Lot Features
Central Location, Recreation Nearby
Community
Shopping Nearby
Building Amenities
Exercise Centre · Recreation Facilities · Caretaker · Trash · Maintenance Grounds · Hot Water · Management
Coordinates: 49.203519, -123.134569 · Map data © Google
1 bd · 1 ba · 553 sqft
MLS® R3042037 · Stilhavn Real Estate Services
$478,000
Source: City of Vancouver Open Data
No permits found for this address in the open data registry.