No photos available
$699,000
3211 - 4720 Lougheed Highway, Burnaby, V5C 0M8
Listed by: Sutton Group-West Coast Realty · MLS®
2 Bedrooms 2 Bathrooms 736 sqft Built 2022 ResidentialNew Listing
About This Property
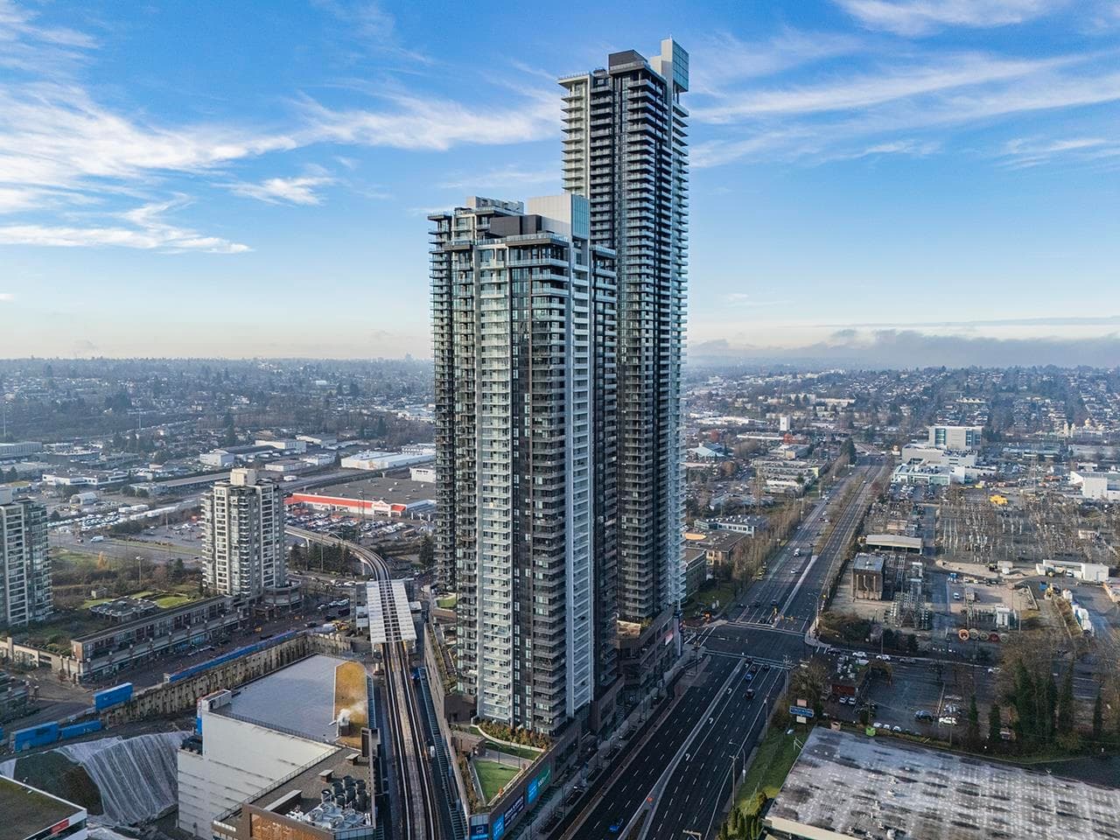
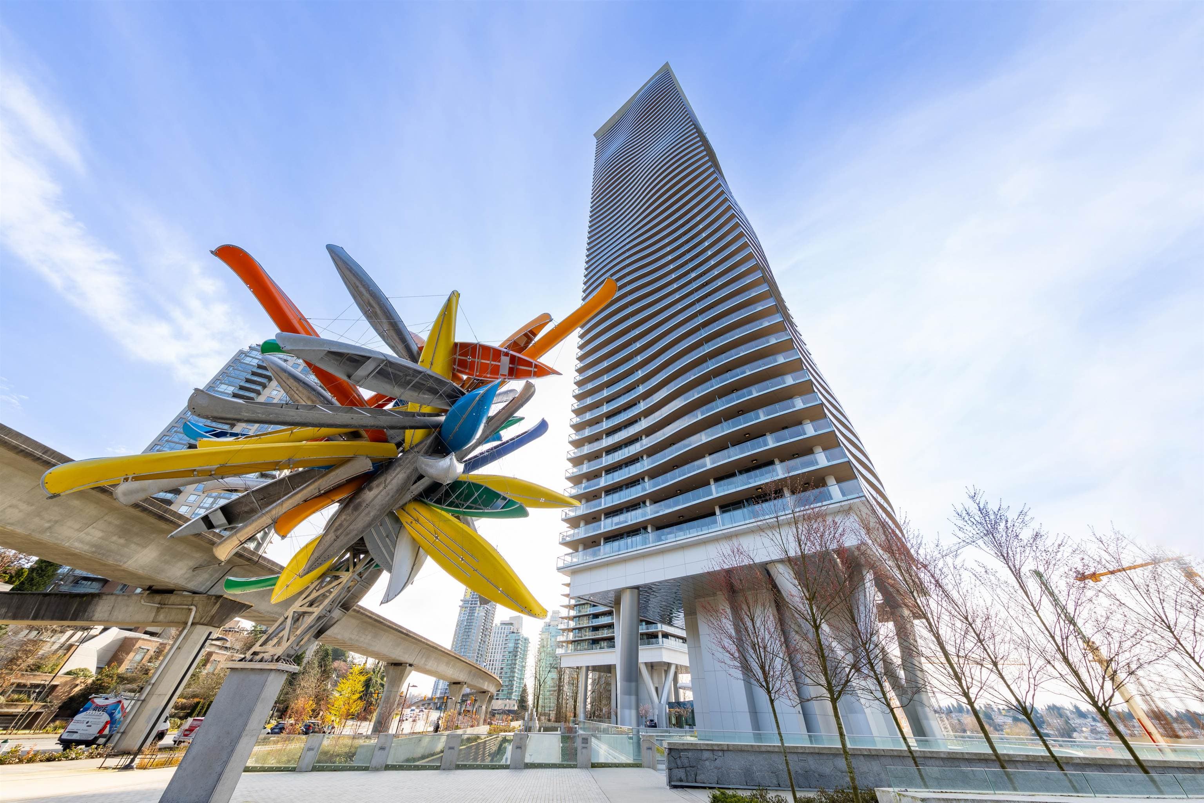
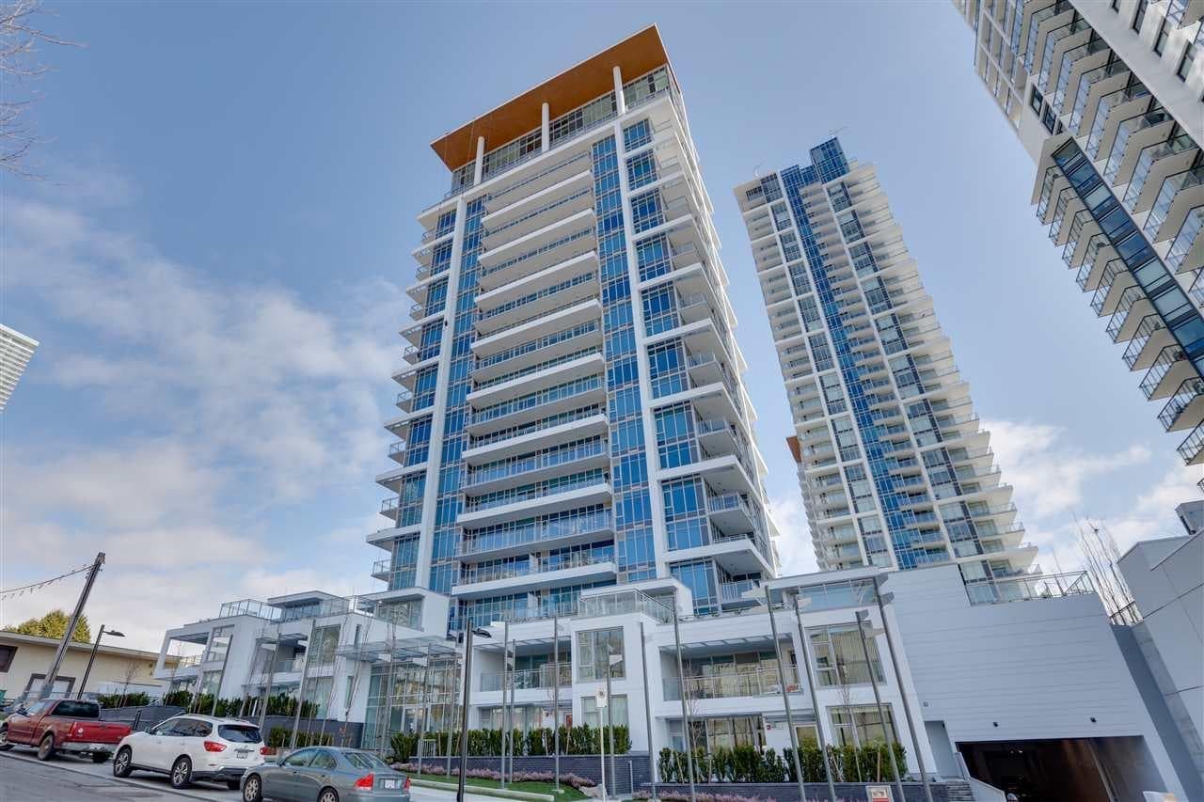
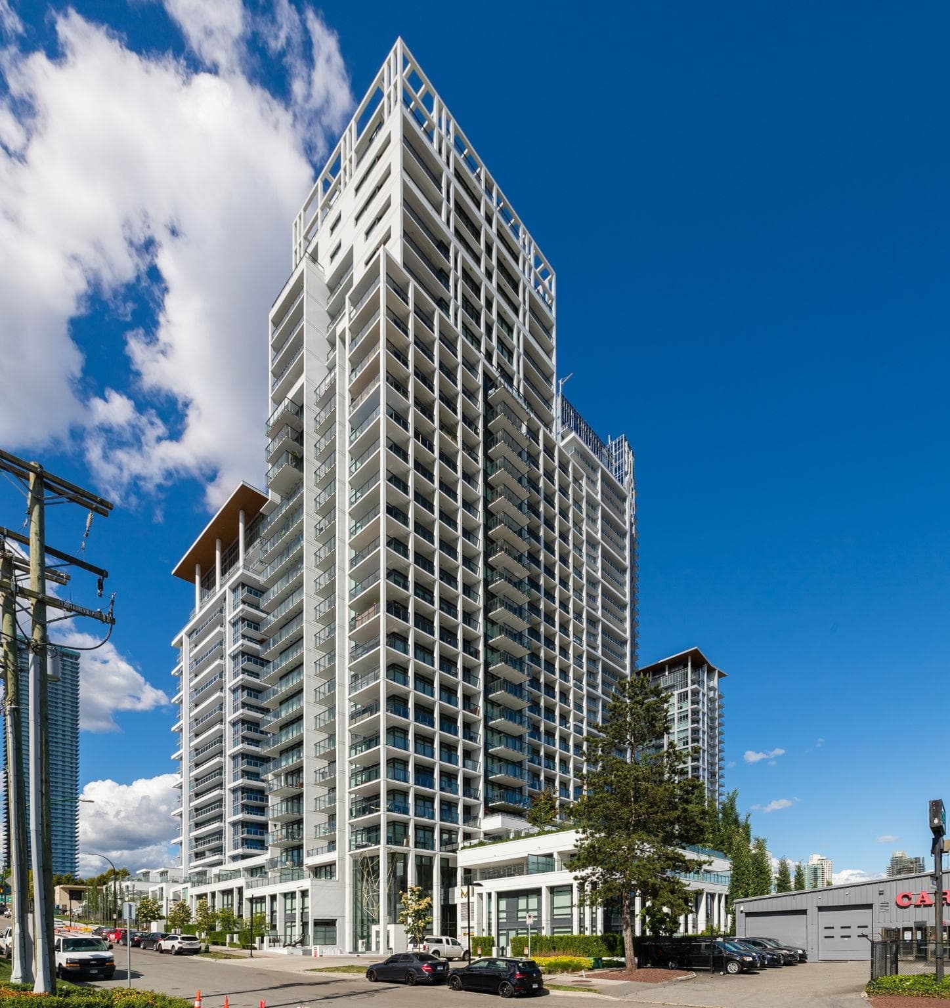
Discover elevated living at Hillside West by Concord Pacific! This stunning upper-corner 2BR/2BA home offers 736 SF of interior living plus an impressive 333 SF wraparound patio with panoramic city views. Enjoy central A/C, premium Bosch appliances, quartz countertops, soft-close cabinetry, and elegant marble finishes. Exceptional amenities include 24/7 concierge, fitness centre, theatre room, and pet spa. Steps from Brentwood shopping, dining, SkyTrain, and top schools. Includes 1 EV-ready parking stall. A rare opportunity to enjoy luxury living with exceptional indoor-outdoor space!
View
Property Details
MLS® #
R3180713
Status
Active
Type
Residential
Sub-type
Apartment/Condo
Ownership
Freehold Strata
Bedrooms
2
Full Baths
2
Half Baths
0
Living Area
736 sqft
Main Floor
736 sqft
Stories
49
Year Built
2022
Age
4 years
Structure
Multi Family, Residential Attached
Parking Stalls
1
Parking Type
Underground
Features & Finishes
Heating
Heat Pump
Cooling / A/C
Central Air · Air Conditioning
Appliances
Washer/Dryer · Dishwasher · Refrigerator · Stove · Microwave
Laundry
In Unit
Security
Smoke Detector(s)
Interior Features
Elevator · Pantry
Exterior Features
Garden · Balcony
Building & Community
Pets
Cats OK, Dogs OK, Number Limit (Two), Yes With Restrictions
View
MOUNTAIN AND CITY VIEW
Lot Features
Central Location, Recreation Nearby
Community
Shopping Nearby
Building Amenities
Clubhouse · Exercise Centre · Concierge · Caretaker · Trash · Maintenance Grounds · Gas · Hot Water · Recreation Facilities · Snow Removal
Location
Open in Google MapsCoordinates: 49.265202, -122.996293 · Map data © Google
Draft CPS Offer
Watch this home
Get an email when the price changes, it sells, or a new unit lists in this building. Sign in or create a free account.
Building Scorecard
Strata fee / sqft (median)
$0.62/mo
1% above area median
Year built
2022
Listings on record
9
9 active now
Rules
Pets: Cats OK, Dogs OK, Number Limit (Two), Yes With Restrictions, Yes
Sale prices, sale-to-list ratio and time to sell for this building are available to registered users. Create a free account or sign in.