No photos available
$546,000
4205 - 4720 Lougheed Highway, Burnaby, V5C 0M8
Listed by: Royal Pacific Riverside Realty Ltd. · MLS®
1 Bedrooms 1 Bathrooms 534 sqft Built 2022 ResidentialNew Listing
About This Property
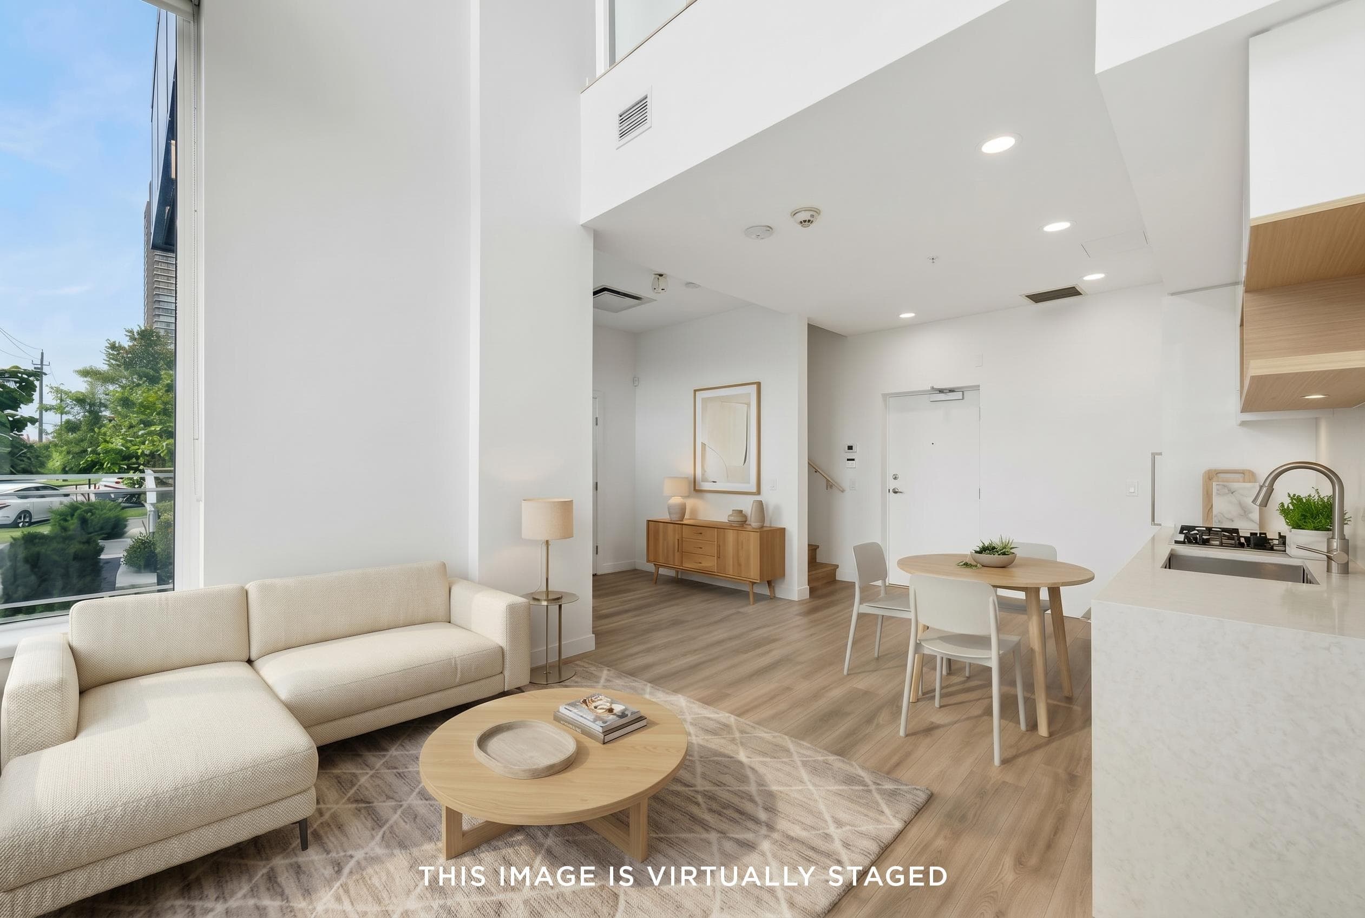
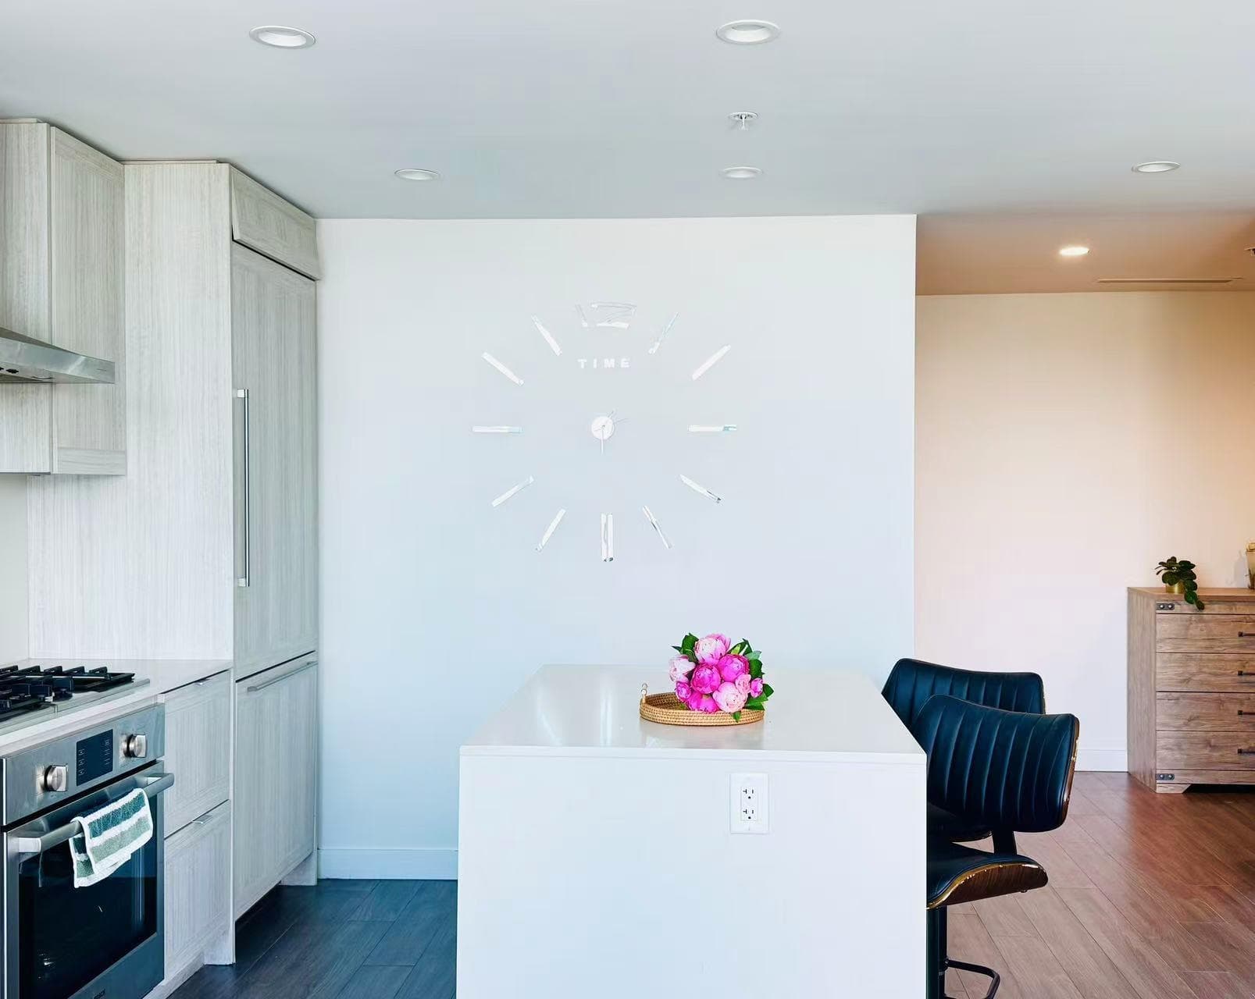
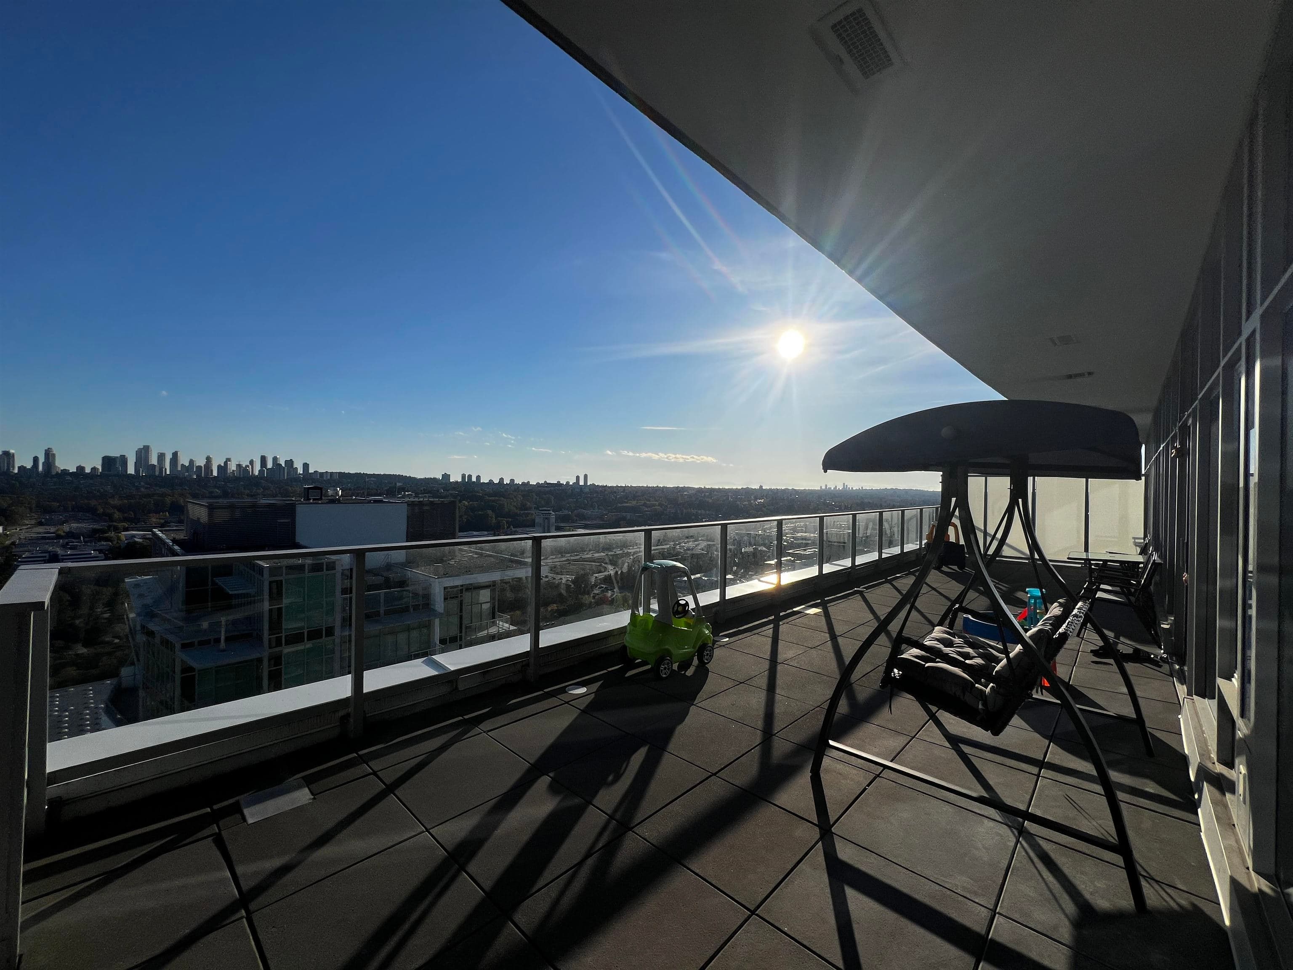
Experience the absolute luxury of Concord Pacific's Hillside West Sky Collection in beautiful Brentwood. This exquisite 1 bdrm, located on the 42nd floor offers breathtaking NE views. Spacious open bright floor plan w/separated bdrms, A/C, integrated Bosch appliances w/quartz counters in kitchen, & spa-like baths. Expansive wraparound deck, seamlessly connecting indoor & outdoor living w/floor-to-ceiling sliding patio doors. One EV parking stall + One large storage locker. Enjoy state-of-the-art fitness centre, lounge/party rm, outdoor terraces, piano rm, theatre rm, pet grooming rm, touchless car wash, & 24hr concierge. Vibrant dining & entertainment options, skytrain, & Brentwood shopping centre just steps away! Priced to Sell! Must See !!!
Draft CPS Offer
Watch this home
Get an email when the price changes, it sells, or a new unit lists in this building. Sign in or create a free account.
Building Scorecard
Strata fee / sqft (median)
$0.62/mo
2% above area median
Year built
2022
Listings on record
8
8 active now
Rules
Pets: Yes With Restrictions, Cats OK, Dogs OK, Yes, No, No Cats, No Dogs, Number Limit (Two)
Sale prices, sale-to-list ratio and time to sell for this building are available to registered users. Create a free account
Based on MLS® listings at this address and active strata listings in the area. Keyword flags come from public listing remarks and aren’t a substitute for strata minutes, the depreciation report or a Form B.