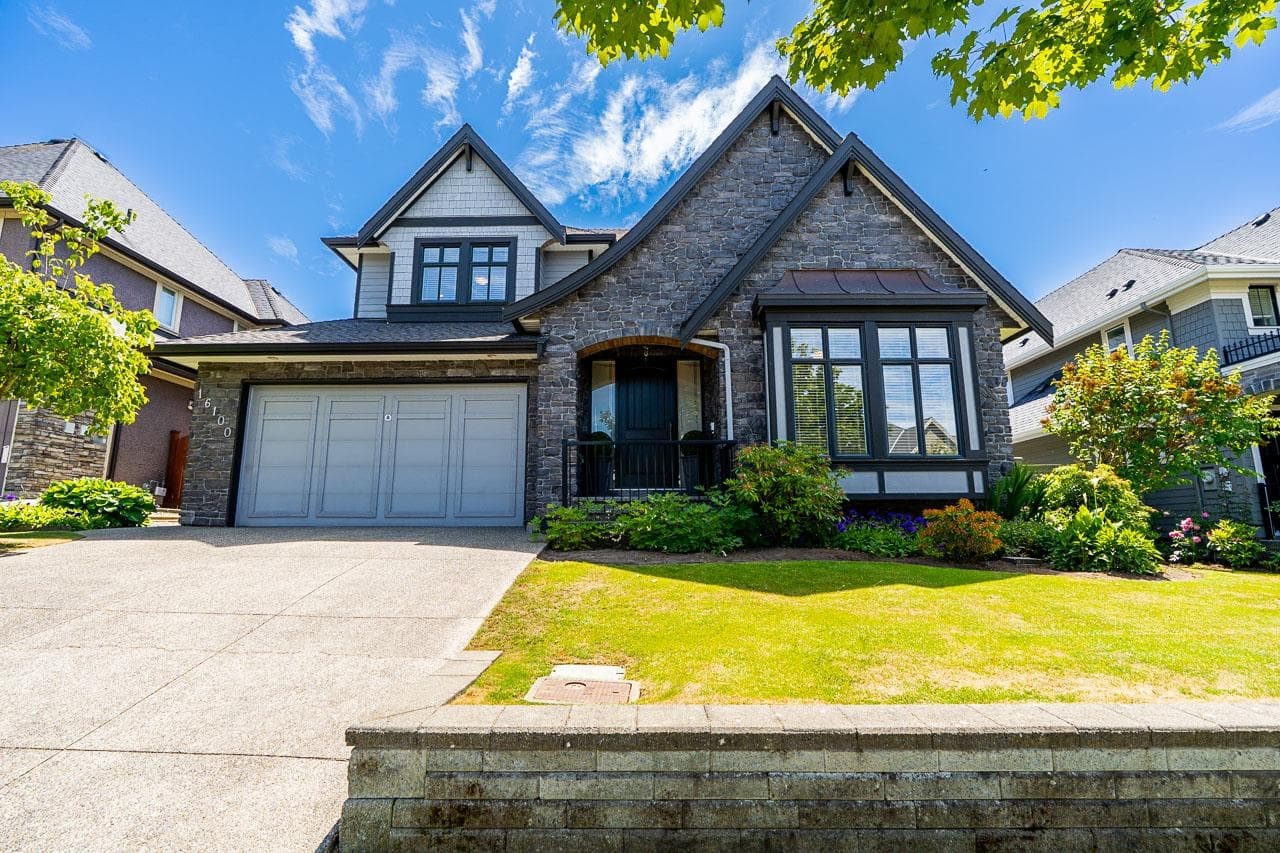
$779,900
Listed by: eXp Realty · MLS®
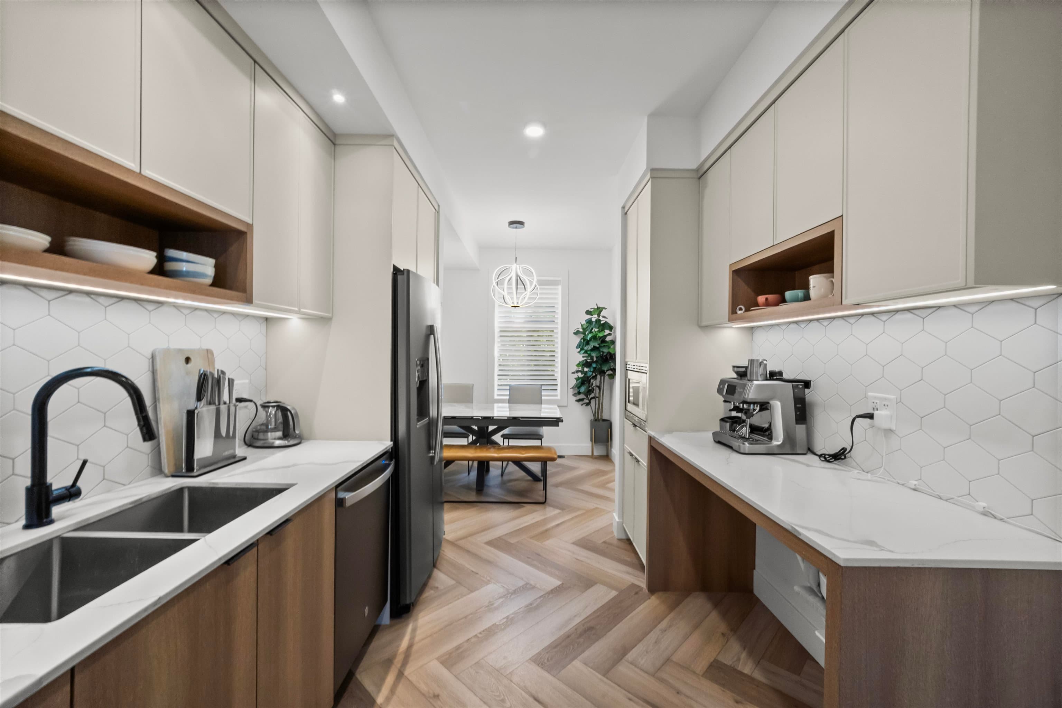
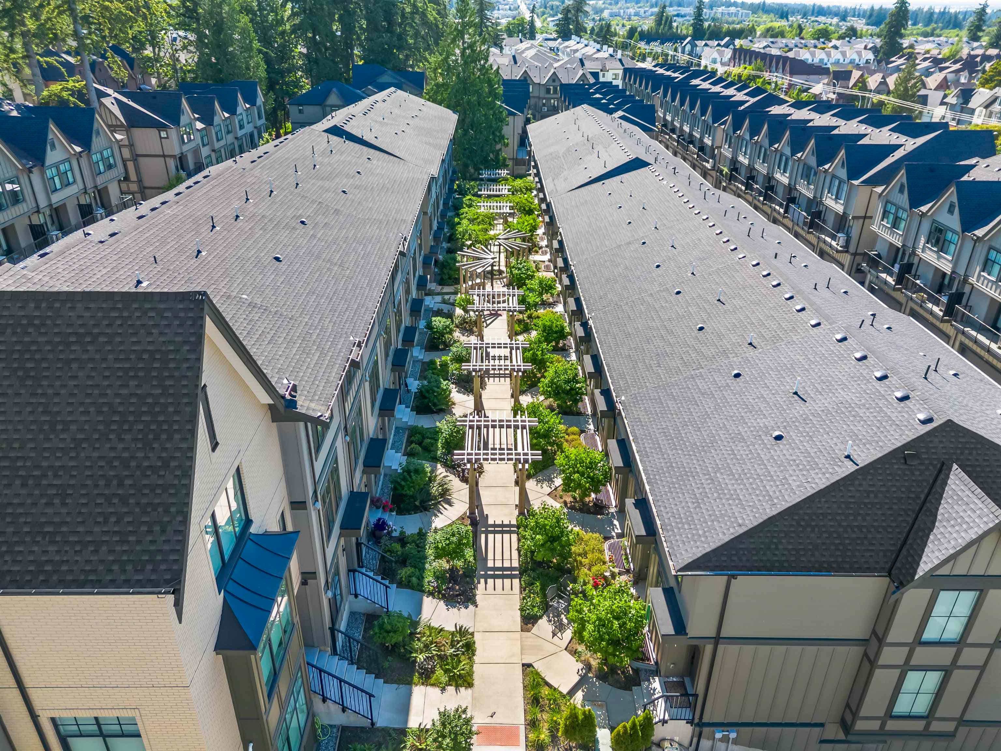
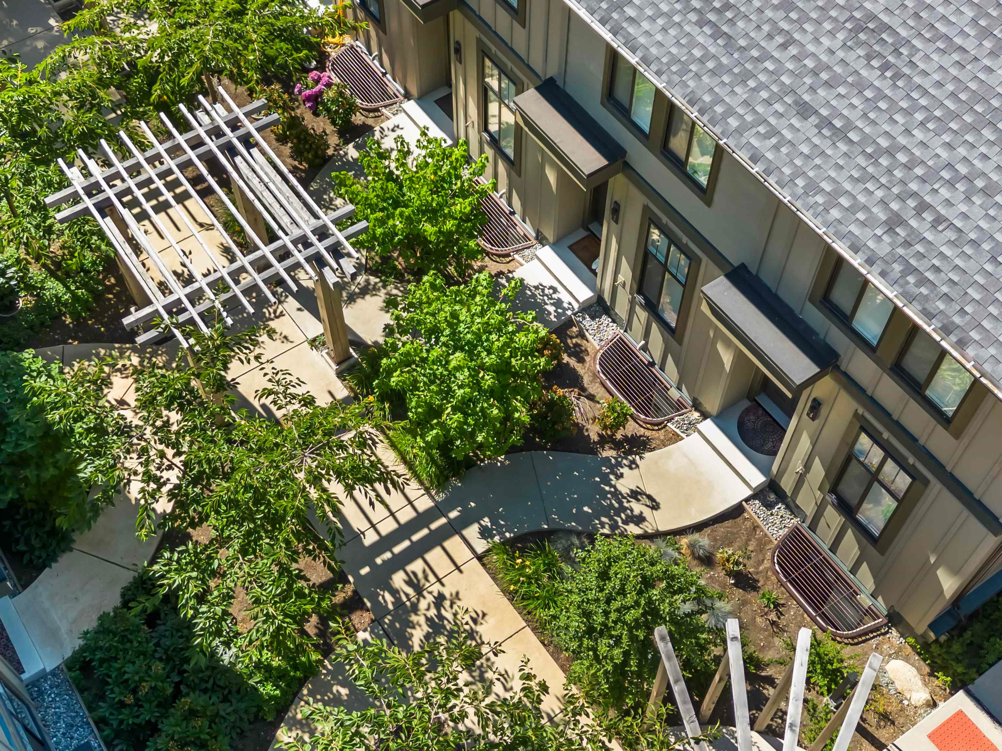
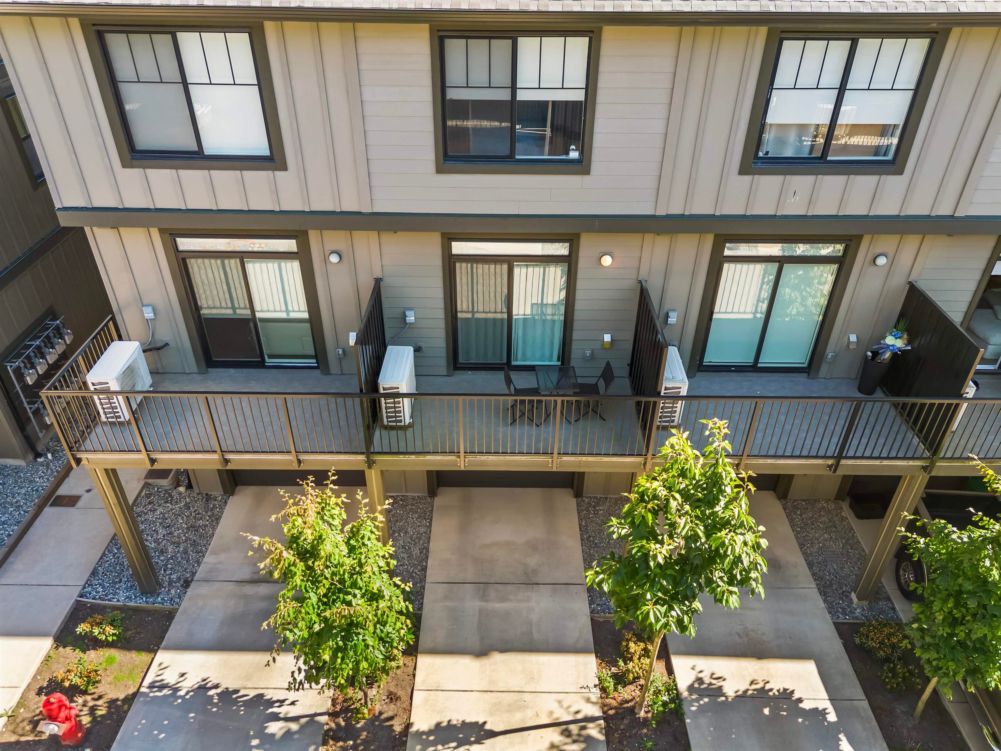
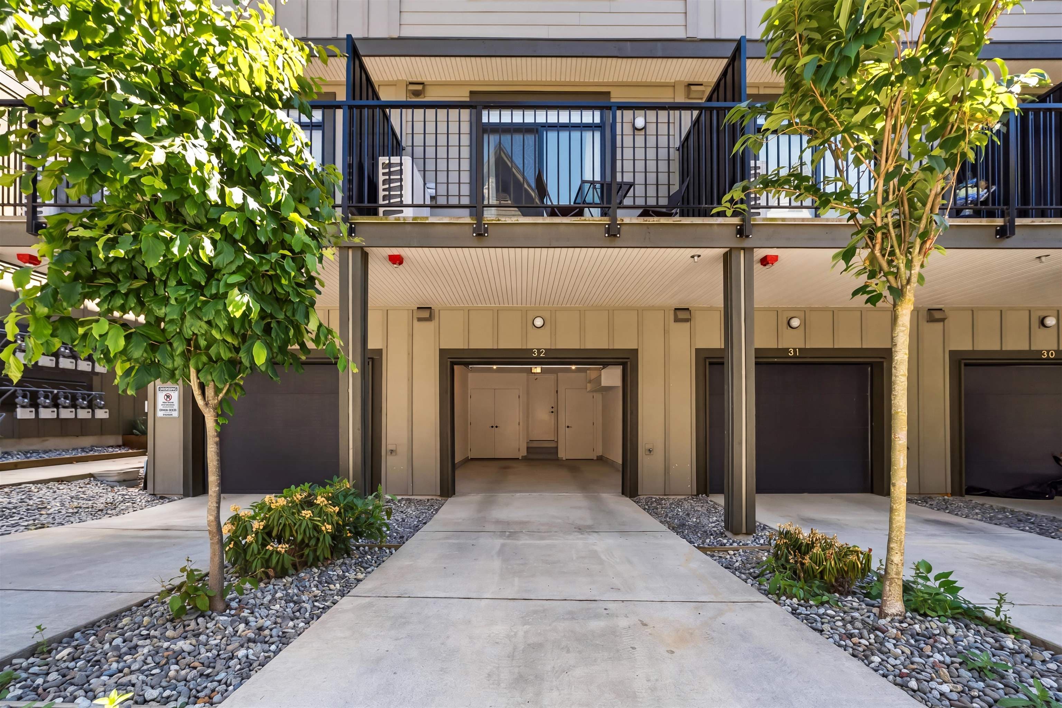
The bright open-concept main floor features stunning herringbone flooring and custom millwork throughout. A beautifully designed feature wall with integrated TV storage and display shelving creates a stylish focal point in the living area, while custom closet organizers and built-in storage solutions maximize functionality throughout the home. Enjoy year-round comfort with air conditioning, S/S appliances, and a private patio with BBQ gas hookup. Additional highlights include an epoxy-finished garage floor, EV rough-in, and the balance of the new home warranty. Ideally located within walking distance to Edgewood Elementary, Grandview Heights Secondary, the South Surrey Recreation & Arts Centre, and The Shops at Morgan Crossing. OPEN HOUSE: Sunday, July 26th, 12-2PM
MLS® #
R3148520
Status
Active
Type
Residential
Sub-type
Townhouse
Style
3 Storey
Ownership
Freehold Strata
Bedrooms
2
Full Baths
2
Half Baths
1
Living Area
1,211 sqft
Main Floor
489 sqft
Year Built
2023
Age
3 years
Structure
Residential Attached
Parking Stalls
2
Garage Spaces
1
Parking Type
Garage Single, Other
Strata Fee
$239.72/mo
Taxes
$3,335.13/yr
MLS® Area
Grandview Surrey
City
Surrey
Postal Code
V3Z 1J9
Heating
Forced Air · Hot Water
Cooling / A/C
Air Conditioning
Appliances
Washer/Dryer · Dishwasher · Refrigerator · Stove · Microwave
Exterior Features
Playground · Balcony
Building Amenities
Clubhouse · Exercise Centre · Caretaker · Trash · Management
Coordinates: 49.044956, -122.764014 · Map data © Google
2 bd · 3 ba · 1,257 sqft
MLS® R3143722 · Momentum Realty Inc.
$779,900
Building permit history is currently available for City of Vancouver properties only.