$1,049,900
Listed by: Momentum Realty Inc. · MLS®
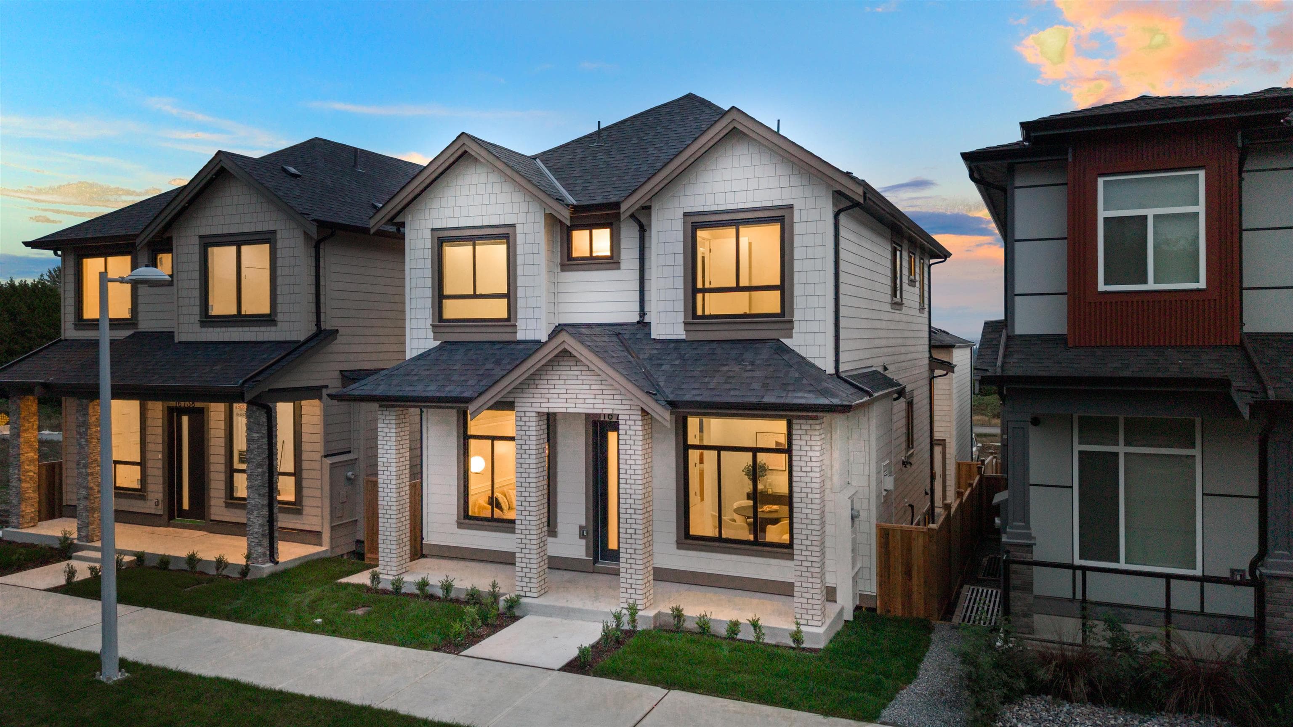
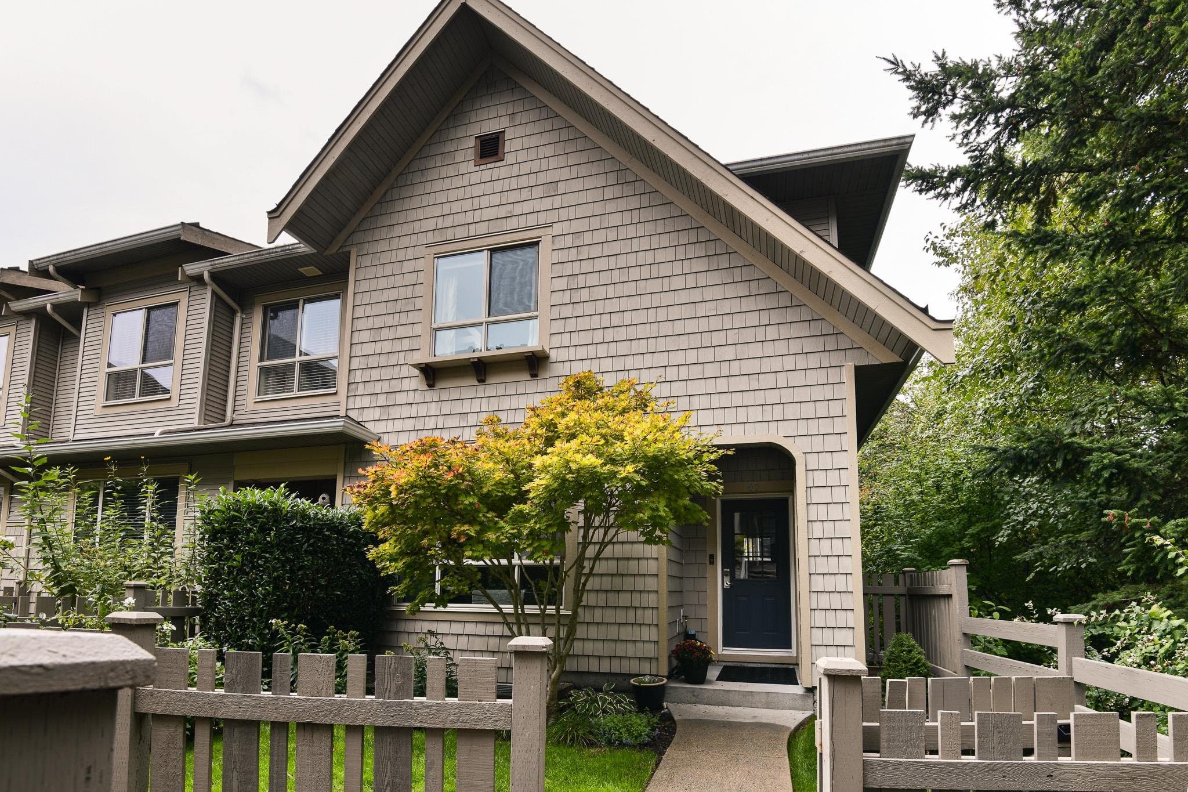
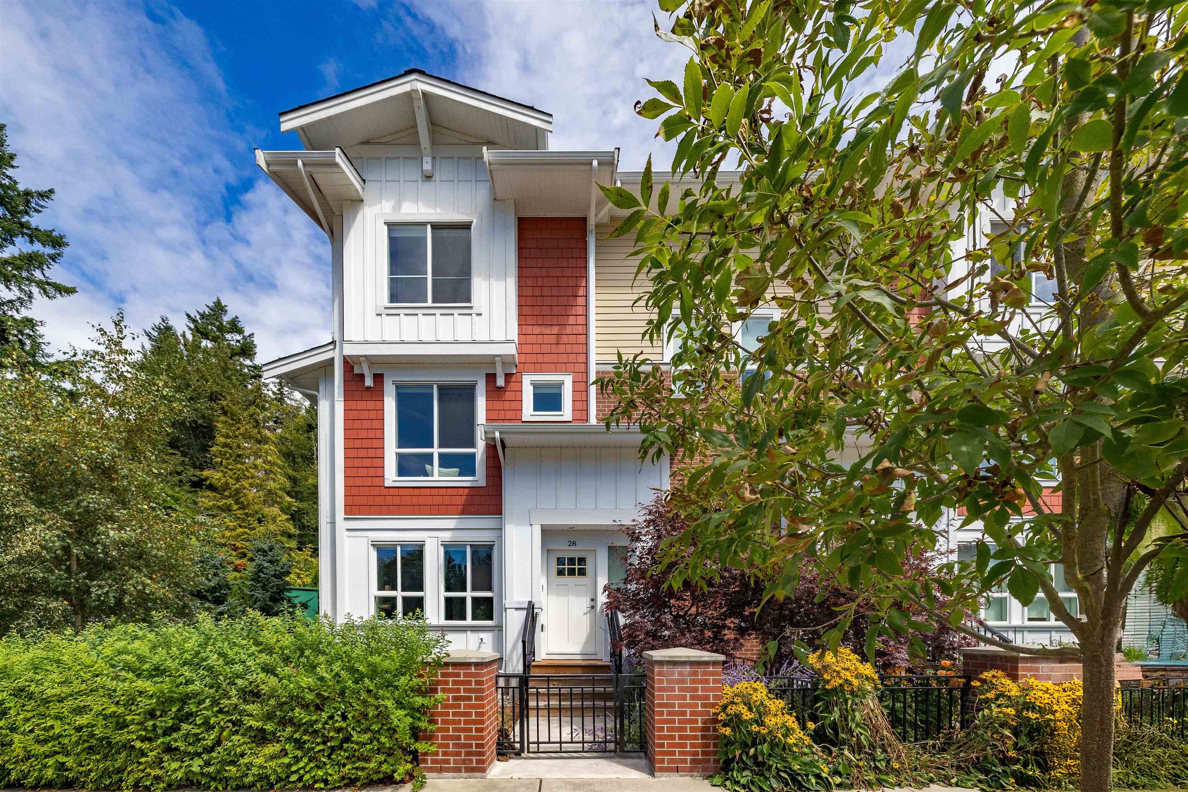
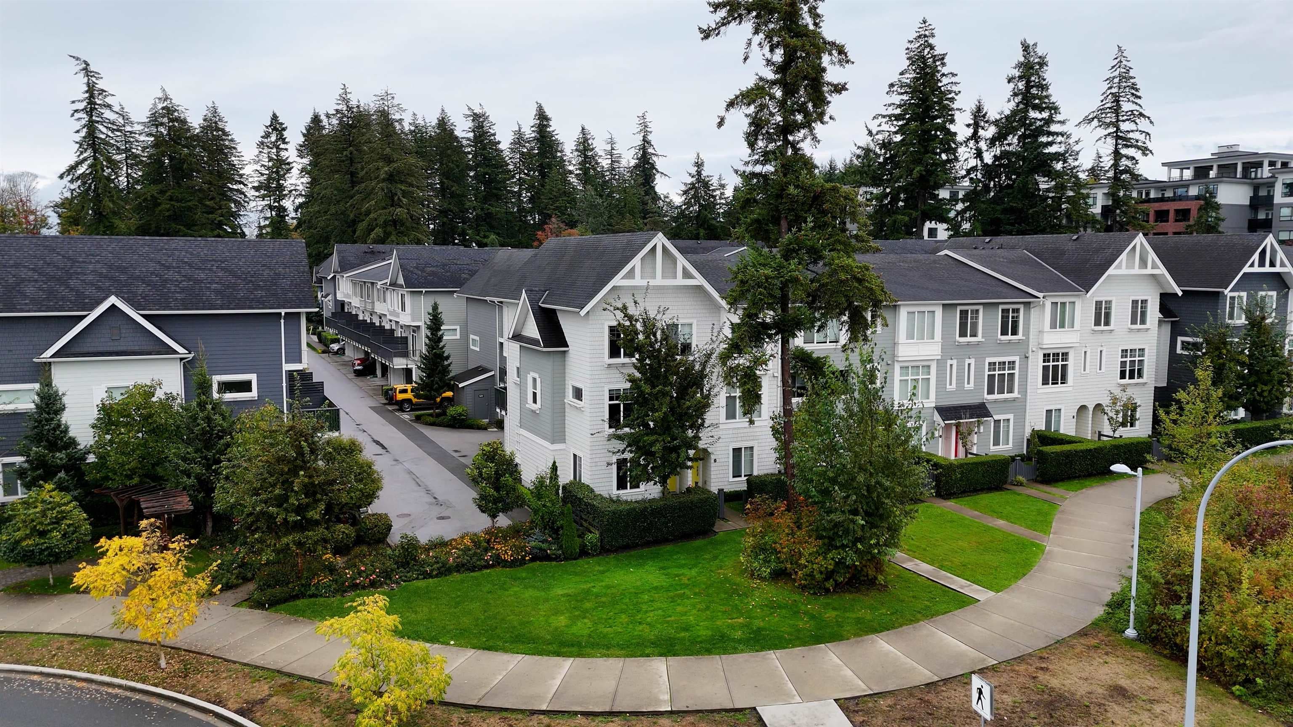
Welcome to The Loop’s sought-after Waverly plan in South Surrey! Set on an entire city block surrounded by mature trees, this vibrant community features a private walking trail and exceptional indoor amenities, including the two-storey “Hideaway” clubhouse and “Locker” fitness building. One of the largest layouts, the Waverly offers 4 bedrooms, 3.5 baths and an expansive open-concept main floor ideal for entertaining and family living. The chef-inspired kitchen flows seamlessly into the dining and living areas, while a lower-level bedroom with full bath is perfect for guests or multigenerational living. Includes a double side-by-side garage. Presentation Centre open Sat–Mon, 12–4 PM. Come take a look!
MLS® #
R3156804
Status
Active
Type
Residential
Sub-type
Townhouse
Style
3 Storey
Ownership
Freehold Strata
Bedrooms
4
Full Baths
3
Half Baths
1
Living Area
1,659 sqft
Main Floor
671 sqft
Year Built
2026
Structure
Residential Attached
Parking Stalls
2
Garage Spaces
2
Parking Type
Garage Double, Rear Access
Strata Fee
$330/mo
Taxes
$3,000/yr
MLS® Area
Grandview Surrey
City
Surrey
Postal Code
V3Z 1J9
Subdivision
The Loop
Heating
Forced Air · Hot Water · Natural Gas
Cooling / A/C
Air Conditioning
Appliances
Washer/Dryer · Dishwasher · Refrigerator · Stove · Microwave
Windows
Window Coverings
Interior Features
Pantry
Exterior Features
Playground · Balcony
Pets
Cats OK, Dogs OK, Number Limit (Two)
Lot Features
Central Location, Recreation Nearby, Wooded
Community
Shopping Nearby
Building Amenities
Clubhouse · Exercise Centre · Trash · Maintenance Grounds · Snow Removal
Watch this home
Get an email when the price changes, it sells, or a new unit lists in this building. Sign in or create a free account.
Strata fee / sqft (median)
$0.20/mo
18% below area median
Year built
2026
Listings on record
7
7 active now
Rules
Pets: Cats OK, Dogs OK, Number Limit (Two), Yes With Restrictions
Sale prices, sale-to-list ratio and time to sell for this building are available to registered users. Create a free account
Based on MLS® listings at this address and active strata listings in the area. Keyword flags come from public listing remarks and aren’t a substitute for strata minutes, the depreciation report or a Form B.
4 bd · 3 ba · 1,631 sqft
MLS® R3163649 · Century 21 In Town Realty
$899,000
Building permit history is currently available for City of Vancouver properties only.