$1,359,000
Listed by: Sutton Group - 1st West Realty · MLS®
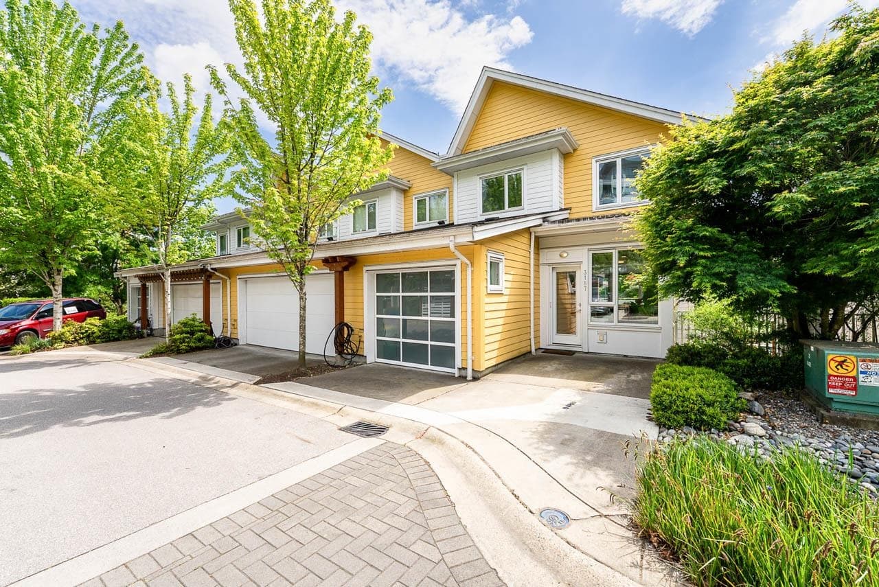
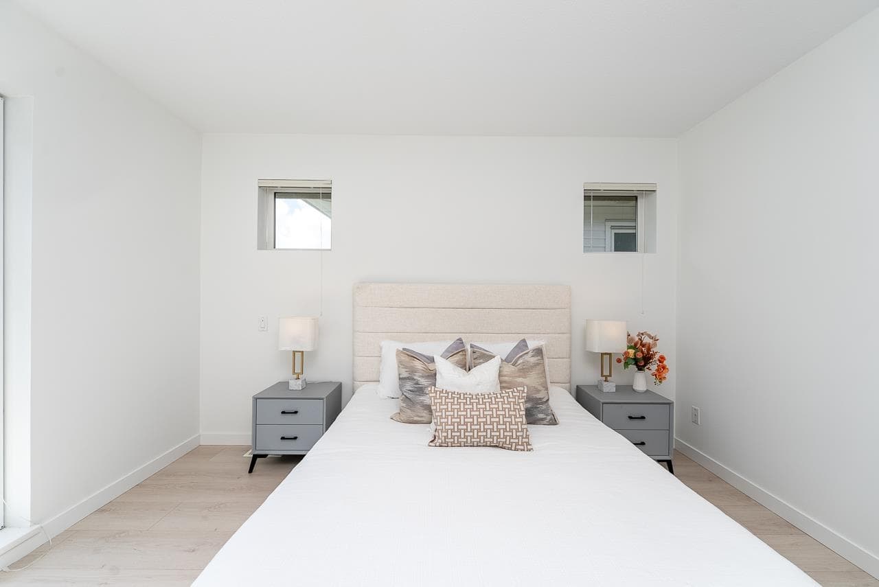
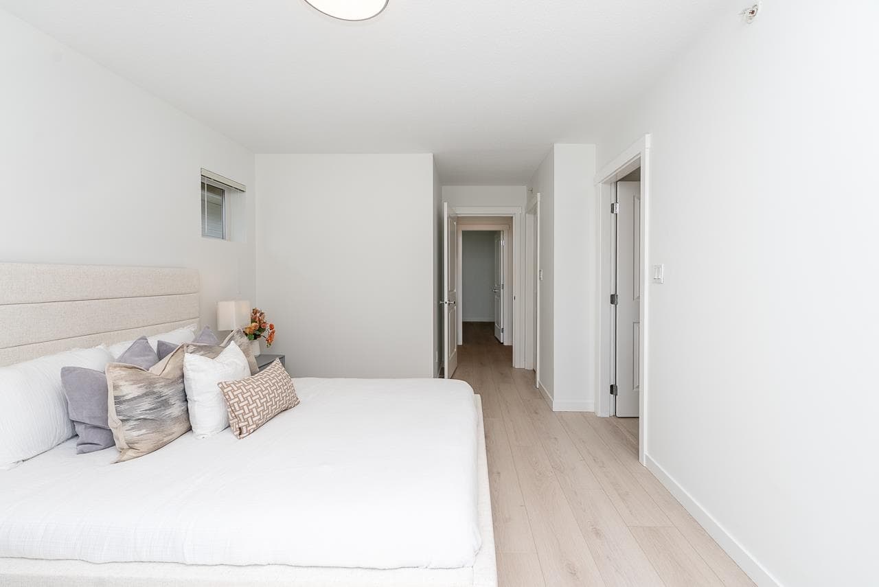
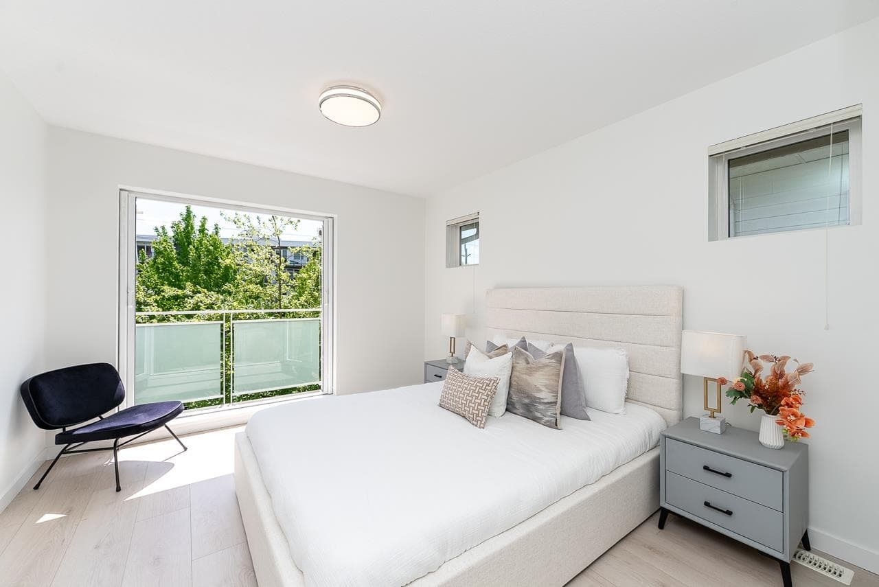
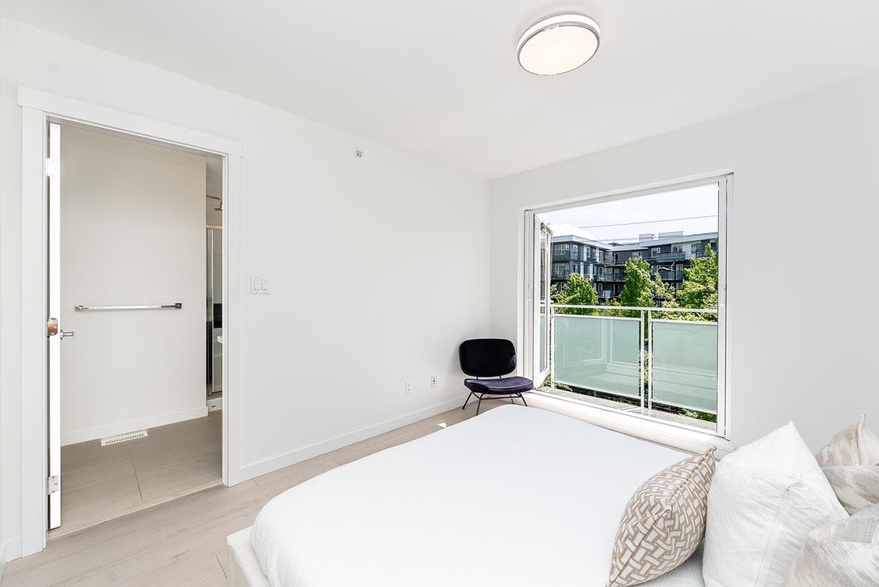
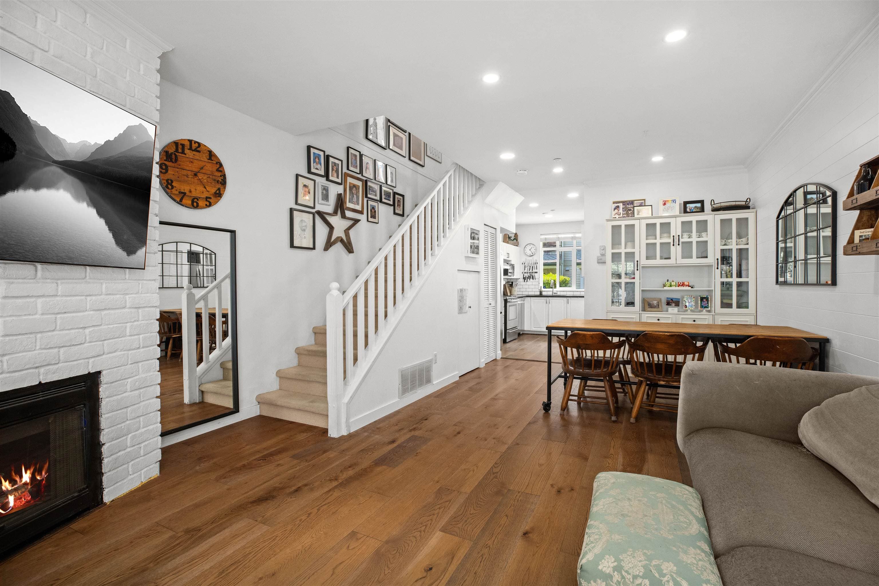
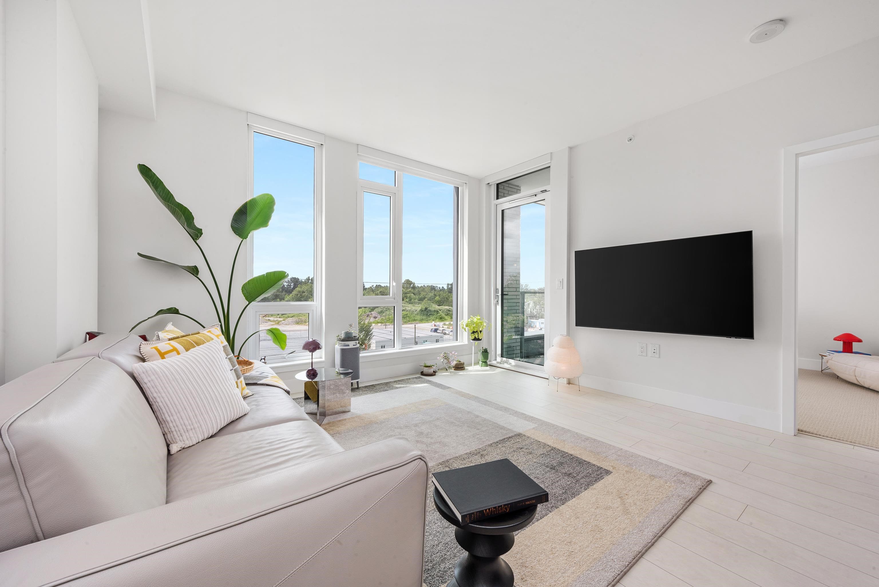
MAIN LEVEL ENTRY, CORNER, OVER 2100SQFT, SOUTH FACING PATIO & BALCONY, 4-bedroom, 3.5-bathroom corner townhouse at Riverwalk by Polygon in Vancouver's vibrant River District. Immaculately cared for by the owner and featuring new laminate flooring throughout, this home is move-in ready and showcases pride of ownership at every turn. The spacious layout provides room for growing families, with generous living and dining areas, well-appointed bedrooms, and plenty of natural light throughout. With a private garage, a driveway, and over 2,100 sq.ft. of living space, this home delivers comfort and convenience in one of Vancouver's most sought-after locations. (Convenient main-level entry from the garage directly into the kitchen and living area.) OPEN HOUSE SAT/SUN AUG 8 & AUG 9: 3:00PM-4:30PM
MLS® #
R3153592
Status
Active
Type
Residential
Sub-type
Townhouse
Style
3 Storey
Ownership
Freehold Strata
Bedrooms
4
Full Baths
3
Half Baths
1
Living Area
2,121 sqft
Main Floor
715 sqft
Year Built
2012
Age
14 years
Structure
Residential Attached
Parking Stalls
2
Garage Spaces
1
Parking Type
Garage Single, Open
Strata Fee
$633.38/mo
Taxes
$5,269.89/yr
MLS® Area
South Marine
City
Vancouver
Postal Code
V5S 4Y1
Heating
Forced Air
Appliances
Washer · Dryer · Dishwasher · Refrigerator · Microwave · Oven · Range Top
Laundry
In Unit
Security
Smoke Detector(s) · Fire Sprinkler System
Exterior Features
Balcony
Pets
Yes With Restrictions
View
/
Lot Features
Central Location, Recreation Nearby
Community
Shopping Nearby
Building Amenities
Trash · Hot Water · Management · Recreation Facilities · Snow Removal
Coordinates: 49.206650, -123.038804 · Map data © Google
Source: City of Vancouver Open Data
No permits found for this address in the open data registry.