No photos available
$1,080,000
2202 - 3438 Sawmill Crescent, Vancouver, V5S 0E3
Listed by: RE/MAX Westcoast · MLS®
3 Bedrooms 2 Bathrooms 1,061 sqft Built 2022 ResidentialNew Listing
About This Property
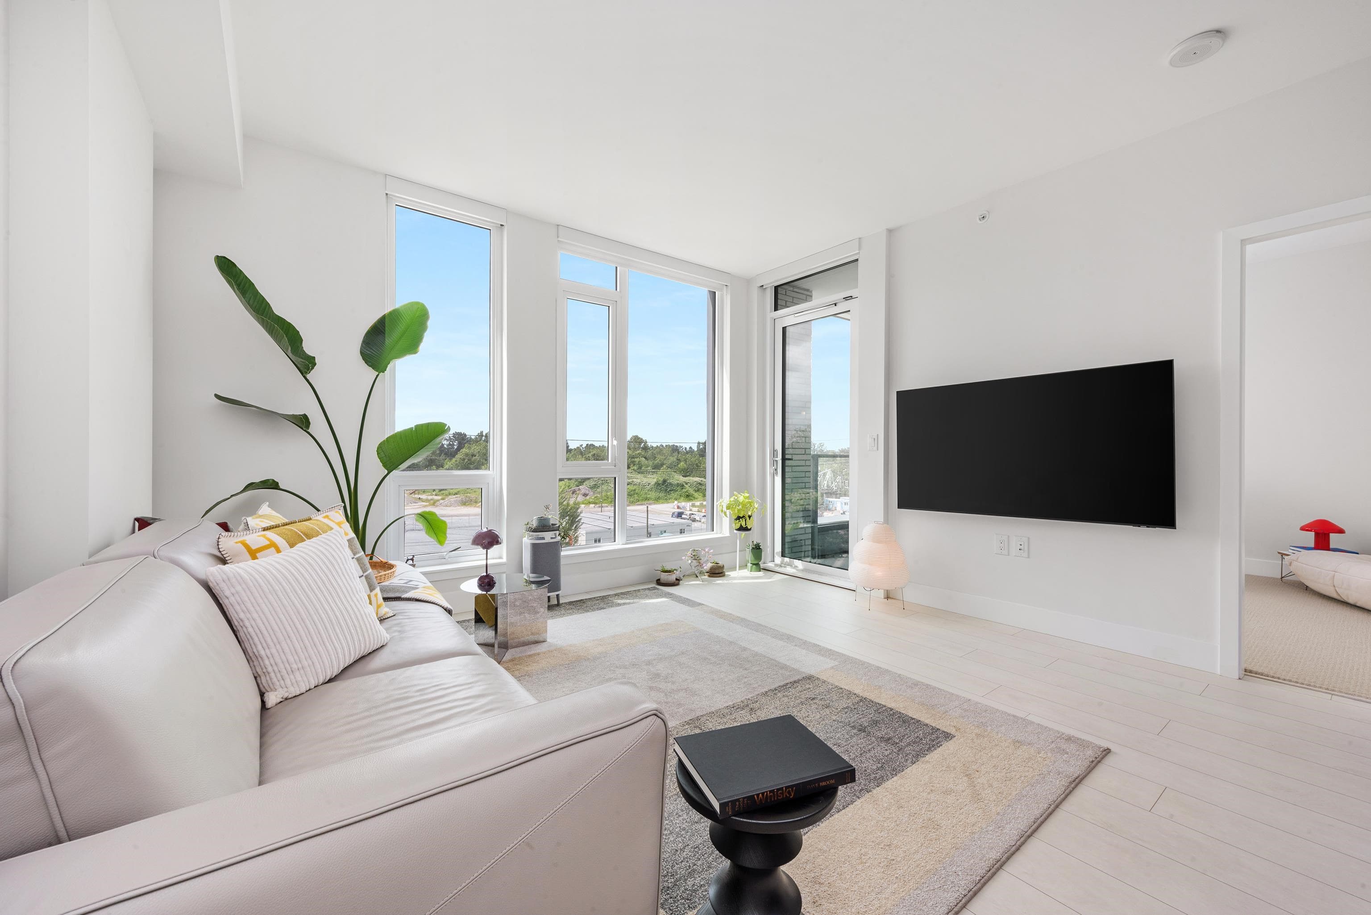
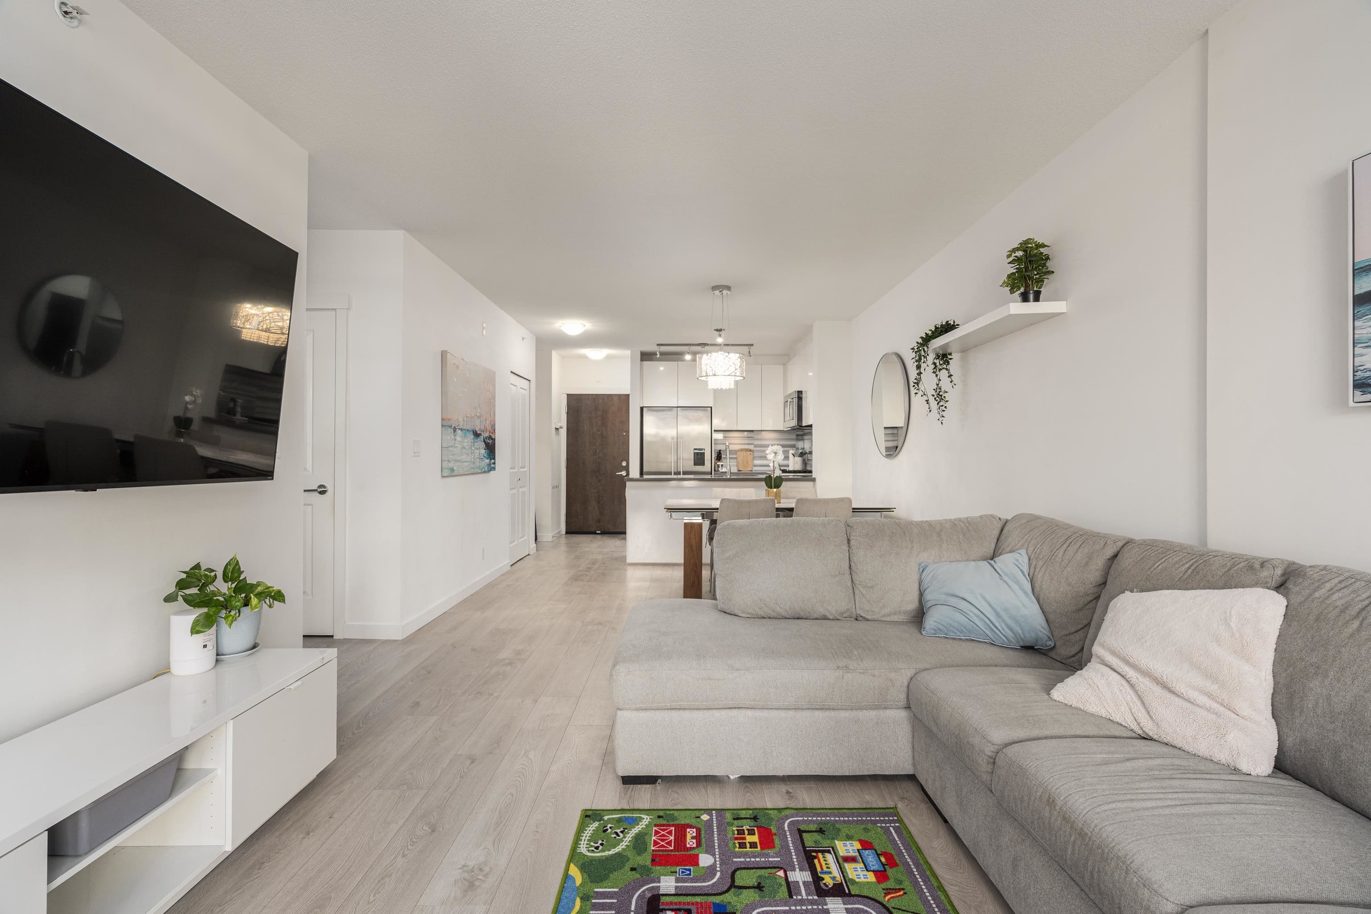
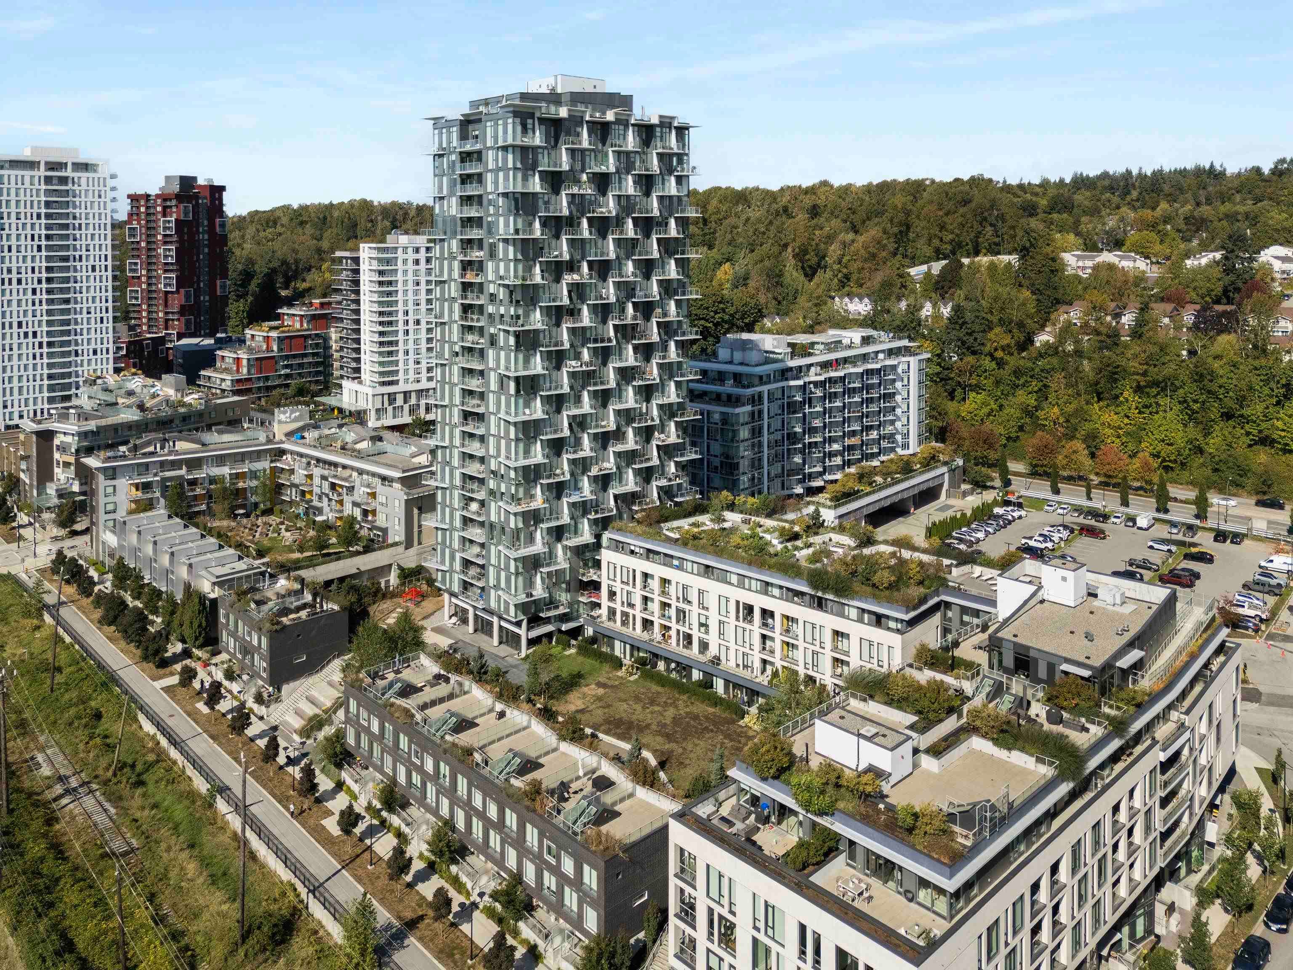
Welcome to MODE by Wesgroup! This bright and spacious SE corner home offers 3 bedrooms + den, 2 bathrooms, and a functional open-concept layout with abundant natural light. Meticulously maintained by the original owner, this move-in-ready home features breathtaking city, river & mountain views from the impressive 293 sq ft covered balcony, perfect for relaxing or entertaining. Includes 2 parking stalls (1 EV) and 2 lockers. Amenities including gym, outdoor hot tub, garden and party room. Located in the vibrant River District community, you'll be steps to parks, waterfront trails, shopping, restaurants, and everyday amenities. An exceptional opportunity to own one of the area's most desirable corner homes! Book your appointment today!
View
Property Details
MLS® #
R3153222
Status
Active
Type
Residential
Sub-type
Apartment/Condo
Ownership
Freehold Strata
Bedrooms
3
Full Baths
2
Half Baths
0
Living Area
1,061 sqft
Main Floor
1,061 sqft
Year Built
2022
Age
4 years
Structure
Multi Family, Residential Attached
Parking Stalls
2
Parking Type
Underground, Side Access
Strata Fee
$698.01/mo
Features & Finishes
Heating
Heat Pump
Cooling / A/C
Central Air · Air Conditioning
Appliances
Washer/Dryer · Dishwasher · Refrigerator · Stove
Exterior Features
Garden · Balcony
Building & Community
Pets
Cats OK, Dogs OK, Yes With Restrictions
View
city, water
Lot Features
Central Location, Near Golf Course, Recreation Nearby
Community
Shopping Nearby
Building Amenities
Clubhouse · Exercise Centre · Trash · Gas · Hot Water · Management · Recreation Facilities · Sewer · Water
Draft CPS Offer