

+18 more
$575,000
Listed by: Rennie & Associates Realty Ltd. · MLS®
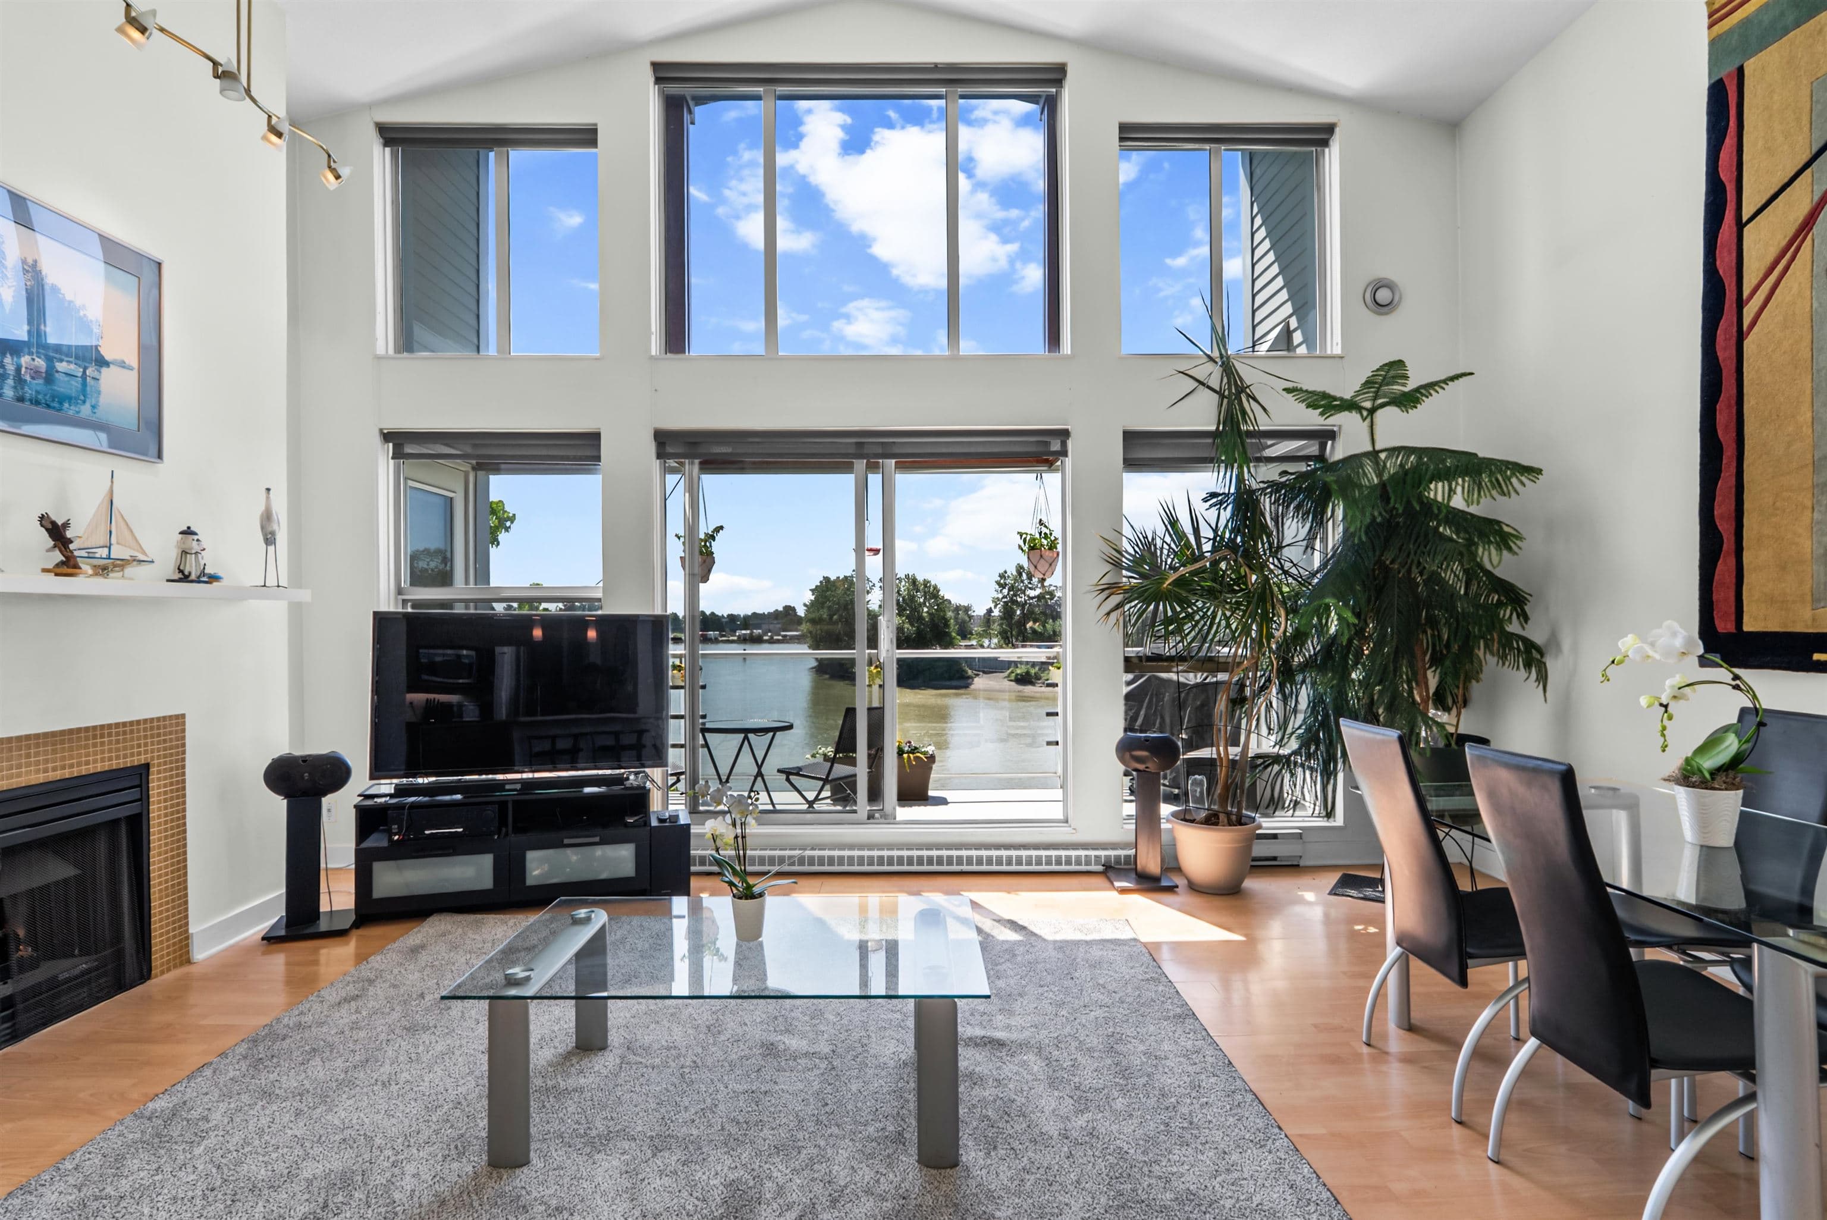
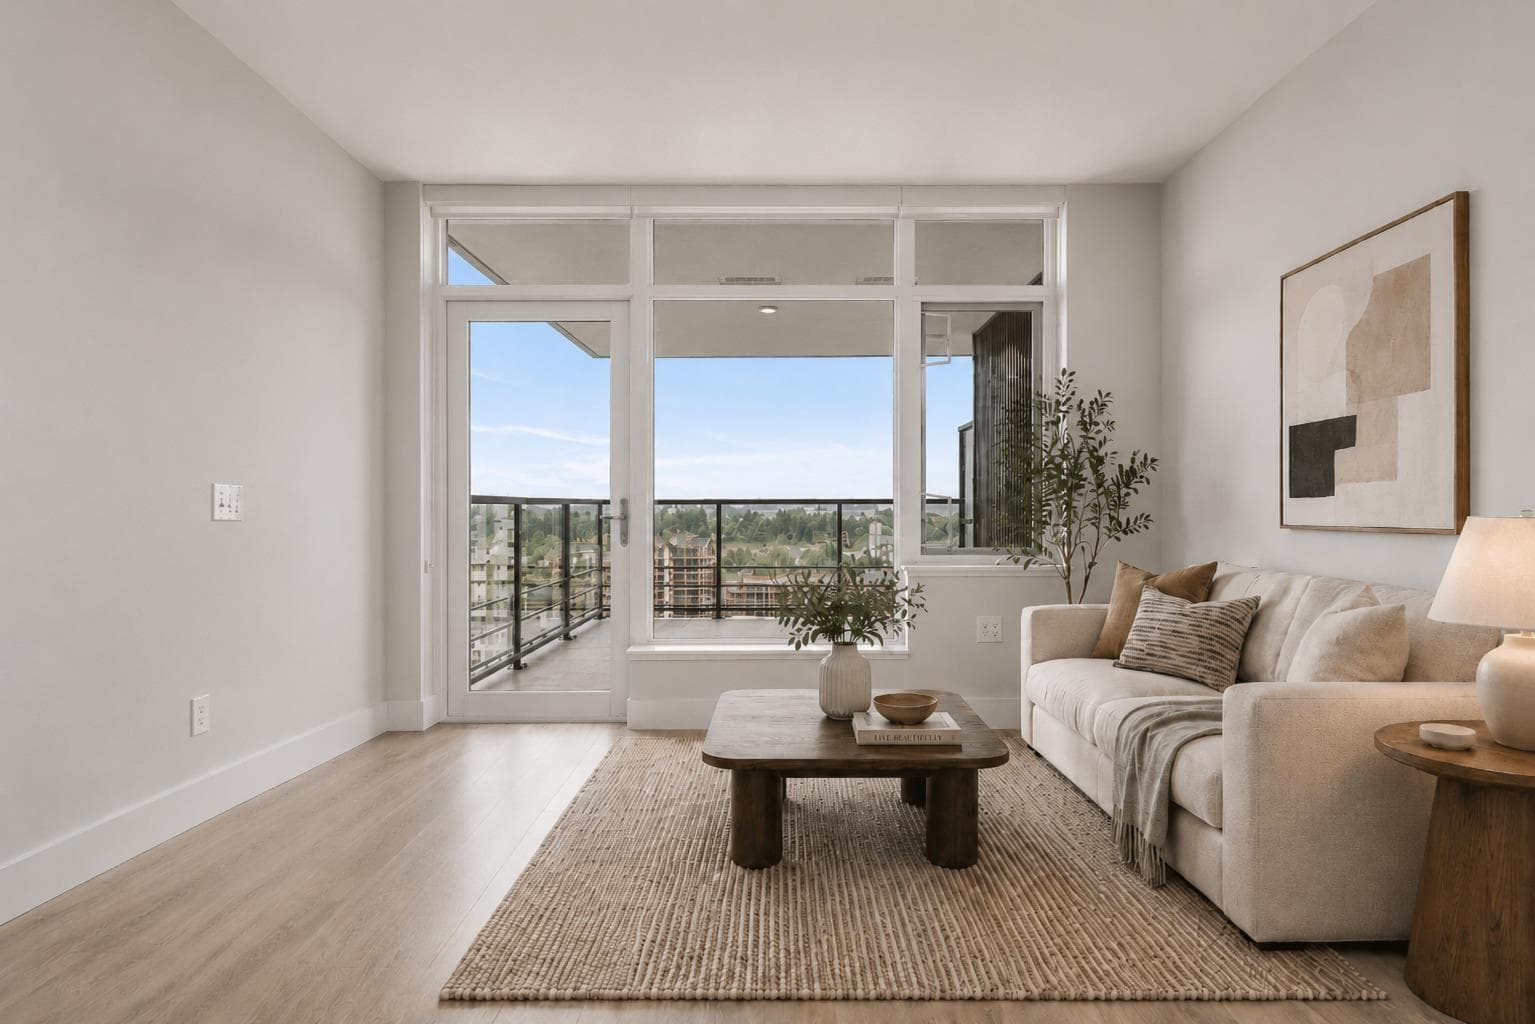
Stunning 23rd-floor 1 BED + FLEX at MODE in River District! SWEEPING open Fraser River views await from your home & spacious balcony. This RARE HIGH FLOOR GEM features a sleek gourmet kitchen w/quartz counters, premium JennAir gas cooktop, wall oven & integrated appls. Enjoy laminate floors, high-efficiency heating/cooling, full-sized W/D, spa-inspired bath, plus a spacious walk-in closet in bedroom. Amenities worth staying home for - gym/yoga space, outdoor hot tub, 2 party lounges, WorkHub, theatre, garden plots, guest suites, courtyard play area, workshop, bike repairs, pet wash, shared EV & concierge! In Vancouver’s friendliest waterfront community w/Save-On, Starbucks, eateries, transit, recreation at your door. 1 parking & locker. Some pics are virtually staged.
MLS® #
R3130864
Status
Active
Type
Residential
Sub-type
Apartment/Condo
Ownership
Freehold Strata
Bedrooms
1
Full Baths
1
Half Baths
0
Living Area
569 sqft
Main Floor
569 sqft
Stories
26
Year Built
2022
Age
4 years
Structure
Multi Family, Residential Attached
Parking Stalls
1
Parking Type
Underground, Guest, Side Access
Strata Fee
$377.49/mo
Taxes
$1,852.24/yr
MLS® Area
South Marine
City
Vancouver
Postal Code
V5S 0E3
Subdivision
Mode
Heating
Heat Pump
Cooling / A/C
Central Air · Air Conditioning
Appliances
Washer/Dryer · Dishwasher · Refrigerator · Microwave · Oven · Range Top
Laundry
In Unit
Security
Smoke Detector(s) · Fire Sprinkler System
Windows
Window Coverings
Interior Features
Elevator · Guest Suite
Exterior Features
Balcony
Pets
Cats OK, Dogs OK, Number Limit (One), Yes With Restrictions
View
FRASER RIVER
Lot Features
Central Location, Near Golf Course, Recreation Nearby
Community
Shopping Nearby
Building Amenities
Bike Room · Clubhouse · Exercise Centre · Recreation Facilities · Concierge · Trash · Maintenance Grounds · Gas · Hot Water · Management · Snow Removal
Coordinates: 49.205952, -123.032714 · Map data © Google
3 bd · 3 ba · 1,537 sqft
MLS® R3086239 · RE/MAX Masters Realty
$1,389,000
MLS® R3147901 · Listed by RE/MAX City Realty
Source: City of Vancouver Open Data
High Density Housing / Commercial - Addition / Alteration - To install a district energy heating utility mechanical equipment for Energy Transfer Station (ETS) within the existing mechanical/DEU room at Parking Level P2 in this new building prior to occupancy. *This permit has been reviewed under the provisions of VBBL 2019* Note to DBI: Please ensure a minimum headroom clearance of 2 m (or 2.3 m above the H/C parking stalls as well as the entrance & drive aisle to these stalls) is maintained underneath the pipes.
Public Utility
$257,342
Sep 22, 2022
BP-2022-01276
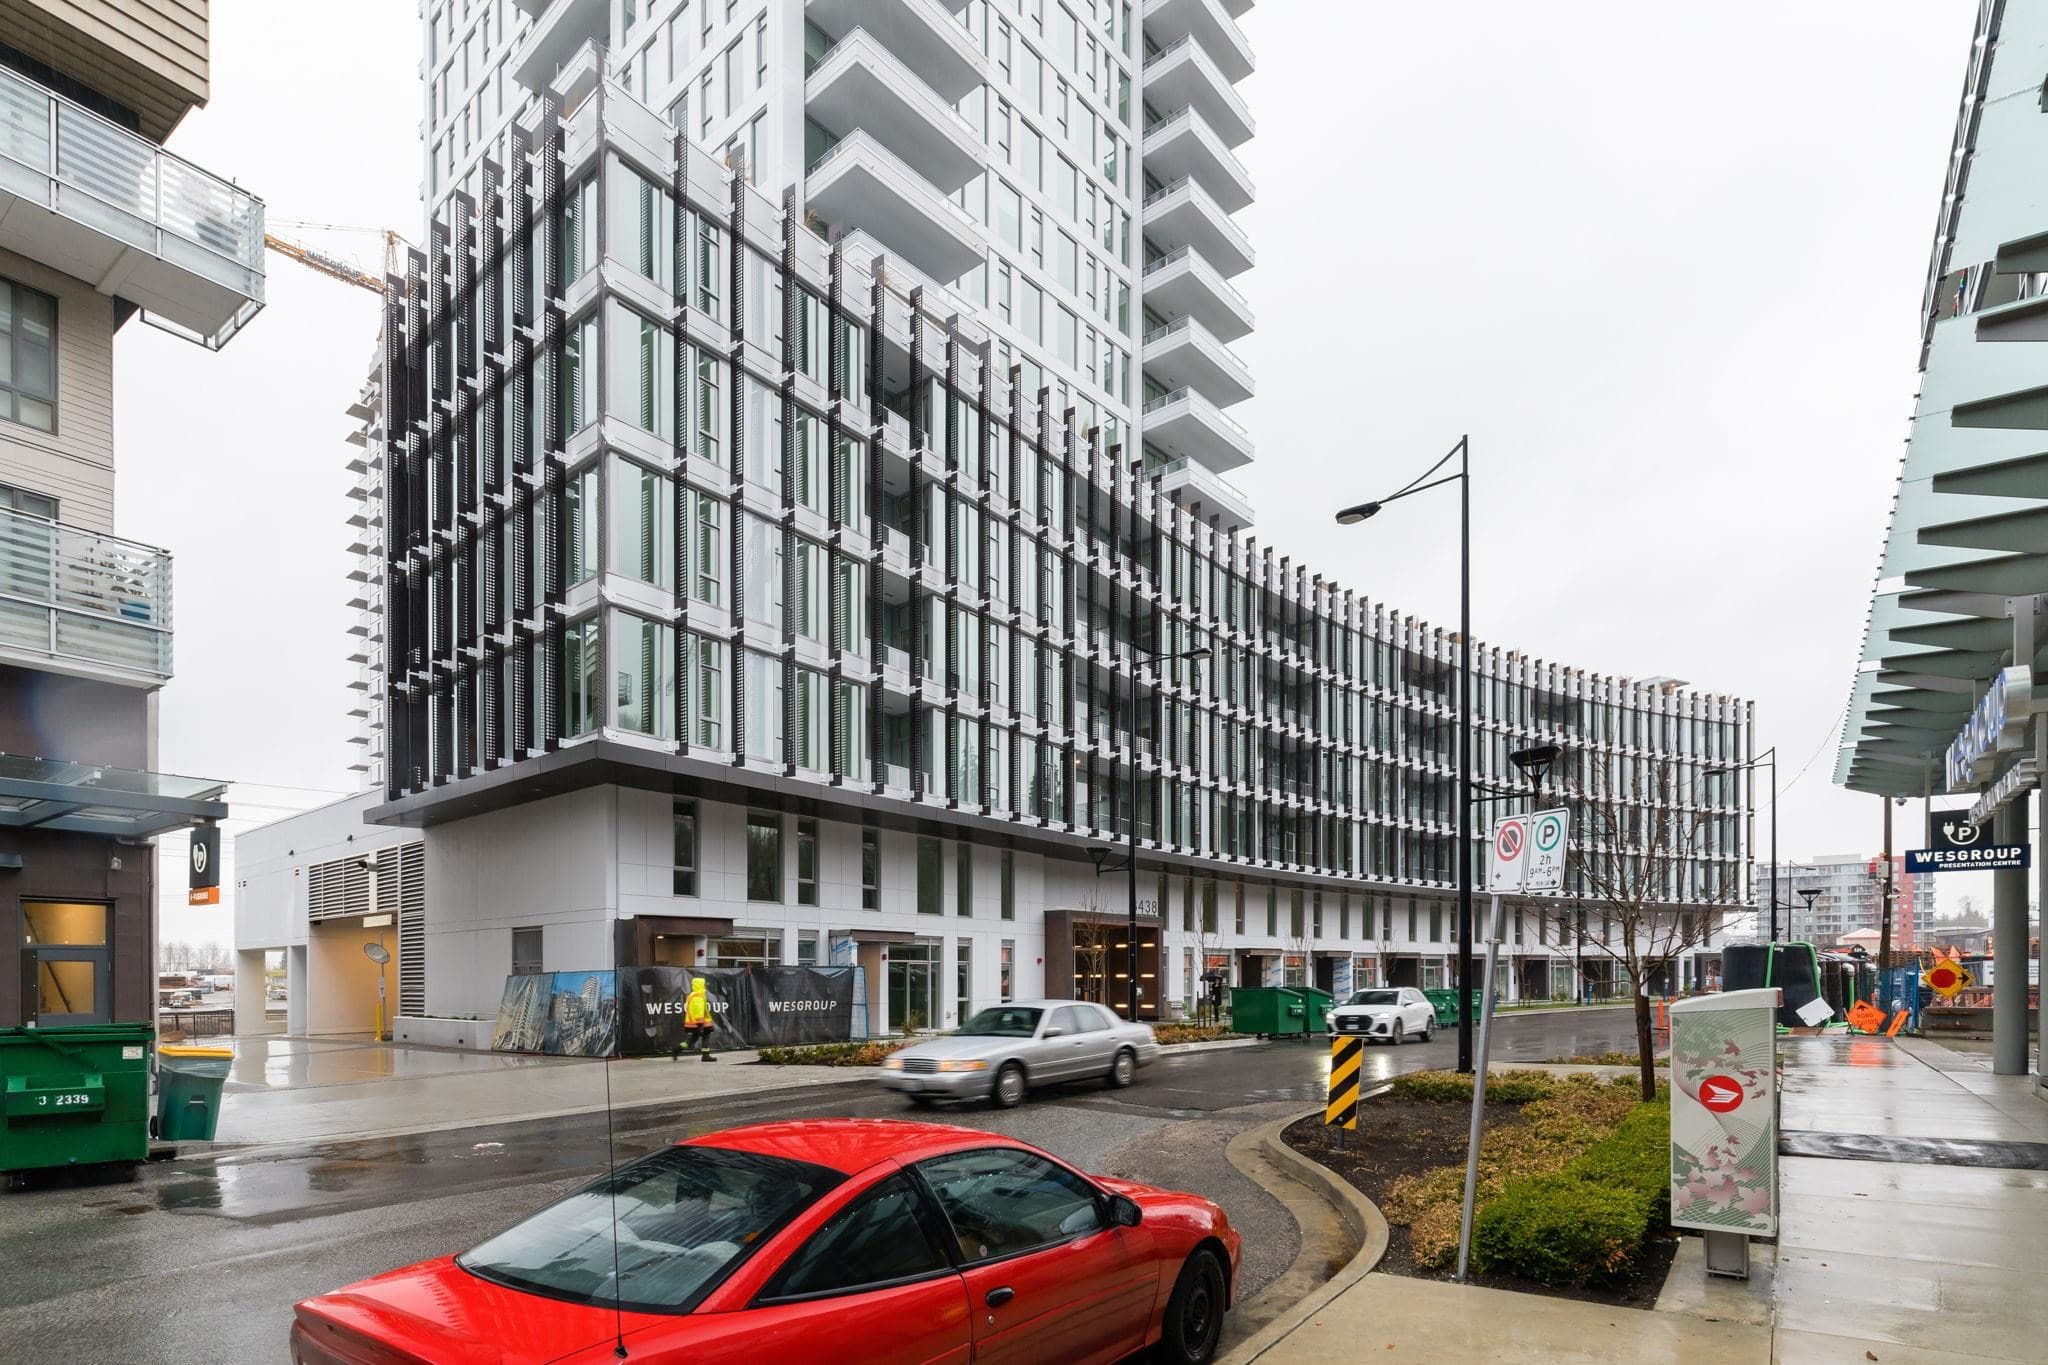
Certified Professional Program - New Building - To develop this site with a 25 storey (26 storey per VBBL) multiple dwelling building with a six storey residential podium, providing 243 dwelling units, including 5 Secondary dwelling units, and 14 Live-work dwelling units all over four levels of underground parking, having vehicular access from the East shared Access road. Stage #1 - secant pile installation only - issued 2019-02-01 Stage #2 - excavation, shoring, and foundation up to grade - issued 2019-09-18 Stage #3 - full construction - issued 2020-01-17 Stage #3 - revision #1 - to relocate two accessible parking stalls in P2 - issued June 20/22 - Erv Revision #2 - C. Fong - April 11, 2023 Change address of north townhouse from 3458 Sawmill Crescent to 3456 Sawmill Crescent.
Multiple Dwelling
$85,000,000
Jun 20, 2022
BP-2018-04137