$889,000
Listed by: Multiple Realty Ltd. · MLS®
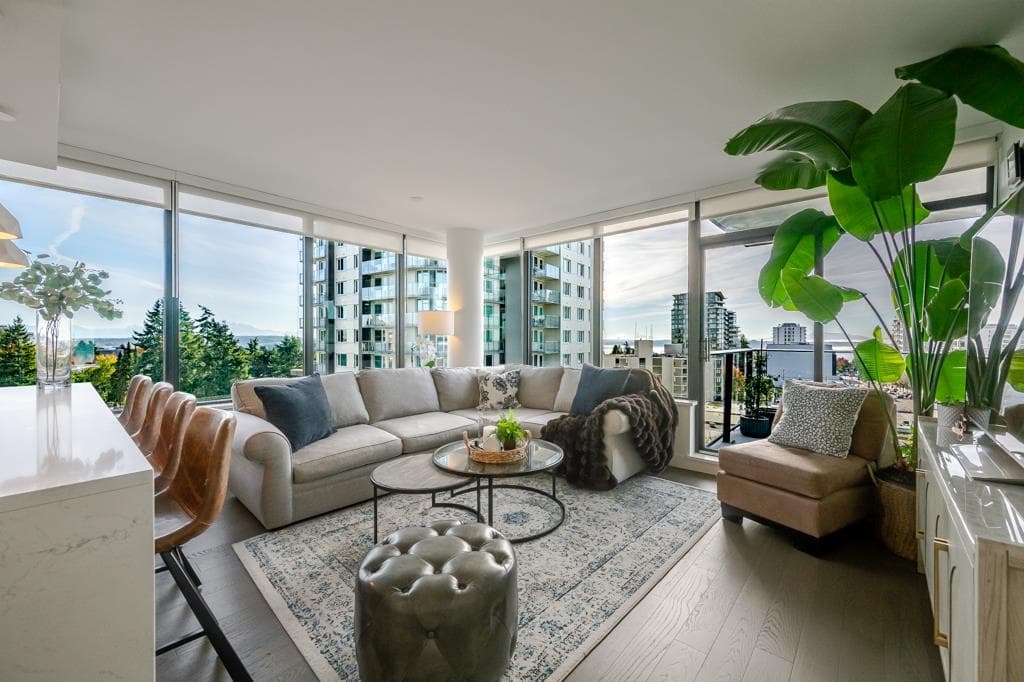
Exceptional Quality & Value at MONACO by Solterra! Luxury boutique living in the heart of White Rock, our City by the Sea. West-facing 2 Bed Condo + 2 SPA-inspired Bathrooms with heated floors + Flex room. This home features A/C, an Italian-designed Kitchen, a Kitchen island with Quartz slab waterfall design, a full-height quartz slab backsplash, & matching countertop. Premium Thermador appliances, Falmec concealed hood fan, Microdraw Microwave, a Beverage Fridge, and a Balcony to enjoy Sunsets. Top-notch luxury Amenities: Lounge & Kitchen area, top-notch GYM, plus exquisite Rooftop Courtyard with ocean views, BBQ, Kitchen, Lounge & Fireplace, Dog Run, Golf. 2 Parking & Storage. An exceptional walkable location. Your White Rock lifestyle awaits. Come experience MONACO for yourself!
MLS® #
R3164556
Status
Active
Type
Residential
Sub-type
Apartment/Condo
Ownership
Freehold Strata
Bedrooms
2
Full Baths
2
Half Baths
0
Fireplaces
0
Living Area
1,030 sqft
Main Floor
1,030 sqft
Stories
13
Year Built
2025
Age
1 years
Structure
Multi Family, Residential Attached
Parking Stalls
2
Parking Type
Garage Under Building, Underground, Guest
Strata Fee
$681.47/mo
Taxes
$3,067.65/yr
MLS® Area
White Rock
City
White Rock
Postal Code
V4B 0C7
Subdivision
Monaco
Heating
Forced Air · Natural Gas
Cooling / A/C
Central Air · Air Conditioning
Appliances
Washer/Dryer · Dishwasher · Refrigerator · Stove · Microwave · Oven · Range Top · Wine Cooler
Laundry
In Unit
Security
Smoke Detector(s) · Fire Sprinkler System
Windows
Window Coverings
Interior Features
Elevator · Storage
Exterior Features
Garden · Playground · Balcony
Pets
Cats OK, Dogs OK, Number Limit (Two), Yes With Restrictions
View
Peek A Boo Ocean
Lot Features
Central Location, Near Golf Course, Lane Access, Recreation Nearby
Community
Shopping Nearby
Building Amenities
Exercise Centre · Concierge · Caretaker · Trash · Maintenance Grounds · Gas · Heat · Hot Water · Management · Other · Recreation Facilities · Snow Removal
Coordinates: 49.026564, -122.800925 · Map data © Google
Watch this home
Get an email when the price changes, it sells, or a new unit lists in this building. Sign in or create a free account.
Strata fee / sqft (median)
$0.66/mo
18% above area median
Year built
2025
Listings on record
10
10 active now
Rules
Pets: Cats OK, Dogs OK, Number Limit (Two), Yes With Restrictions, Yes
Sale prices, sale-to-list ratio and time to sell for this building are available to registered users. Create a free account or sign in.
Based on MLS® listings at this address and active strata listings in the area. Keyword flags come from public listing remarks and aren’t a substitute for strata minutes, the depreciation report or a Form B.
2 bd · 2 ba · 1,372 sqft
MLS® R3162942 · Hugh & McKinnon Realty Ltd.
$1,129,000
Building permit history is currently available for City of Vancouver properties only.