$1,129,000
Listed by: Hugh & McKinnon Realty Ltd. · MLS®
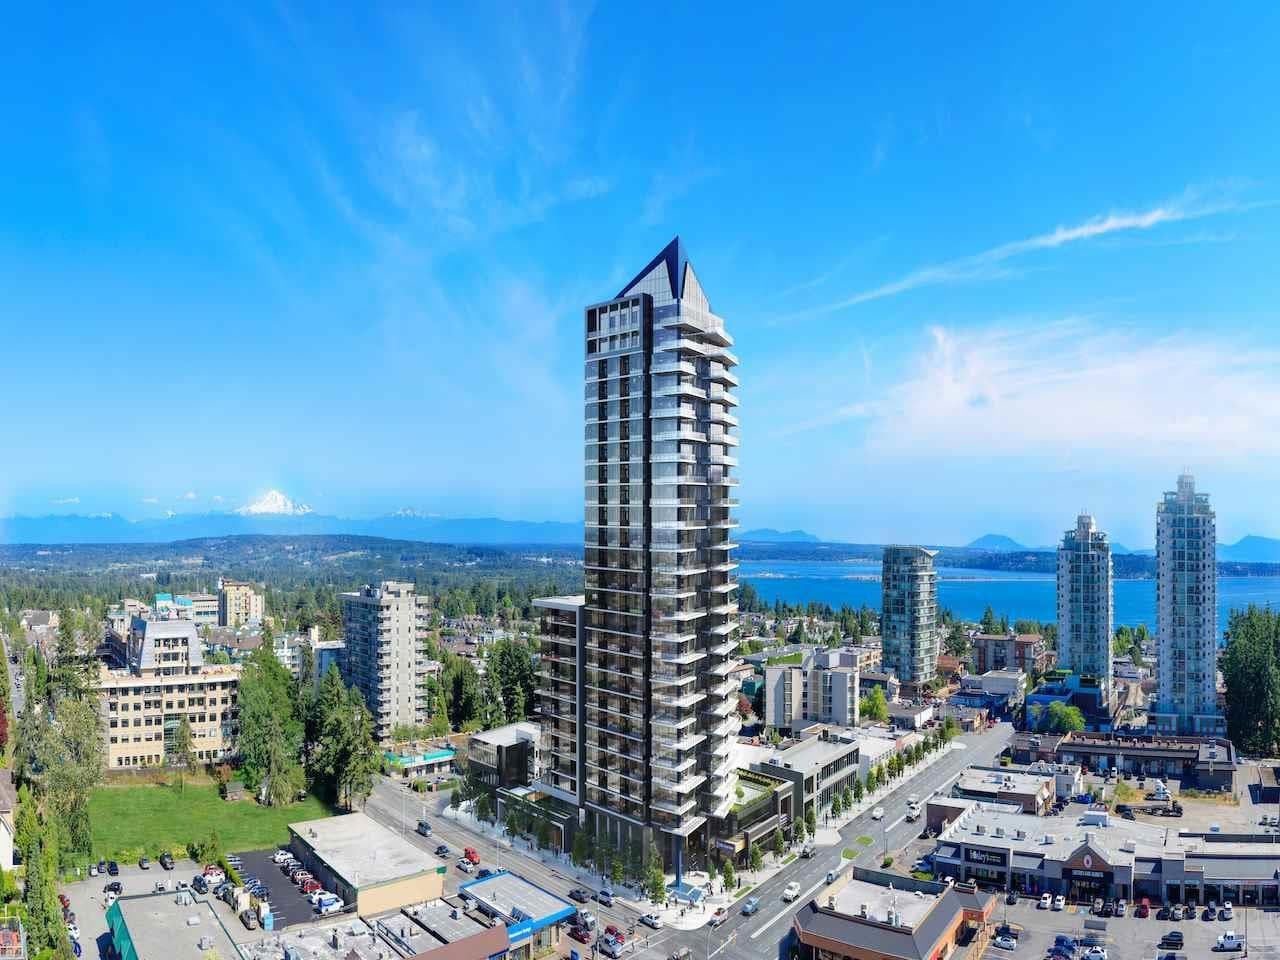
1,372 SF 2 bedroom faces West on Johnston integrates inside & outdr living seamlessly to spacious 106 SF concrete balcony w/ some ocean view south. Everything feels quality & special. Exquisite kitchen, large island for Seating & integrated Thermadore appl pkg. Designed to be wheelchair friendly. Two bedrooms separated, no shared walls. Primary w/ large fully appointed custom closets & spa ensuite. Second bedroom & full bath. Large den flex/office space w/ storage built-in & full size laundry. Monaco by Solterra, Awarded "Best High Rise in Canada" Canadian Homebuilders Assoc. - Havan Awards "Best Residential Community". Parking 86 & 87 at P4 EV ready. Concierge, bike + storage locker #20 (room 209 at P2), fitness centre, amenity lounge & 12,000 SF courtyard + pet spa. Walk score 96.
MLS® #
R3162942
Status
Active
Type
Residential
Sub-type
Apartment/Condo
Ownership
Freehold Strata
Bedrooms
2
Full Baths
2
Half Baths
0
Fireplaces
0
Living Area
1,372 sqft
Main Floor
1,372 sqft
Stories
13
Year Built
2025
Age
1 years
Structure
Multi Family, Residential Attached
Parking Stalls
2
Parking Type
Underground, Open, Guest, Side Access, Concrete, Garage Door Opener
Strata Fee
$908.63/mo
Taxes
$5,620.35/yr
MLS® Area
White Rock
City
White Rock
Postal Code
V4B 0C7
Subdivision
Monaco
Heating
Forced Air · Heat Pump · Radiant
Cooling / A/C
Central Air · Air Conditioning
Appliances
Washer/Dryer · Dishwasher · Refrigerator · Stove · Microwave · Wine Cooler
Security
Fire Sprinkler System
Windows
Window Coverings · Insulated Windows
Interior Features
Elevator · Storage
Exterior Features
Garden · Balcony
Pets
Cats OK, Dogs OK, Number Limit (Two), Yes With Restrictions
View
Balcony Ocean South
Lot Features
Central Location, Lane Access, Marina Nearby, Recreation Nearby
Accessibility
Wheelchair Access
Community
Shopping Nearby
Building Amenities
Bike Room · Exercise Centre · Recreation Facilities · Concierge · Trash · Maintenance Grounds · Gas · Hot Water · Management
Coordinates: 49.026561, -122.800919 · Map data © Google
Watch this home
Get an email when the price changes, it sells, or a new unit lists in this building. Sign in or create a free account.
Strata fee / sqft (median)
$0.66/mo
18% above area median
Year built
2025
Listings on record
11
11 active now
Rules
Pets: Cats OK, Dogs OK, Number Limit (Two), Yes With Restrictions, Yes
Sale prices, sale-to-list ratio and time to sell for this building are available to registered users. Create a free account or sign in.
Based on MLS® listings at this address and active strata listings in the area. Keyword flags come from public listing remarks and aren’t a substitute for strata minutes, the depreciation report or a Form B.
2 bd · 2 ba · 1,371 sqft
MLS® R3129786 · Macdonald Realty (Surrey/152)
$1,199,900
Building permit history is currently available for City of Vancouver properties only.