+10 more
$1,499,900
Listed by: One Percent Realty Ltd. · MLS®
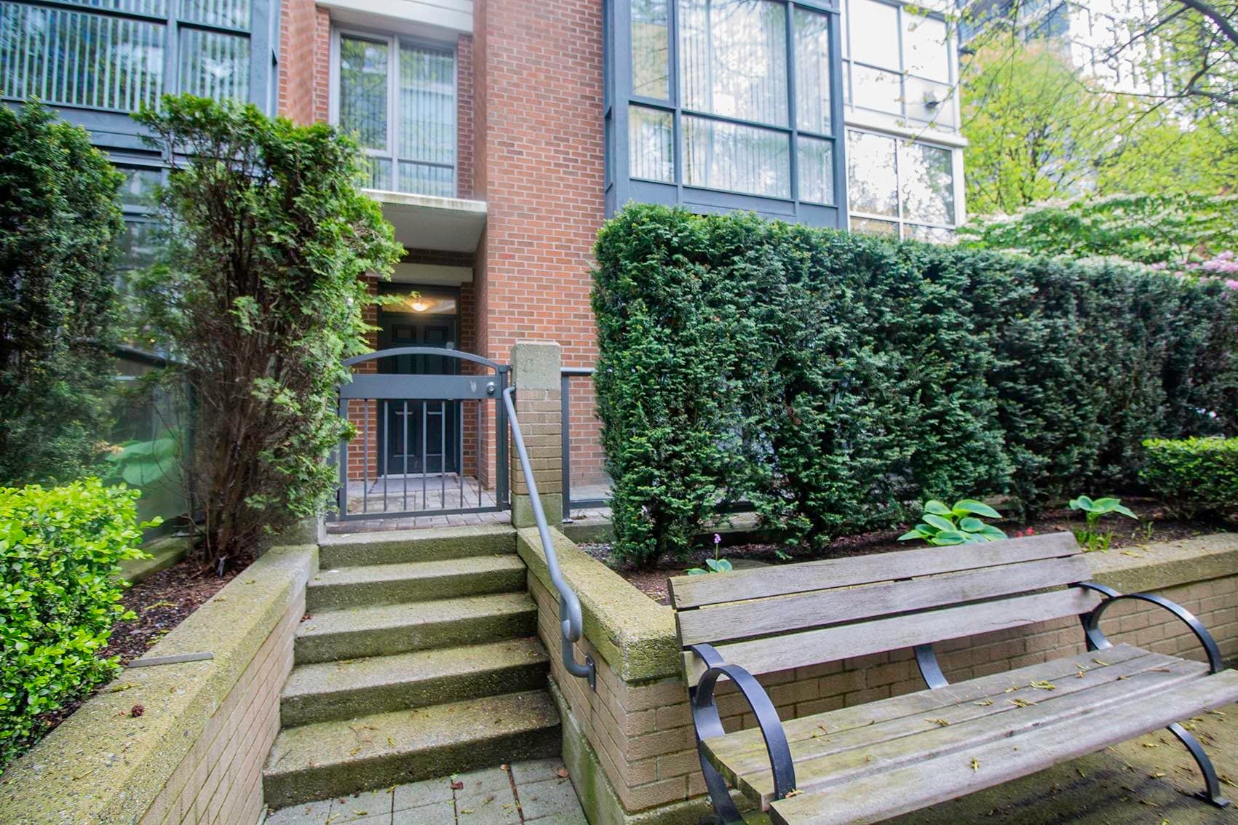
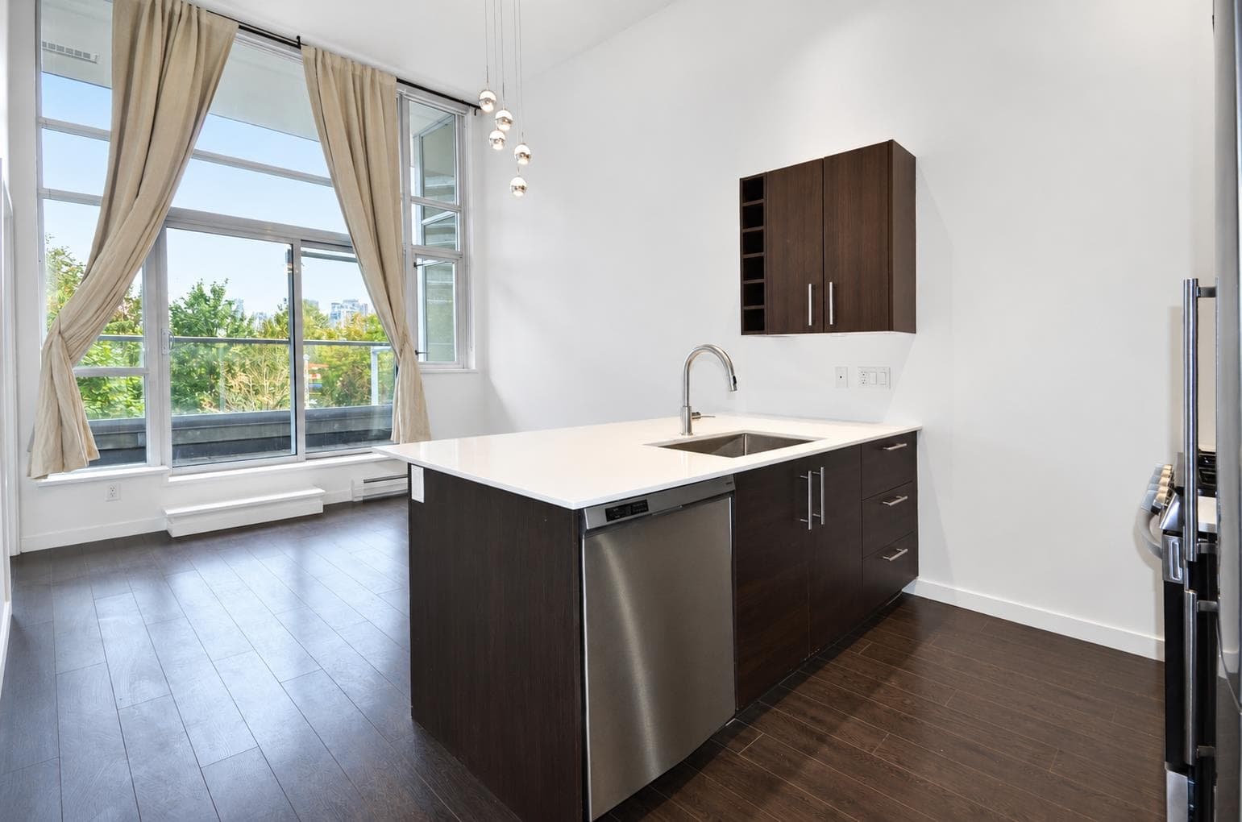
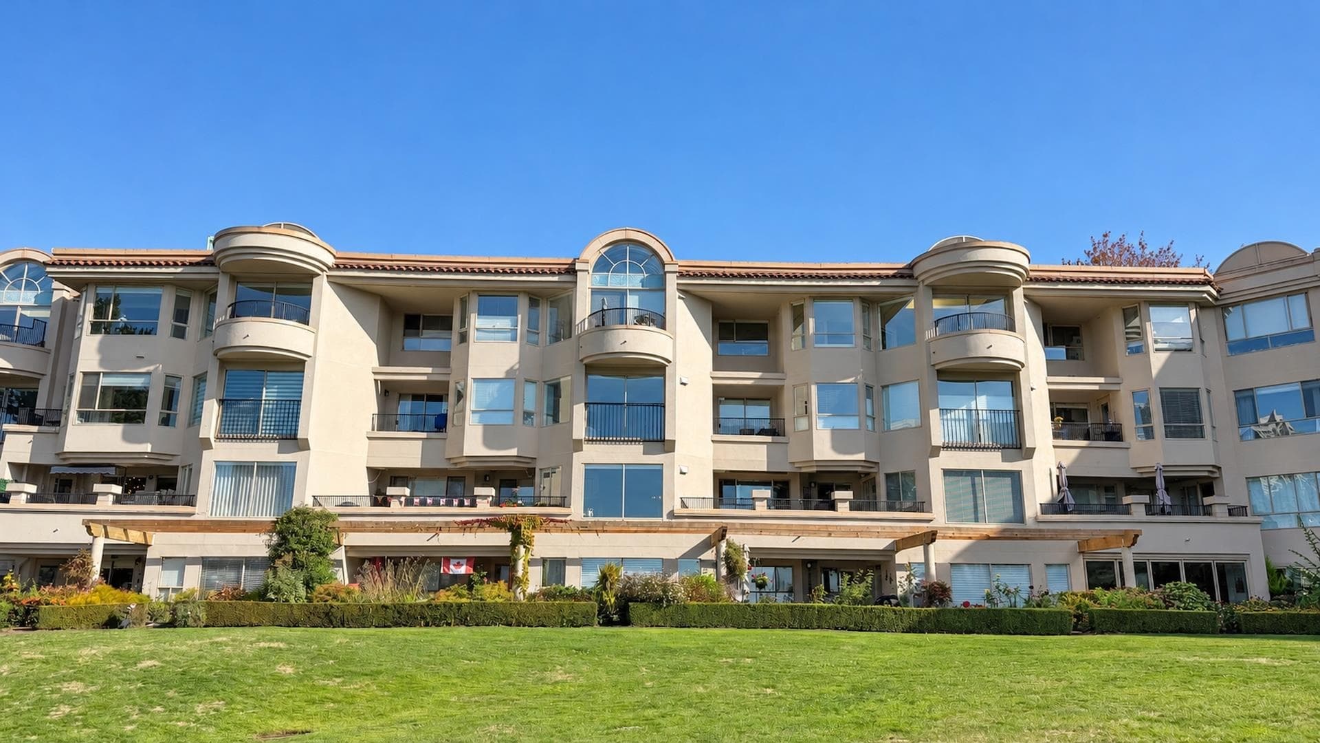
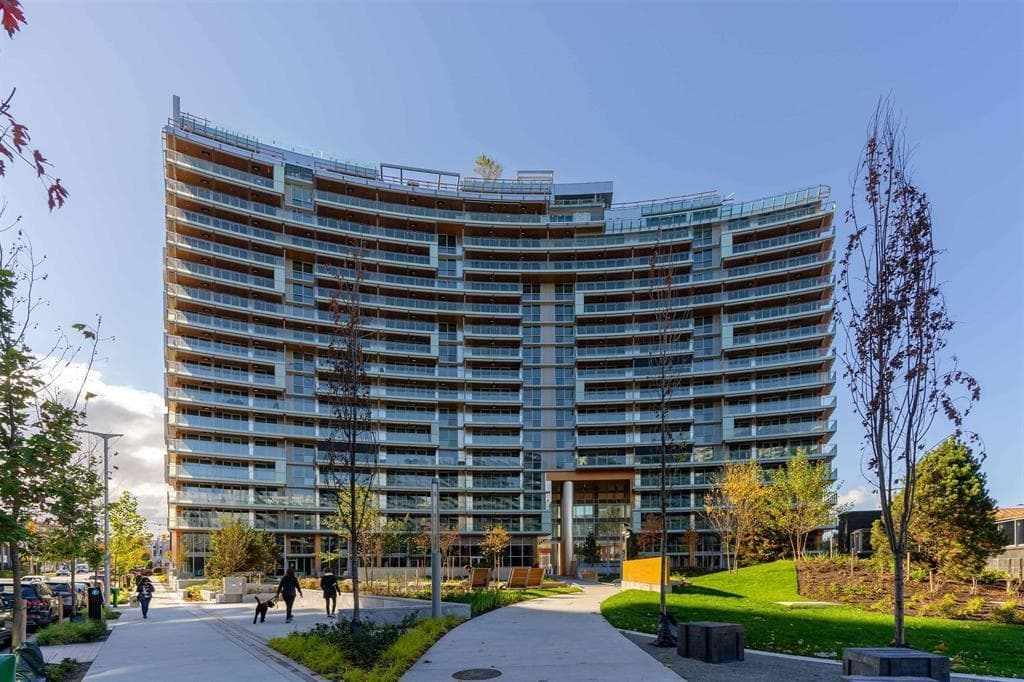
Spacious 2 bed, 2 bath home in one of the city's most connected neighbourhoods. Step out to your private balcony and take in stunning False Creek and Downtown views. The bright, open layout gives you room to live and entertain, with a primary bedroom that easily fits a king bed. The second bedroom works well as a guest room or home office. Proactive strata with a full clubhouse: gym, pool, hot tub, sauna, and party room. Steps to the seawall, Olympic Village, Granville Island, Cambie, and the Canada Line. 1 parking and 1 locker included. Space, amenities, and location all in one. (Photos provided by the seller and taken at an earlier date. The unit is now furnished and its current contents, finishes, and condition may differ from what is shown. Buyers are encouraged to view in person.)
MLS® #
R3176268
Status
Active
Type
Residential
Sub-type
Apartment/Condo
Ownership
Freehold Strata
Bedrooms
2
Full Baths
2
Half Baths
0
Fireplaces
1
Living Area
1,093 sqft
Main Floor
1,093 sqft
Stories
4
Year Built
1989
Age
37 years
Structure
Multi Family, Residential Attached
Parking Stalls
1
Parking Type
Underground
Strata Fee
$897.86/mo
Taxes
$4,194.83/yr
MLS® Area
False Creek
City
Vancouver
Postal Code
V5Z 4K7
Heating
Baseboard · Electric
Appliances
Washer/Dryer · Dishwasher · Refrigerator · Stove
Fireplace
Gas
Interior Features
Elevator · Storage
Exterior Features
Balcony
Pets
Cats OK, Dogs OK, Number Limit (Two), Yes With Restrictions
Lot Features
Central Location, Marina Nearby, Recreation Nearby
Pool
Indoor
Community
Shopping Nearby
Building Amenities
Clubhouse · Exercise Centre · Sauna/Steam Room · Caretaker · Trash · Maintenance Grounds · Gas · Hot Water · Management · Recreation Facilities
Coordinates: 49.269616, -123.115802 · Map data © Google
Watch this home
Get an email when the price changes, it sells, or a new unit lists in this building. Sign in or create a free account.
Transit-Oriented Area — Tier 2
~350 m from Olympic Village SkyTrain station
Provincial law requires the city to allow at least 4.0 FAR and 12 storeys for residential here — well above typical single-family zoning. Potential land-assembly interest from developers.
~350 m straight-line to Olympic Village SkyTrain
Screening estimate from provincial regulations (TOA station points, B.C. Reg. 263/2023 & 265/2023; small-scale multi-unit housing rules). Distances are straight-line; actual TOA maps are set by municipal bylaw and some parcels (heritage, ALR, exempt areas) are excluded. Confirm with the municipality before relying on it.
Source: City of Vancouver Open Data
Direct to Inspections - Addition / Alteration - #405 Interior alterations to provide improvements to dwelling unit #405 on the 4th floor of this multiple dwelling building on this site Project Scope: Kitchen and bathroom renovation, new flooring, new gas fireplace, new electrical upgrades, and new heat pump Revision#1: Updated the floor plan to show the location of the mini-split condenser. The indoor units for the living room and bedroom now show on the floor plan. April 10, 2026 (EV) OK for DTI per S. Shin February 6, 2026
Multiple Dwelling
$45,024
Feb 17, 2026
BP-2026-00457
Direct to Inspections - Addition / Alteration - #208 Interior alterations to provide improvements to dwelling unit #208 on the 2nd floor of this multiple dwelling building on this site. OK for DTI per W. Wong February 7, 2025
Multiple Dwelling
$5,000
Feb 12, 2025
BP-2025-00594
Direct to Inspections - Addition / Alteration - #313 Interior alterations to provide improvements to dwelling unit #313 on the 3rd floor of this multiple dwelling building on this site. Work to include reinstating the sunroom. Revision #1: To validate french doors separating kitchen and sunroom is ok to process without detailed plans per Ian M. March 20, 2026. (DL & EV) OK for DTI per W. Wong July 8, 2024
Multiple Dwelling
$85,000
Aug 14, 2024
BP-2024-02541
Field Review - Addition / Alteration - Interior alterations only to modify the layout of the existing Kitchen and to provide improvements including new chair storage, custom fireplace millwork, accordion partition, and new luxury vinyl plank flooring at this existing Common Amenities Room at this existing The Regatta Multiple Dwelling building. Ok for Field Review as per H. Chow, April 13th, 2023
Multiple Dwelling
$80,000
May 1, 2023
BP-2023-00607
High Density Housing / Commercial - Addition / Alteration - Interior alterations to convert a sunroom to floor area and remodeling of ensuite with new shower floor and wall tile and free standing tub at dwelling unit #417 on the 4th floor of this multiple dwelling building on this site. Note: Application is reviewed under VBBL 2019.
Multiple Dwelling
$20,000
Feb 22, 2023
DB-2022-05095
Field Review - Addition / Alteration - #215 Interior alterations to provide improvements to unit #215 in this existing multiple dwelling on the site. Scope of work: - To remove non-loadbearing walls between the kitchen and living room - New kitchen cabinets and sink location - New Bathroom tub and vanity - New potlights throughout the suite - New flooring - New gas fire place Note: - Energy Upgrade: E2 - Lighting - Install energy efficient lighting fixtures (single occupied space area) - Structural letter (P.Eng) provided that approves walls to be removed are non-loadbearing wall
Multiple Dwelling
$115,000
Jul 16, 2021
BP-2021-02850
Field Review - Addition / Alteration - #116 To permit Interior alterations to this unit #116 in this existing multiple dwelling building on this site. Scope to Include: Updating both bathrooms, removing some walls in the master bedroom bathroom to re-build for new tub enclosure, new electrical and plumbing. OK For Field Review per A.Campbell & A.Wroblewski - Nov.13.2020 This is a sprinklered building. District Building Inspector to determine if a Sprinkler Permit is required at time of the field review inspection. Energy Upgrade Selected: HVAC - Install programable thermostats with nighttime setback and switch for heating system Structural Schedule B submitted by Xian Min Lily Qiu - 778.321.5377
Multiple Dwelling
$40,000
Dec 17, 2020
BP-2020-03601
Field Review - Addition / Alteration - Interior alterations to provide improvements to the amenity area of Building 1 on the ground floor of this multiple dwelling building on this site. Scope of work: Layout change to existing kitchen, millwork, plumbing fixtures and electrical work, replace flooring. OK for Field Review per W.Wong, September 23, 2020 Schedule B Structural submitted per Billy Xu, 604-534-2118 Energy Upgrade: E2 - Lighting - Upgrade to incorporate Automatic Full OFF (per 9.4.1.1.(h) of ASHRAE 90.1-2016)
Multiple Dwelling
$60,000
Nov 26, 2020
BP-2020-02956
Field Review - Addition / Alteration - #219 Interior alterations to provide improvements to this existing dwelling unit #219 on the second floor of this multiple dwelling building on this site. OK for field review per W.Wong, June 12, 2019. Structural Schedule B submitted by Xian Min Lily Qui, P.Eng., 778.321.5377 Note: Energy trigger chosen; L2 - Lighting - Install energy efficient lighting fixtures (single occupied space area)
Multiple Dwelling
$50,000
Jul 8, 2019
BP-2019-02633
Field Review - Addition / Alteration - #103 Interior alterations only to provide kitchen upgrades including new pot lamps at this existing residential dwelling unit #103 at this existing Multiple Dwelling building. OK for field review as per Howie Chow, April 10, 2018. Schedule A & B submitted by Douglas L. Massie, Architect, AIBC, MRAIC - 604- 264-1450 Energy Upgrade: L2 - HVAC - Install timers (up to 60 minute), or humidistat for washroom fan(s) (per 9.4.1.2 of ASHRAE 90.1 - 2010)
Multiple Dwelling
$16,000
May 25, 2018
BP-2018-01891
Field Review - Addition / Alteration - #209 Interior alterations to renovate the washroom at dwelling unit #209 on the second floor of this existing multiple dwelling building on this site. OK for field review per W.Wong, January 30, 2018. Note: Energy trigger chosen; L2 - Lighting - Install energy efficient lighting fixtures (single occupied space area)
Multiple Dwelling
$24,500
Mar 28, 2018
BP-2018-00487
Field Review - Addition / Alteration - #415 Interior alteration to renovate kitchen, bathroom and walk in closet in this existing residential unit #415 on the 4th floor in this existing multiple residential dwelling on this site. Scope of work includes removal and construction of partition walls. Okay for field review as per E.Kai Sept 6/17 Energy upgrade exempted - energy efficiency target reached Letters of assurance rcvd J Allester 604.228.0518
Multiple Dwelling
$80,000
Oct 17, 2017
BP-2017-04639
Field Review - Addition / Alteration - #403 Interior alterations to renovate the kitchen at this dwelling unit #403 on the 4th floor of this existing multiple dwelling building on this site. Work to widen the opening between the living room and kitchen. OK for field review per W.Wong, September 18, 2017. Structural Schedule B submitted by Joselito Manrique, P.Eng., 604.298.5950 Energy trigger chosen; L2 - Lighting - Install energy efficient lighting fixtures (single occupied space area)
Multiple Dwelling
$49,580
Oct 11, 2017
BP-2017-04861
Field Review - Addition / Alteration - #309 - Interior alterations to provide upgrades to the kitchen and bathrooms, and to reinstate two (2) 2'-8" by 6'-8" vinyl fabric accordion doors at the existing sunroom of this existing residential dwelling unit #309 on the third floor at this existing Multiple Dwelling building. Note: A separate development permit is required for the removal of the sunroom doors to convert excluded sunroom floor area into livable floor area, with DCL fees being applicable. OK for field review as per Howie Chow, August 23, 2017. Related to Special Inspection No. IA-2017-01027 Selected Energy Upgrade: L2-Lighting - Install energy efficient lighting fixtures (single occupied space area).
Multiple Dwelling
$38,380
Sep 28, 2017
BP-2017-04370