$4,000,000
Listed by: Homelife Benchmark Realty Corp. · MLS®
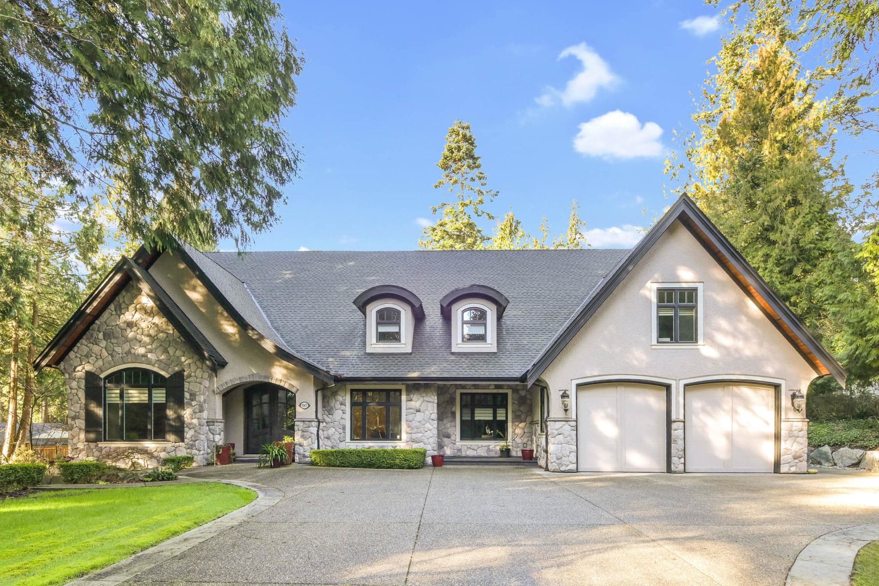
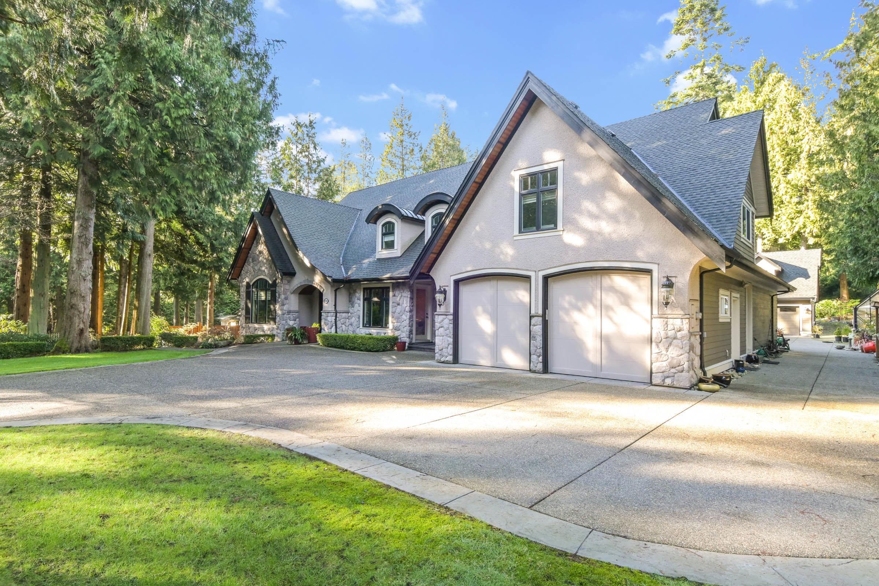
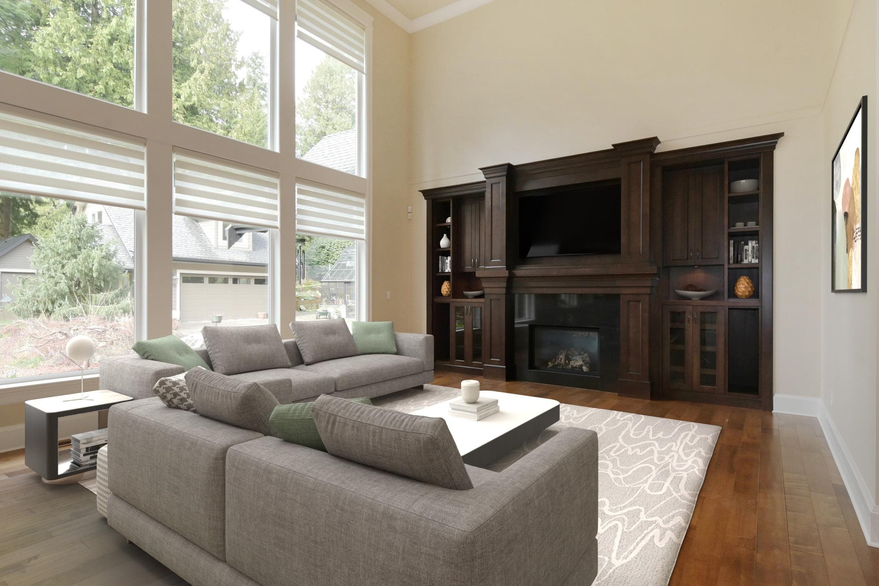
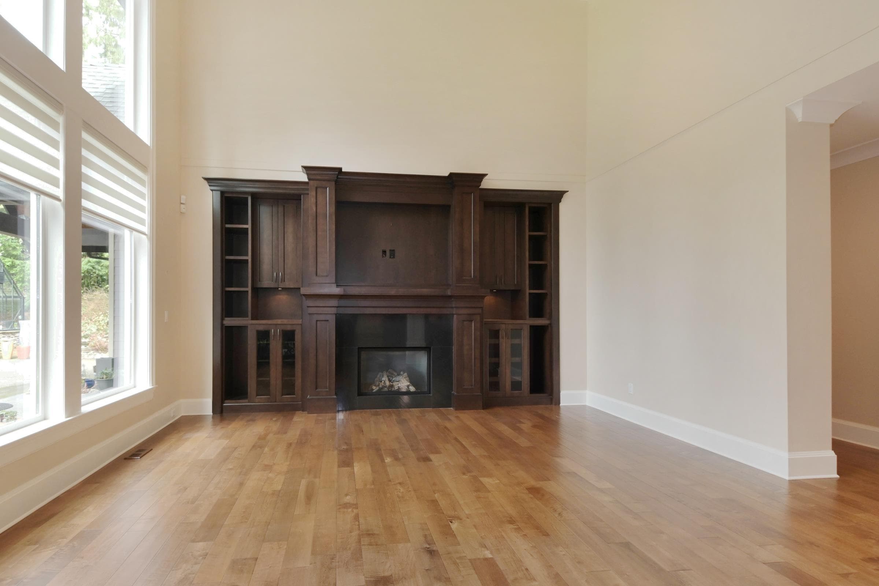
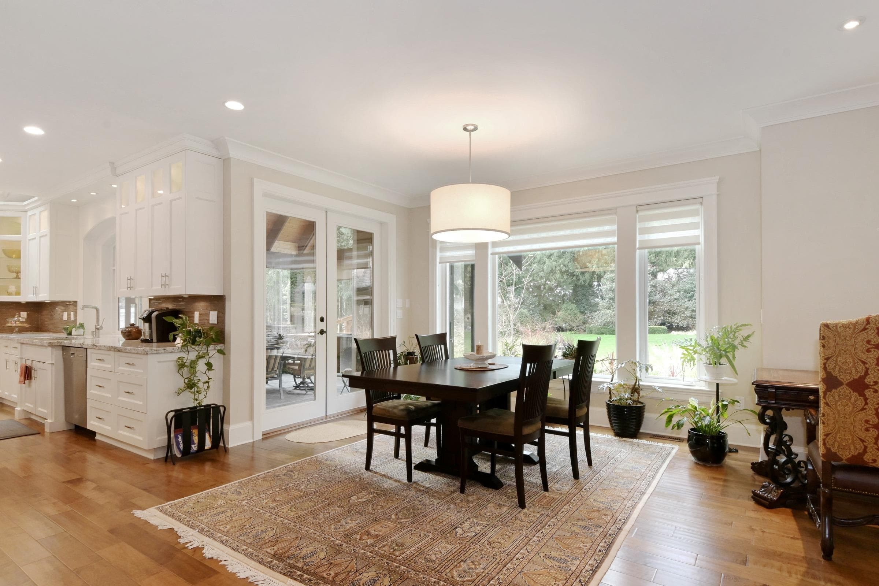
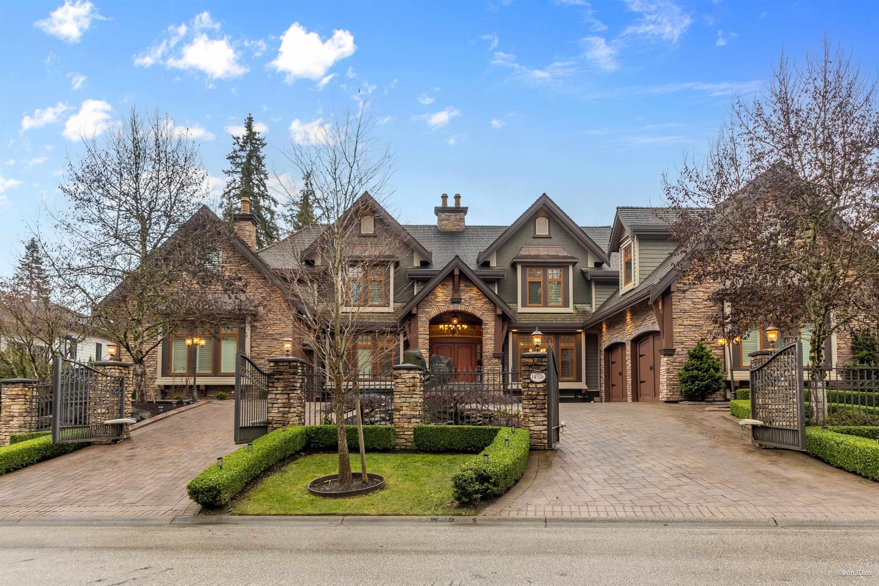
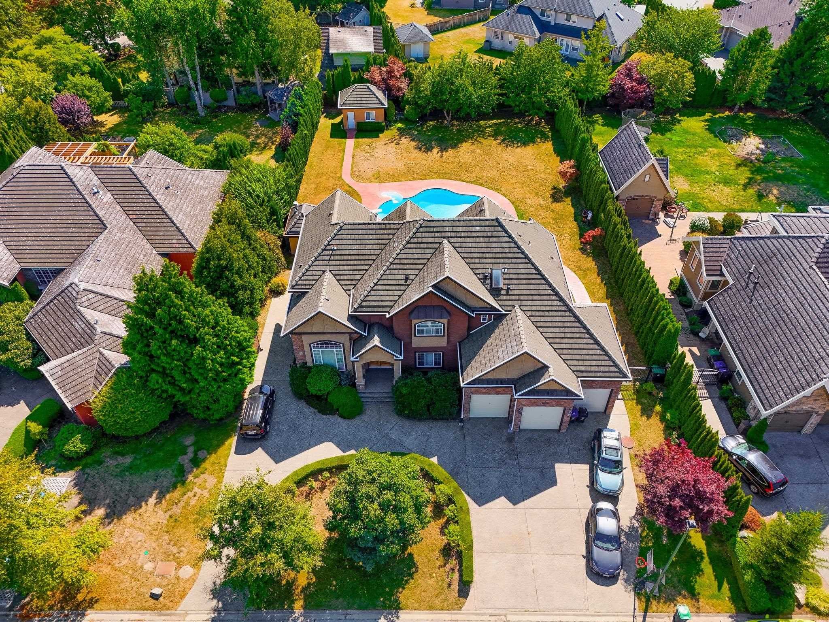
Stunning Elgin executive home, custom built by AUZ Construction, set on a private gated cul-de-sac on a rare 1-acre lot. This elegant 5995 sqft residence offers 5 bedrooms & 5.5 baths in a bright, open-concept two-storey layout. Highlights include a gourmet kitchen with oversized island, granite countertops, and a sunlit eating area. The grand great room features 18’ ceiling with fireplace, complemented by a private-entry office and formal dining with butler’s pantry. Main floor includes guest bedroom with ensuite. Upstairs offers 4 spacious ensuite bedrooms, including luxurious primary suite, plus large games room. Professionally landscaped backyard is ideal for outdoor living. Complete with theatre, wet bar, HE furnace, heat pump, 499 sqft coach house, covered BBQ patio, & 4-car garage.
MLS® #
R3135212
Status
Active
Type
Residential
Sub-type
Single Family Residence
Style
Carriage/Coach House
Ownership
Freehold NonStrata
Bedrooms
5
Full Baths
5
Half Baths
1
Fireplaces
3
Living Area
5,995 sqft
Main Floor
3,095 sqft
Lot Size
43,560 sqft
Lot Dimensions
163 x 266 (1.00AC)
Frontage
163
Year Built
2011
Age
15 years
Structure
Residential Detached
Parking Stalls
8
Garage Spaces
2
Parking Type
Detached, Garage Double, RV Access/Parking, Front Access, Rear Access
Taxes
$16,370.66/yr
MLS® Area
Elgin Chantrell
City
Surrey
Postal Code
V4P 2B9
Heating
Forced Air · Heat Pump · Natural Gas
Fireplace
Gas
Exterior Features
Private Yard
Lot Features
Central Location, Cul-De-Sac, Near Golf Course, Private
Community
Shopping Nearby
Coordinates: 49.059084, -122.837991 · Map data © Google
Building permit history is currently available for City of Vancouver properties only.