$1,250,000
Listed by: Royal LePage - Wolstencroft · MLS®
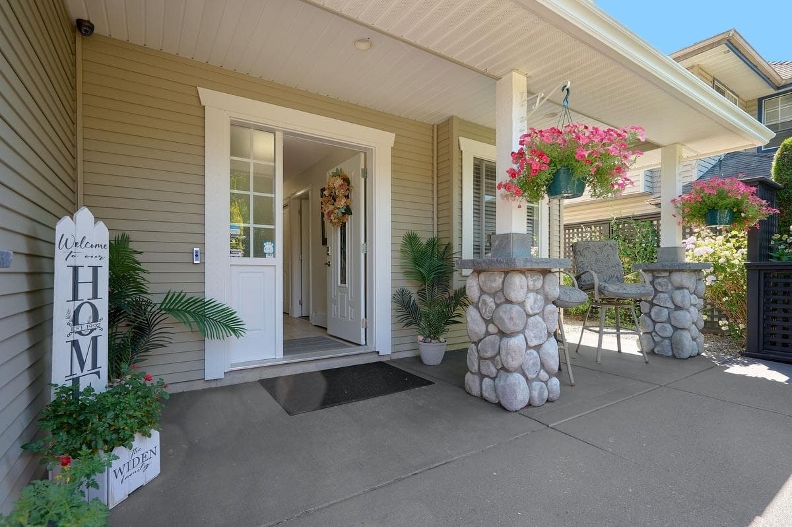
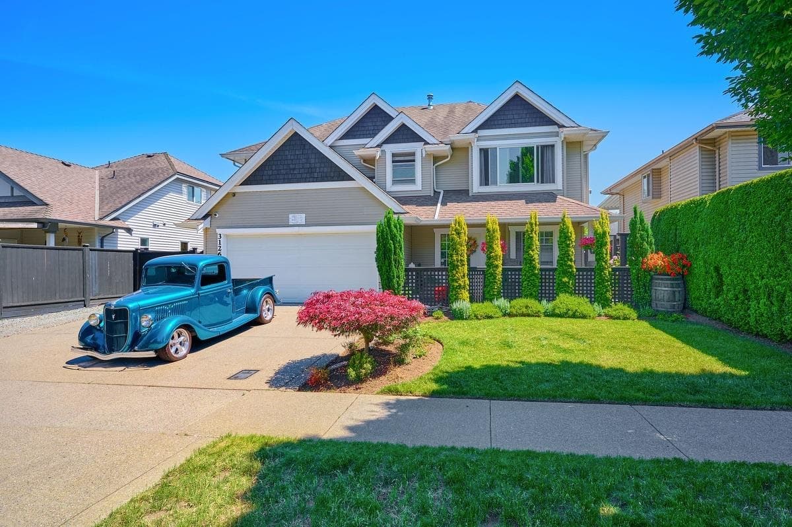
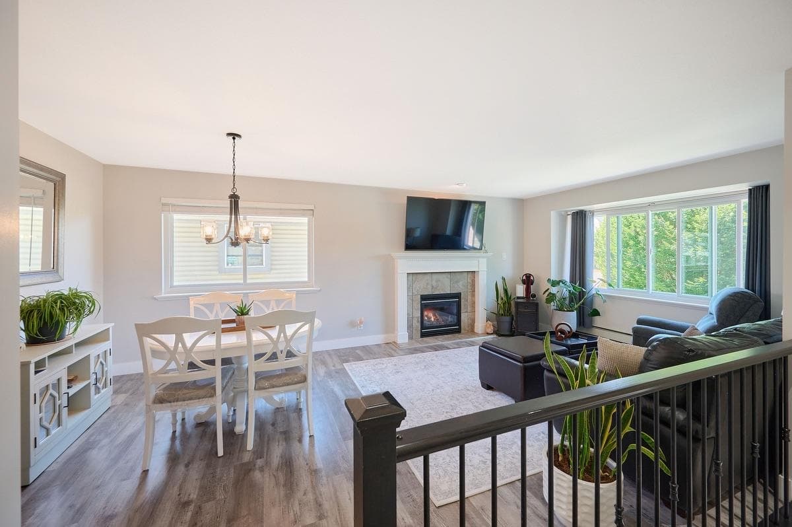
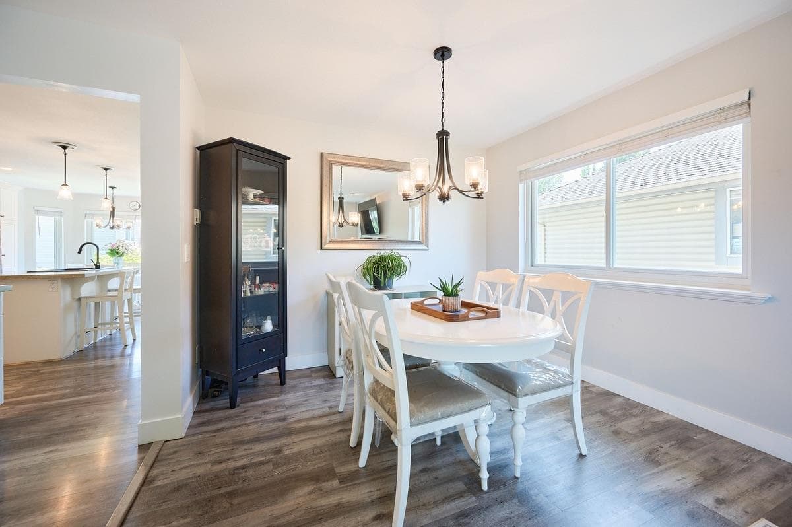
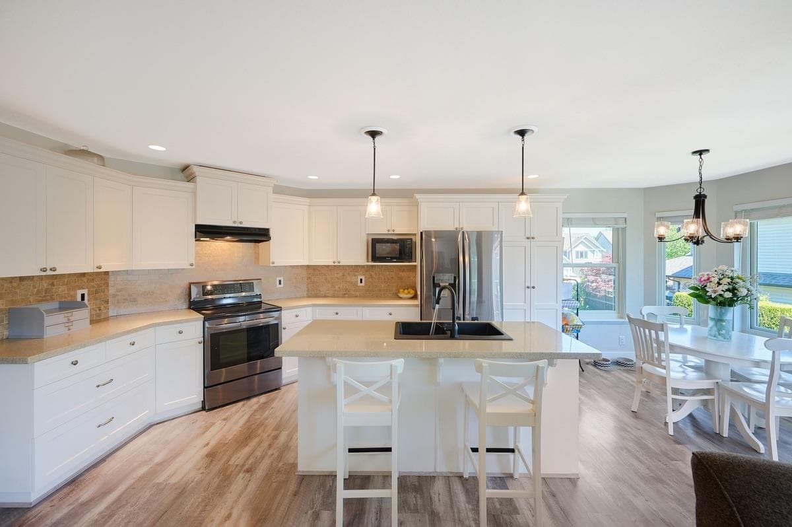
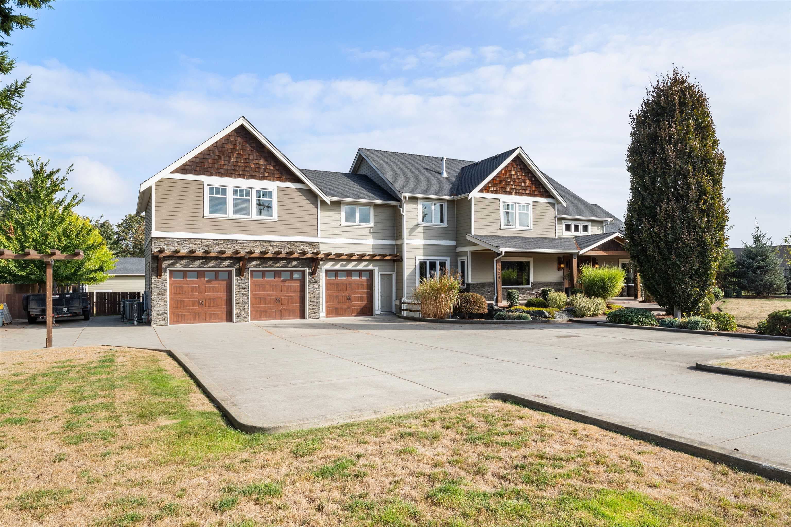
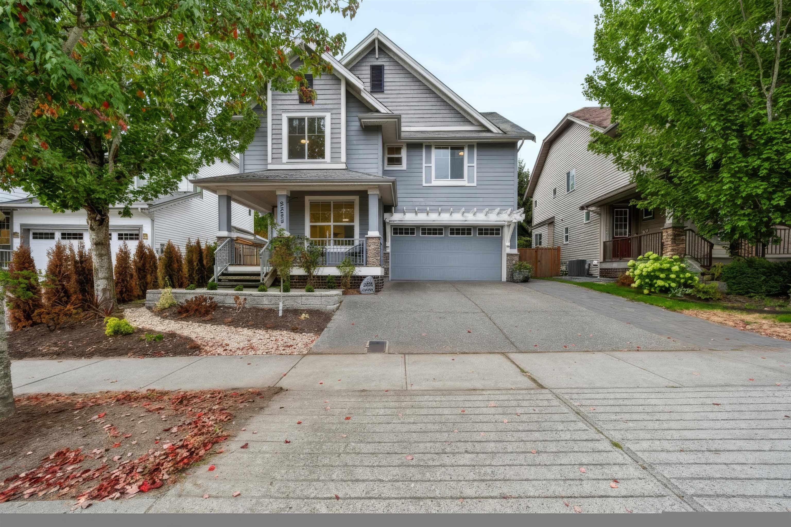
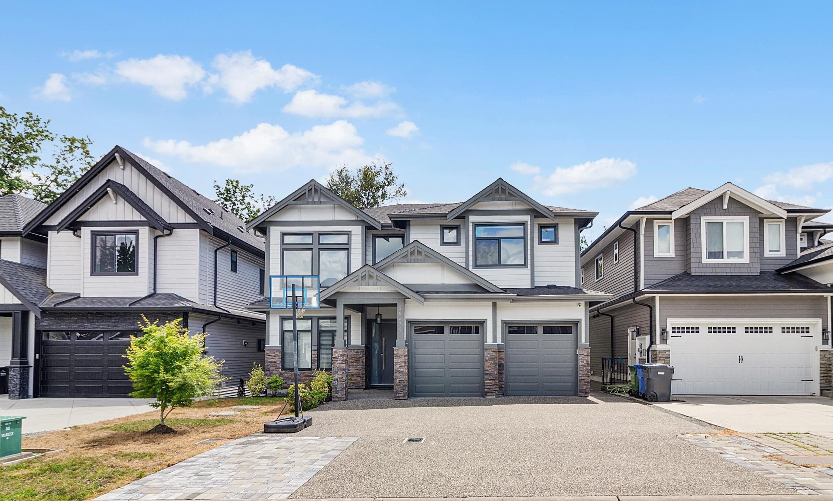
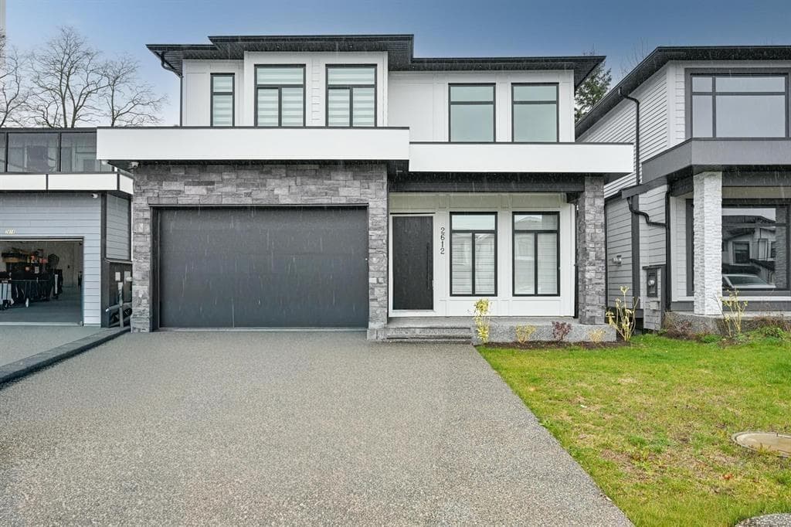
HONEY STOP THE CAR! This beautifully updated and meticulously maintained 6-bedroom, 3-bathroom basement-entry home was built by NORLINE HOMES The bright main floor features an updated kitchen, quartz counters, fresh neutral paint, and new windows by ANDERSON windows that fill the home with natural light. Built with 2x6 construction, this home also boasts a new hot water tank and numerous updates that provide peace of mind for years to come. Downstairs you’ll find a legal 2-bedroom suite, perfect for extended family or rental income. The garage has been transformed into the ultimate man cave, complete with extensive storage cabinets, EV CHARGER and extra side parking that provides room for your toys. A lovely rear yard is a perfect space for morning coffee.
MLS® #
R3153796
Status
Active
Type
Residential
Sub-type
Single Family Residence
Style
Basement Entry
Ownership
Freehold NonStrata
Bedrooms
6
Full Baths
3
Half Baths
0
Fireplaces
1
Living Area
2,590 sqft
Main Floor
1,457 sqft
Basement
Yes
Lot Size
5,815 sqft
Lot Dimensions
56 x
Frontage
56
Year Built
2005
Age
21 years
Structure
Residential Detached
Parking Stalls
6
Garage Spaces
2
Parking Type
Additional Parking, Garage Double, RV Access/Parking, Front Access, Side Access, Concrete, Garage Door Opener
Taxes
$6,140.74/yr
MLS® Area
Aberdeen
City
Abbotsford
Postal Code
V3W 3H5
Subdivision
Station Place
Heating
Natural Gas · Radiant
Appliances
Washer/Dryer · Dishwasher · Refrigerator · Stove
Fireplace
Gas
Security
Security System
Windows
Window Coverings
Interior Features
Central Vacuum Roughed In
Exterior Features
Balcony · Private Yard
Lot Features
Central Location, Near Golf Course, Recreation Nearby
Community
Shopping Nearby
Coordinates: 49.059031, -122.458389 · Map data © Google
Building permit history is currently available for City of Vancouver properties only.