No photos available
$1,849,900
29574 Corvina Court, Abbotsford, V4X 0A6
Listed by: Nationwide Realty Corp. · MLS®
8 Bedrooms 7 Bathrooms 4,804 sqft Built 2024 ResidentialListed Today
About This Property
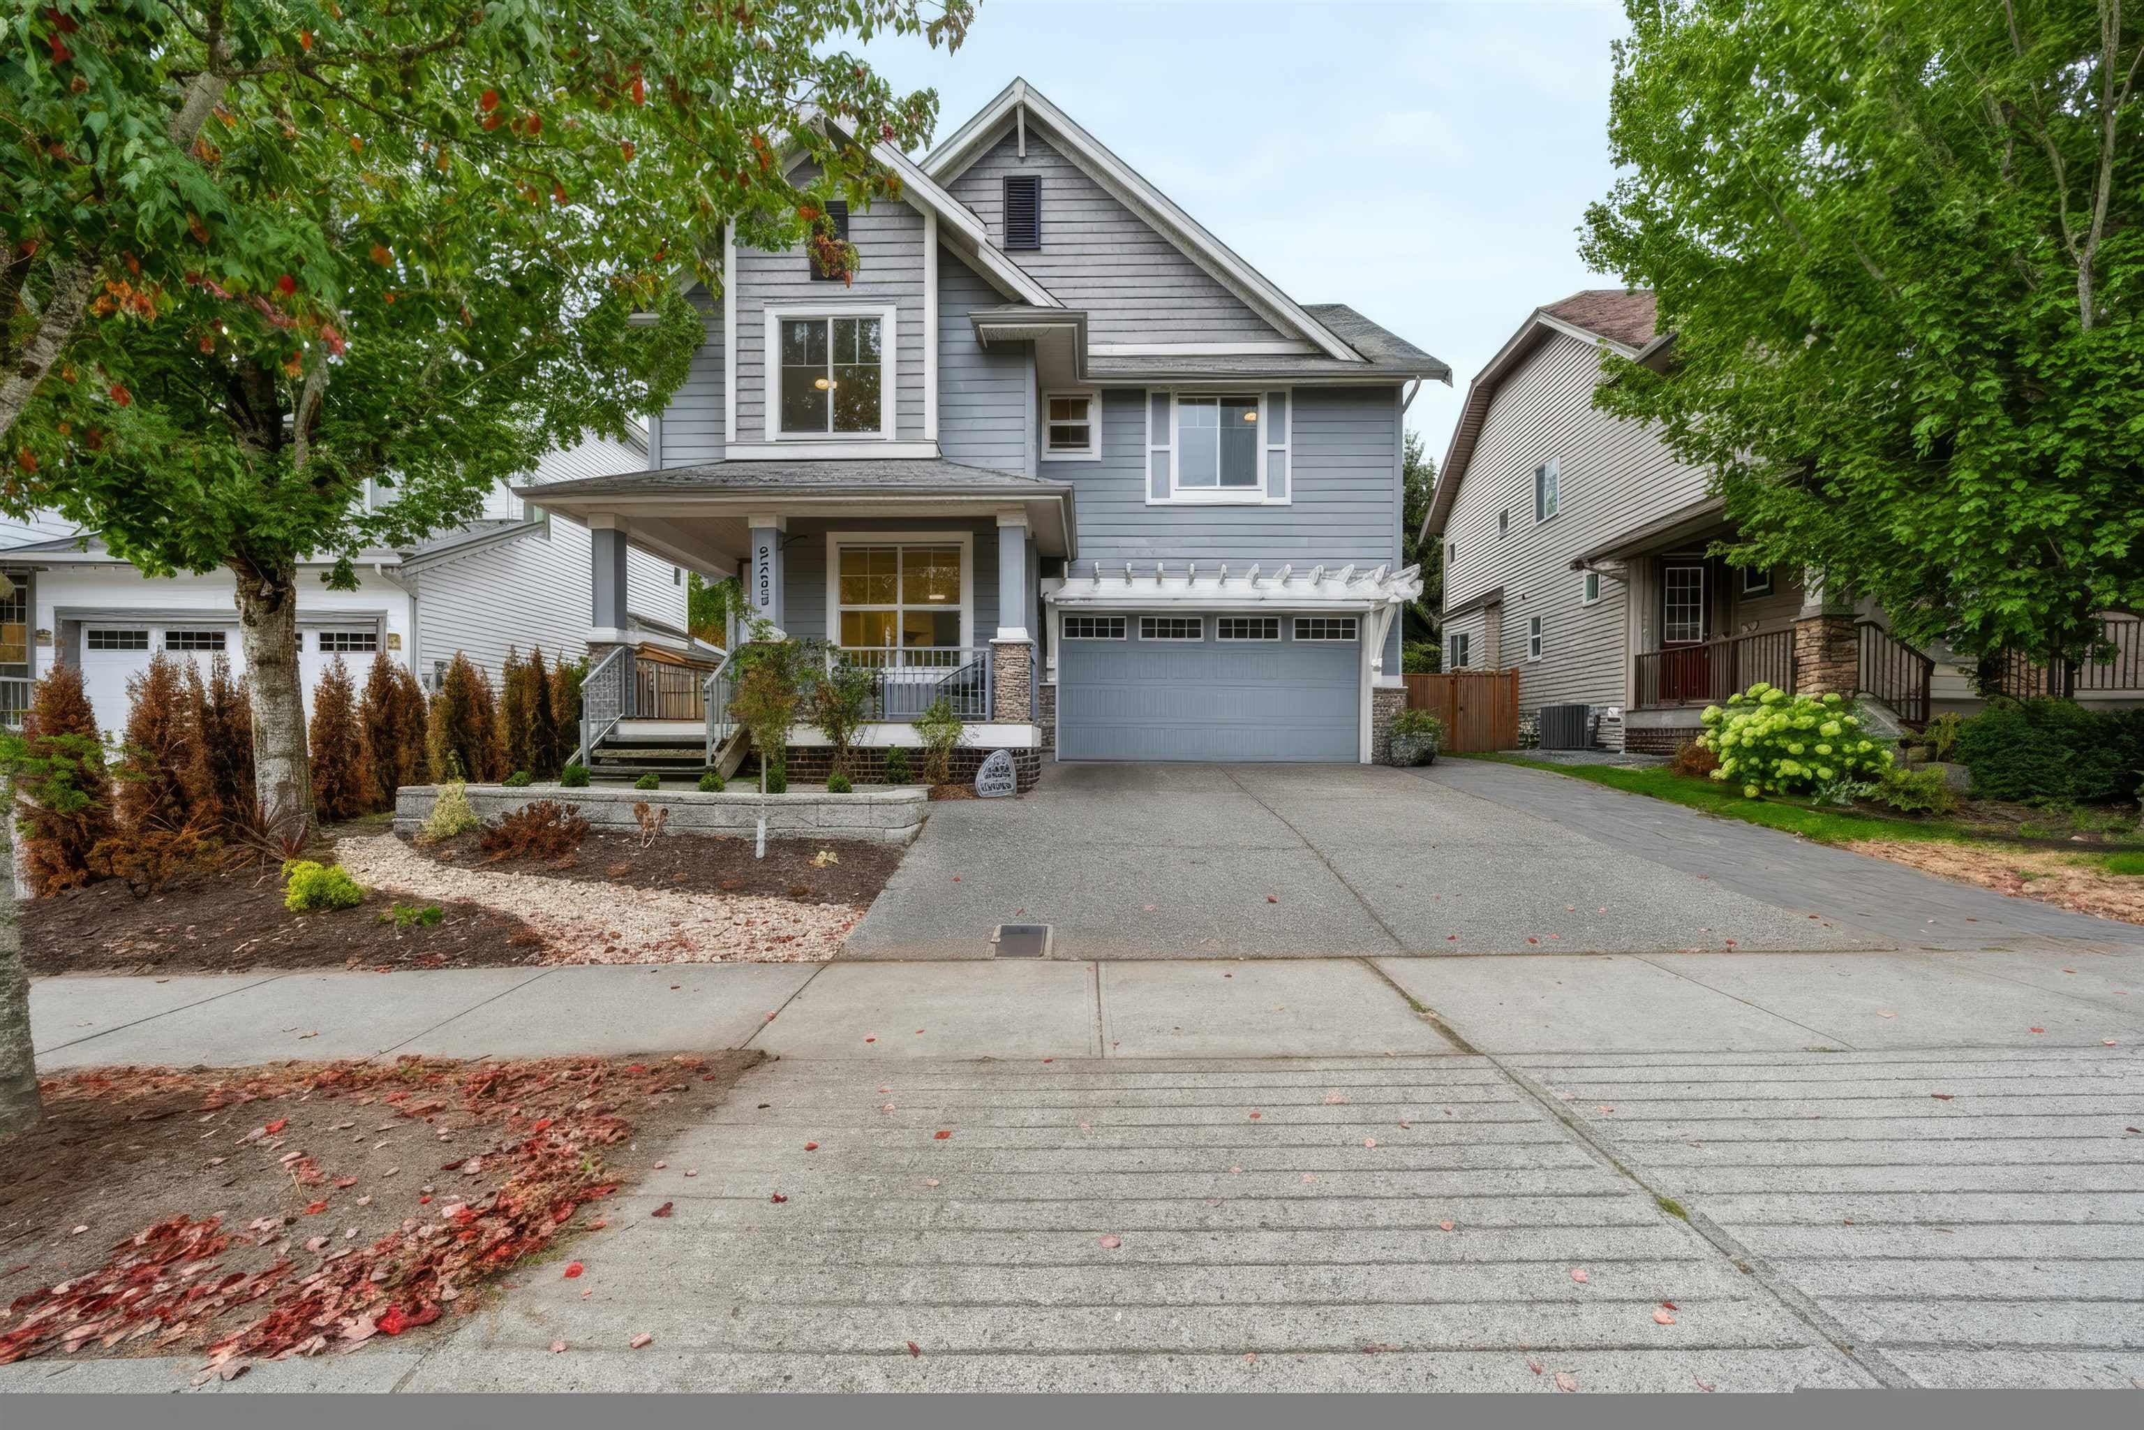
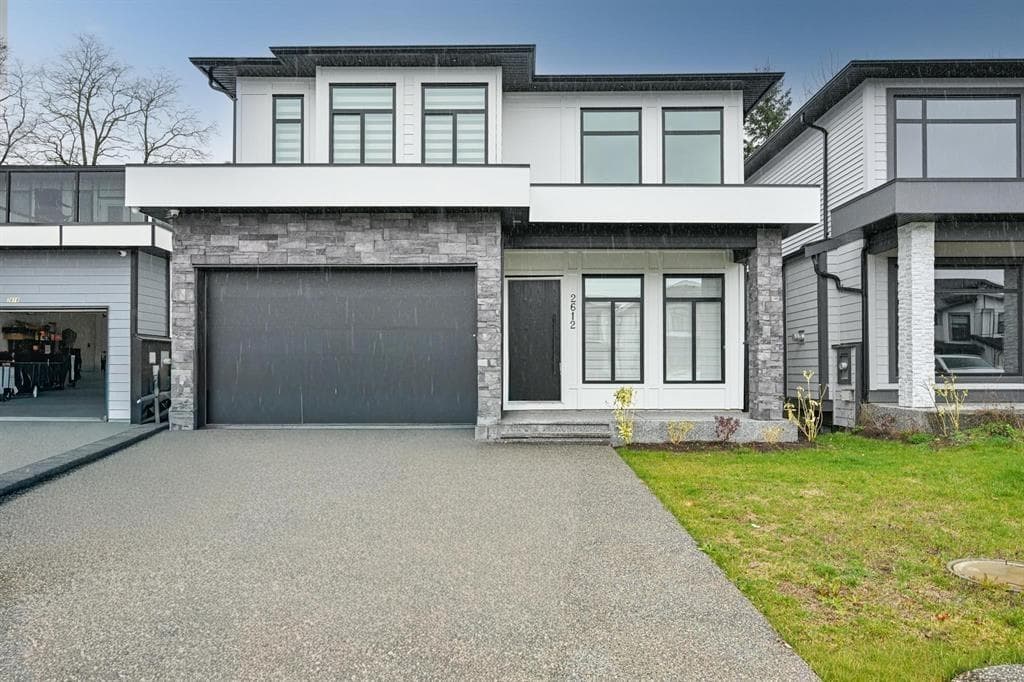
Welcome to The PEPIN BROOK ESTATE. Built to a higher standard than the building code. Step Code 3 Home. From the moment you enter, this open-to-below layout floods the space with lots of natural light. It's a breathe of fresh air, with the family room and main kitchen flowing together while backing onto a greenbelt. This nearly new three-story custom Home features a gourmet kitchen with shaker style cabinets and large island, plus a spice kitchen. The main floor also includes a bedroom with a full bathroom, ideal for guests or elderly family members. Upstairs offers 4 spacious bedrooms and 3 full bathrooms. The basement includes two unauthorized suites (2-bed and 1-bed) for rental income or family use and huge Recreation Room. just minutes from schools, parks, and High Street Mall.
Fireplace
Property Details
MLS® #
R3165820
Status
Active
Type
Residential
Sub-type
Single Family Residence
Ownership
Freehold NonStrata
Bedrooms
8
Full Baths
6
Half Baths
1
Fireplaces
2
Living Area
4,804 sqft
Main Floor
1,654 sqft
Basement
Yes
Lot Size
5,927 sqft
Lot Dimensions
45.94 x 124.47
Frontage
45.94
Year Built
2024
Features & Finishes
Heating
Forced Air
Appliances
Washer/Dryer · Dishwasher · Refrigerator · Stove · Microwave · Oven
Fireplace
Electric · Gas
Security
Security System
Interior Features
Central Vacuum
Building & Community
Lot Features
Cul-De-Sac
Location
Open in Google MapsCoordinates: 49.045670, -122.404750 · Map data © Google
Draft CPS Offer