$990,000
Listed by: Magsen Realty Inc. · MLS®
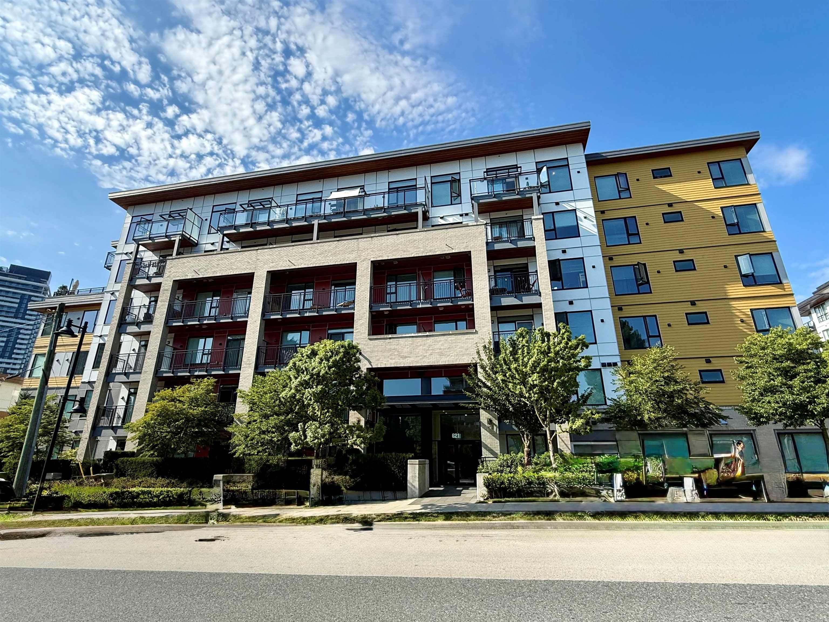
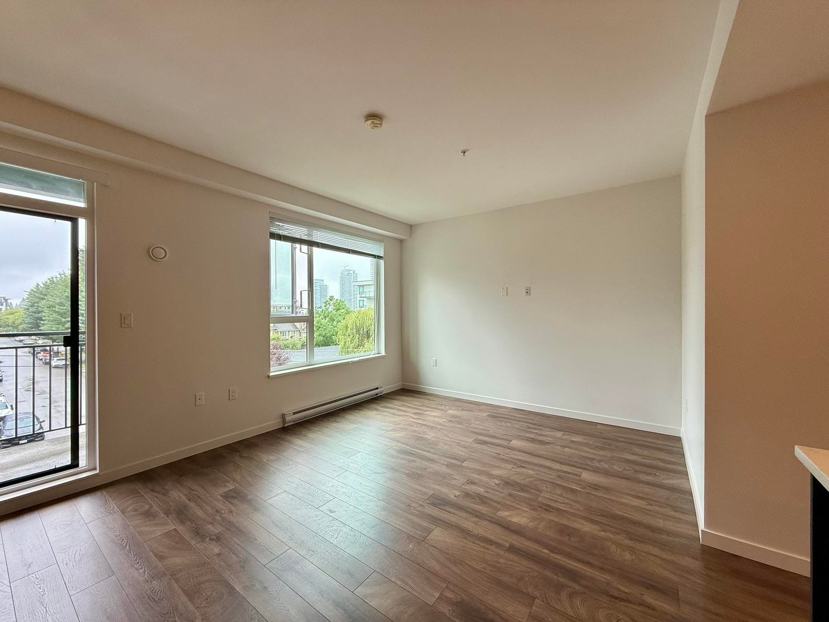
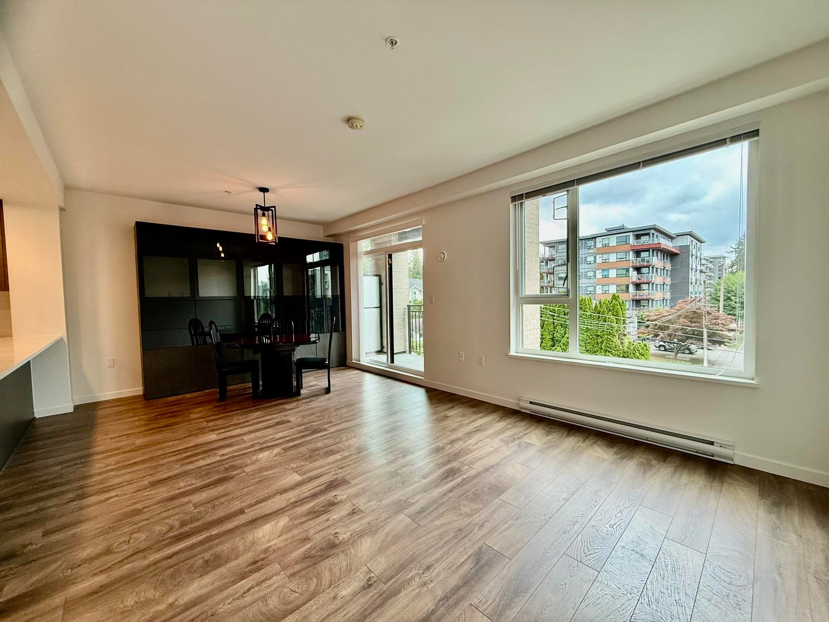
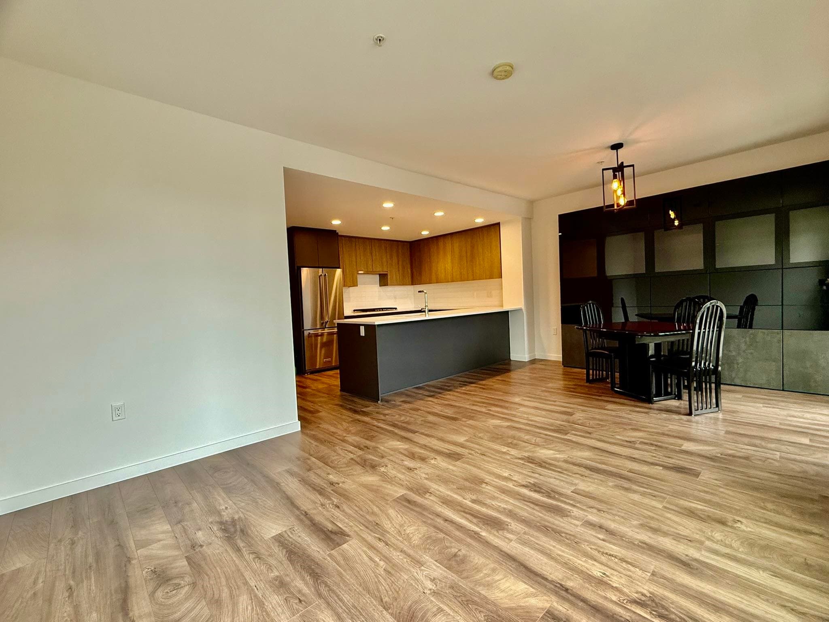
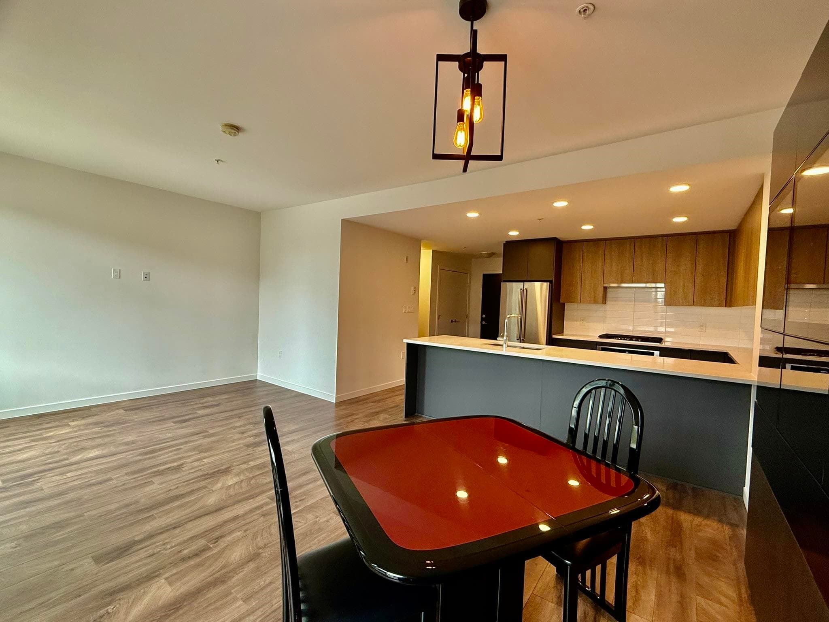
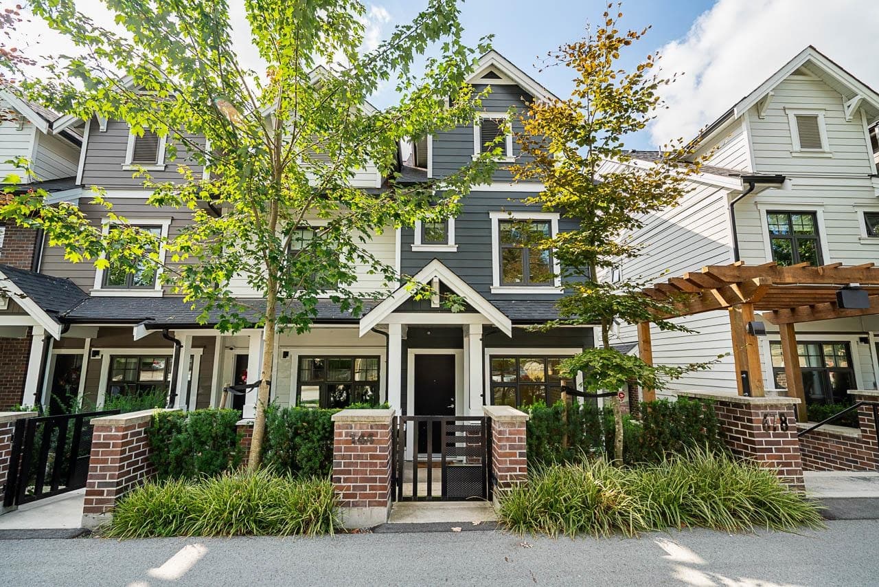
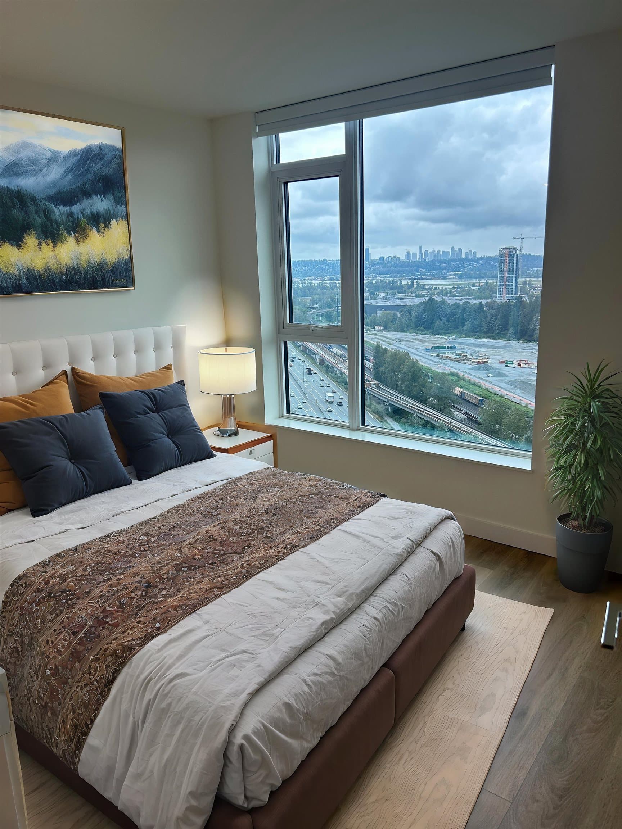
Stunning 3 bedroom 2 bath SW corner suite in Coquitlam West. 1242 sf. well layout floor plan, no wasted space. 9’ ceiling is filled with natural light. Open concept living/dining area for home entertainment. Laminated wood flooring throughout. Gourmet kitchen with quartz countertop, KitchenAid appl including 5 burner gas cooktop, ample storage, and huge counter space. All bedrooms are good size for a King bed. 2 walkin closets with builtin organziers. Suite looks like new, in move-in conditions. 2 s/s parking stalls (P2), and a locker. Walking distance to Burquitlam station, Safeway, banks, restaurants, YMCA and more. Easy access to SFU, Lougheed Town Centre, Hwy 1. EV station in u/g parkade. Allowed 2 dogs or 2 cats; or 1 dog & 1 cat. Built by Otivo Development.
MLS® #
R3151249
Status
Active
Type
Residential
Sub-type
Apartment/Condo
Ownership
Freehold Strata
Bedrooms
3
Full Baths
2
Half Baths
0
Fireplaces
0
Living Area
1,242 sqft
Main Floor
1,242 sqft
Stories
6
Year Built
2020
Age
6 years
Structure
Multi Family, Residential Attached
Parking Stalls
2
Parking Type
Garage Under Building, Side Access, Garage Door Opener
Strata Fee
$597.73/mo
Taxes
$3,501/yr
MLS® Area
Coquitlam West
City
Coquitlam
Postal Code
V3J 0K1
Subdivision
Simon 2
Heating
Baseboard · Electric
Appliances
Washer/Dryer · Dishwasher · Refrigerator · Stove · Microwave
Laundry
In Unit
Windows
Window Coverings
Interior Features
Elevator · Storage
Exterior Features
Balcony
Pets
Cats OK, Dogs OK, Number Limit (Two), Yes With Restrictions
View
City
Lot Features
Central Location, Private, Recreation Nearby
Community
Shopping Nearby
Building Amenities
Exercise Centre · Trash · Maintenance Grounds · Gas · Hot Water · Management · Recreation Facilities
Coordinates: 49.262420, -122.884512 · Map data © Google
1 bd · 1 ba · 642 sqft
MLS® R3046405 · Royal LePage Sussex
$498,000
Building permit history is currently available for City of Vancouver properties only.