+5 more
$2,150
Listed by: Coldwell Banker Prestige Realty · MLS®
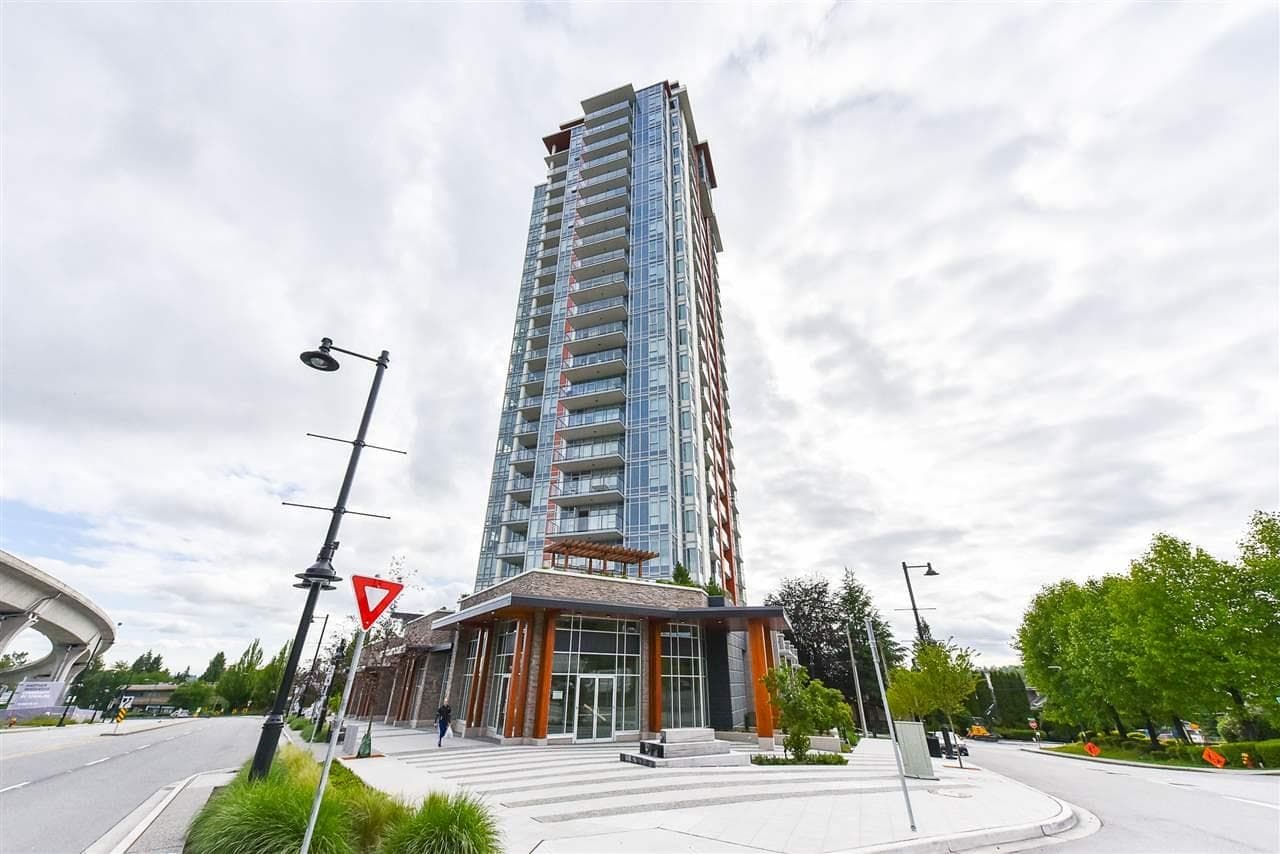
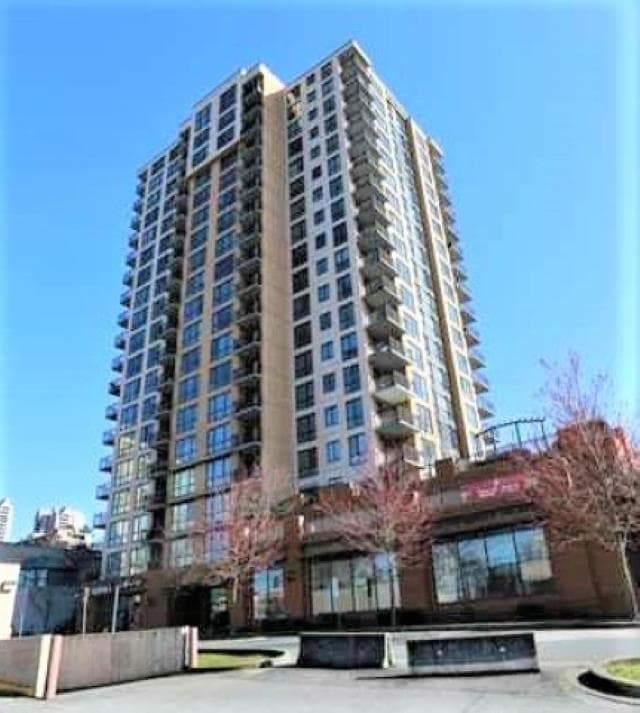
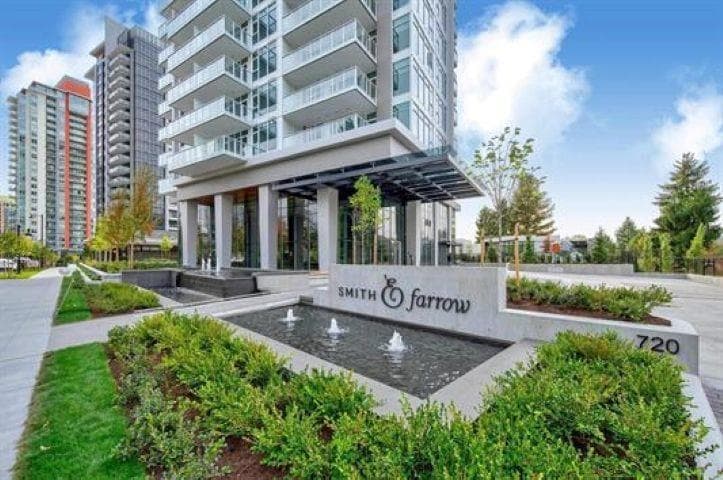
This open-concept layout features wide-plank laminate flooring, quartz countertops, BOSCH integrated appliances, and 9-foot ceilings. Enjoy year-round comfort with efficient heating and air conditioning. This home boasts views of city, forests, and mountains from its private balcony. Amenities includes gym, club house, concierge, garden and BBQ area. 1 parking and 1 storage locker included. 1 small dog or 1 cat ok, no smoking and minimum 1 year fixed term lease. Credit check and tenant insurance required. To book a showing, please answer 5 questions at your convenience: 1, what do you do for work? 2, how many people is this for? 3, when do you wish to start? 4, how long do you wish to stay? 5, when do you view? This listing is presented by David Duan of Coldwellbanker Prestige Realty
MLS® #
R3179251
Status
Active
Type
Residential Lease
Sub-type
Apartment/Condo
Bedrooms
1
Living Area
522 sqft
Structure
Multi Family
Parking Stalls
1
MLS® Area
Coquitlam West
City
Coquitlam
Postal Code
V3K 0G7
Subdivision
Wynwood Green
Pets
Yes, Cats OK, Dogs OK
Coordinates: 49.249962, -122.886300 · Map data © Google
Watch this home
Get an email when the price changes, it sells, or a new unit lists in this building. Sign in or create a free account.
Transit-Oriented Area — Tier 3
~780 m from Lougheed Town Centre SkyTrain station
Provincial law requires the city to allow at least 3.0 FAR and 8 storeys for residential here — well above typical single-family zoning. Potential land-assembly interest from developers.
~780 m straight-line to Lougheed Town Centre SkyTrain
Screening estimate from provincial regulations (TOA station points, B.C. Reg. 263/2023 & 265/2023; small-scale multi-unit housing rules). Distances are straight-line; actual TOA maps are set by municipal bylaw and some parcels (heritage, ALR, exempt areas) are excluded. Confirm with the municipality before relying on it.