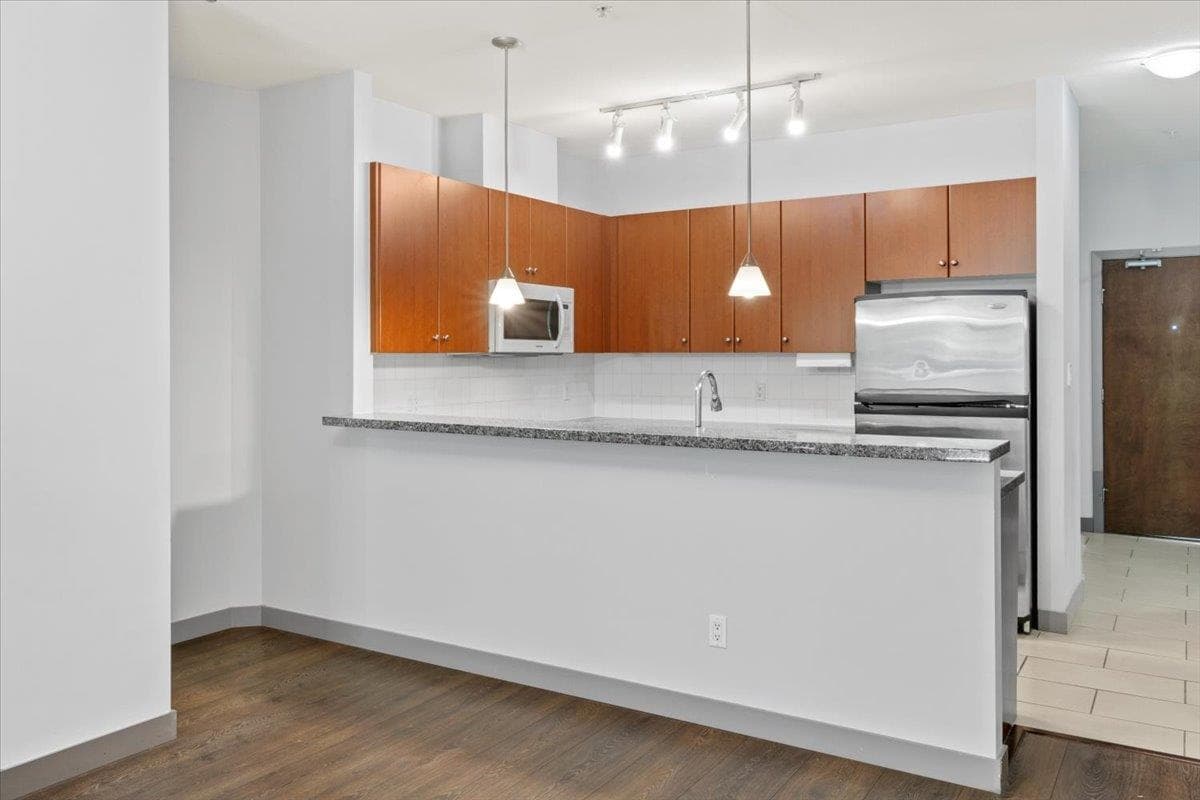
+27 more
$839,900
Listed by: RE/MAX Westcoast · MLS®
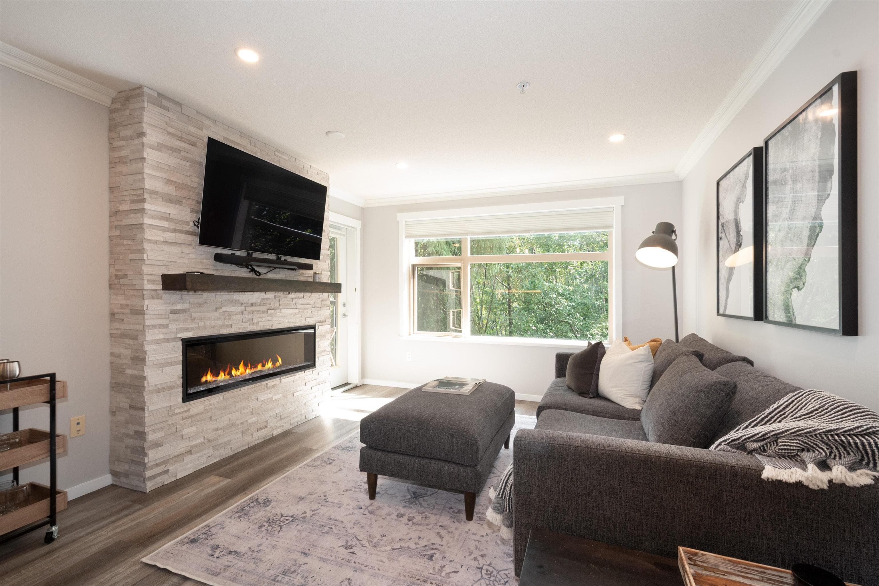
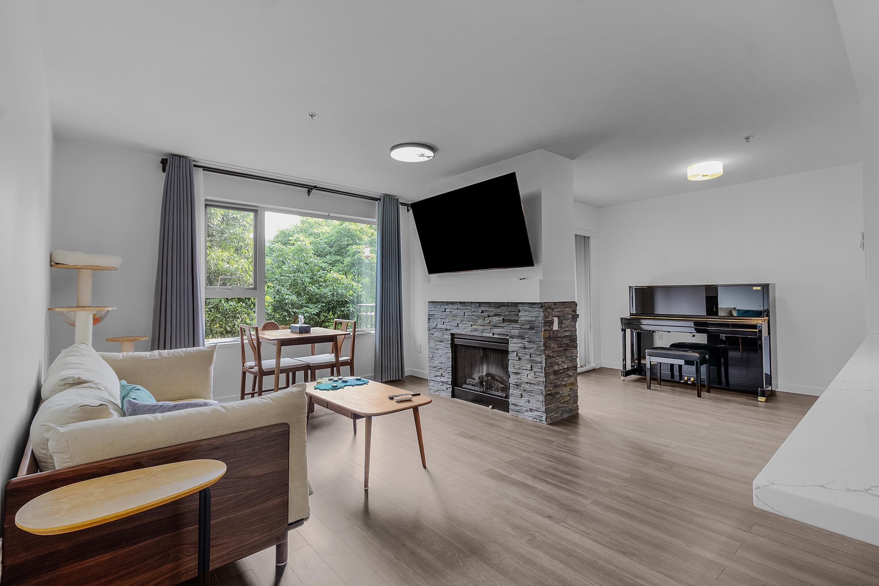
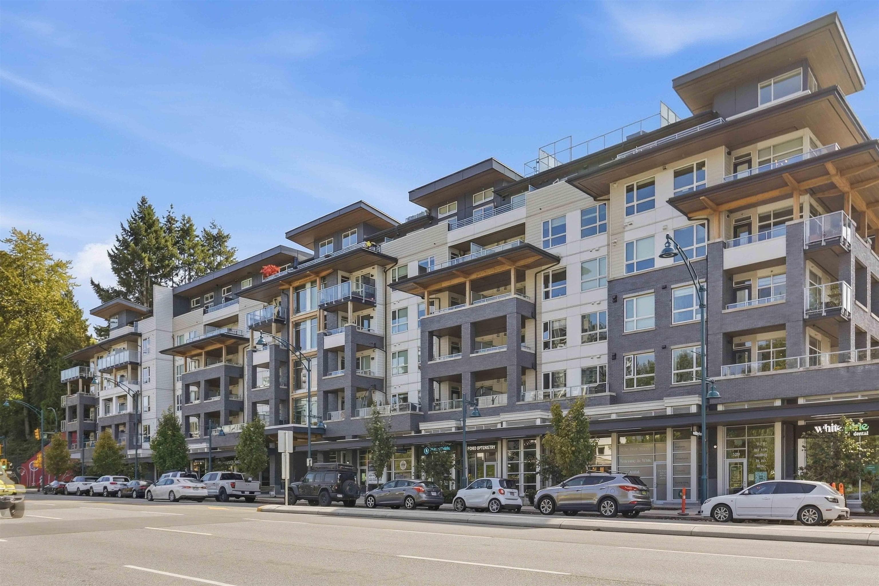
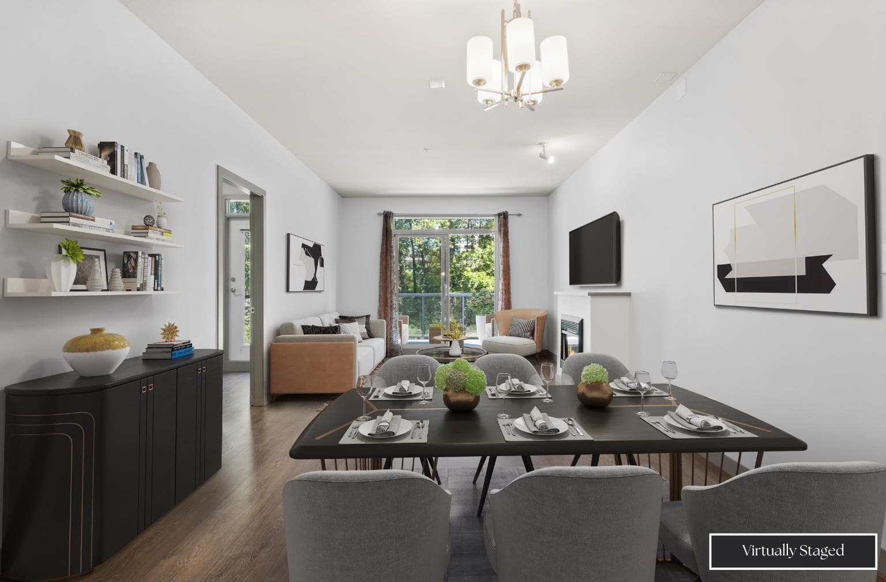
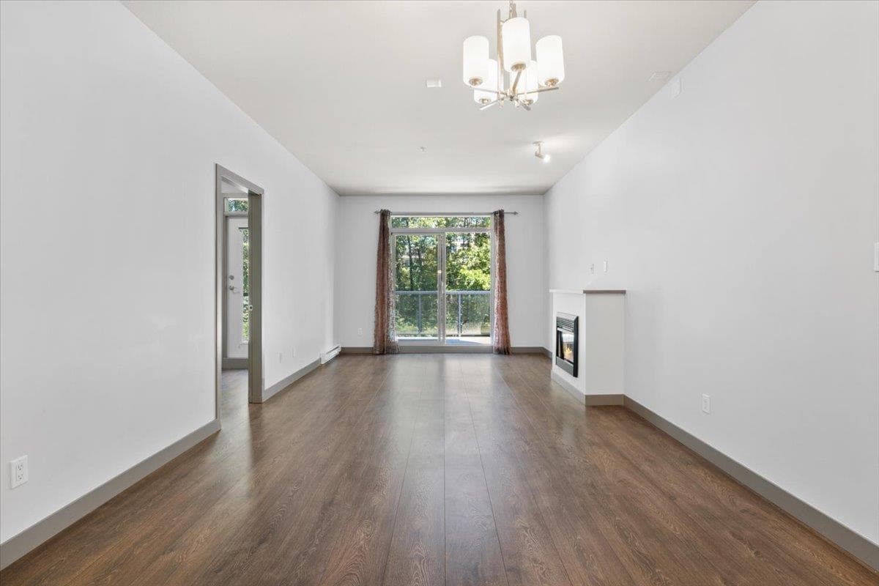
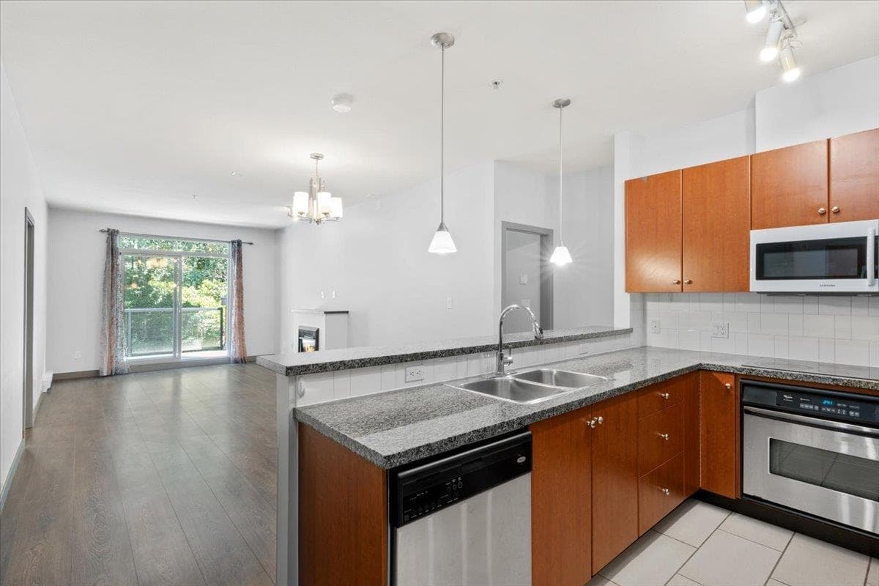
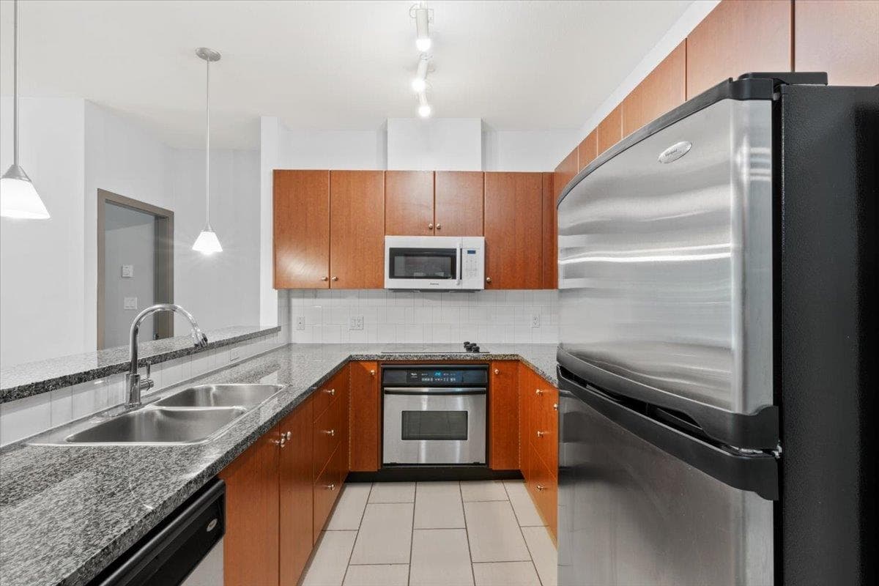
Welcome to Suter Brook! Nestled in one of Port Moody’s most sought-after communities, this move-in ready 2-bedroom + den, 2-bathroom home offers a rare 1,215 SF top-floor floor plan with no neighbours above. Enjoy a spacious 241 SF east-facing balcony overlooking peaceful greenery, providing exceptional privacy. Both oversized bedrooms feature walk-through closets and full ensuites, while the versatile den is ideal as a home office or can easily function as a third bedroom. Just steps to Suter Brook Village, Newport Village, Rocky Point Park, Brewers Row, scenic trails, SkyTrain and the West Coast Express. A rare opportunity to own one of the largest and most desirable floor plans in the building.
MLS® #
R3152009
Status
Active
Type
Residential
Sub-type
Apartment/Condo
Ownership
Freehold Strata
Bedrooms
2
Full Baths
2
Half Baths
0
Fireplaces
1
Living Area
1,215 sqft
Main Floor
1,215 sqft
Stories
4
Year Built
2005
Age
21 years
Structure
Multi Family, Residential Attached
Parking Stalls
1
Garage Spaces
1
Parking Type
Garage Single, Side Access, Garage Door Opener
Strata Fee
$577.27/mo
Taxes
$3,939/yr
MLS® Area
Port Moody Centre
City
Port Moody
Postal Code
V3H 5M9
Subdivision
Suter Brook
Heating
Baseboard · Electric
Appliances
Washer/Dryer · Dishwasher · Refrigerator · Stove · Freezer · Microwave · Oven
Laundry
In Unit
Fireplace
Electric
Security
Fire Sprinkler System
Interior Features
Elevator · Guest Suite
Exterior Features
Balcony
Pets
Cats OK, Dogs OK, Number Limit (Two), Yes With Restrictions
View
Greenbelt
Lot Features
Central Location, Greenbelt, Private, Recreation Nearby
Community
Shopping Nearby
Building Amenities
Exercise Centre · Caretaker · Trash · Maintenance Grounds · Management · Recreation Facilities · Sewer · Snow Removal · Water
2 bd · 2 ba · 908 sqft
MLS® R3081371 · RE/MAX All Points Realty
$750,000
Building permit history is currently available for City of Vancouver properties only.