$1,188,000
Listed by: Stonehaus Realty Corp. · MLS®
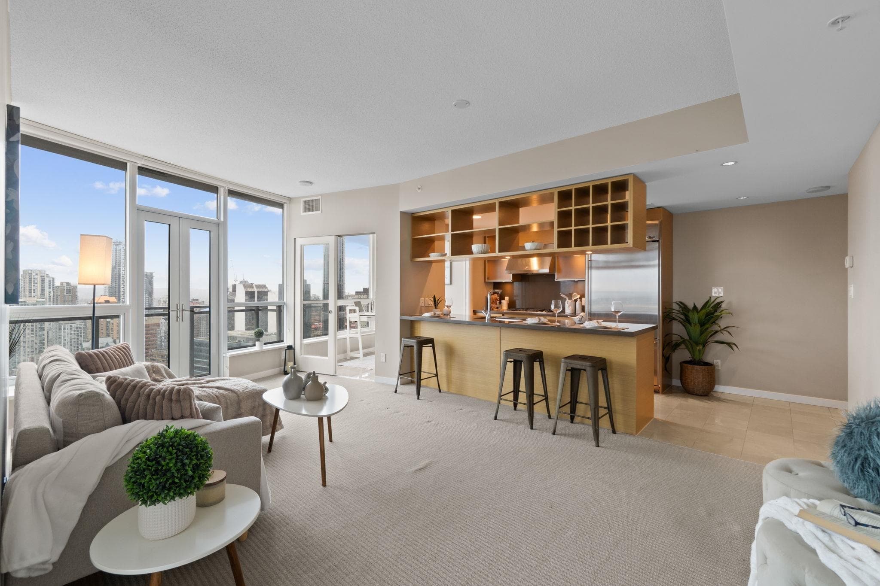
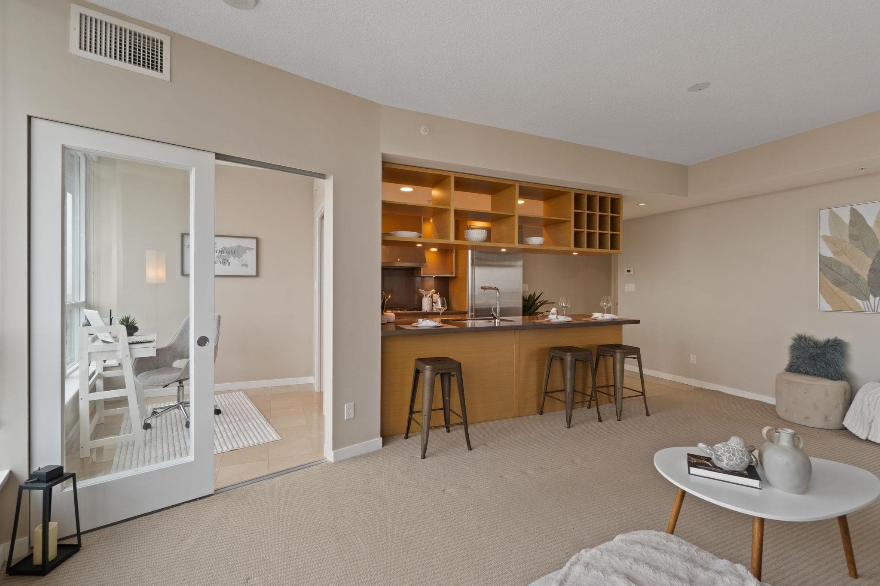
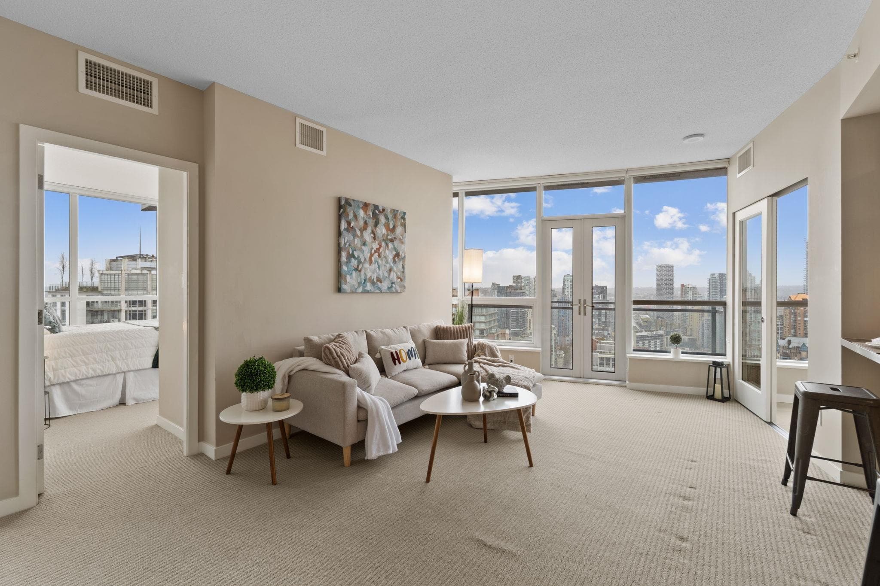
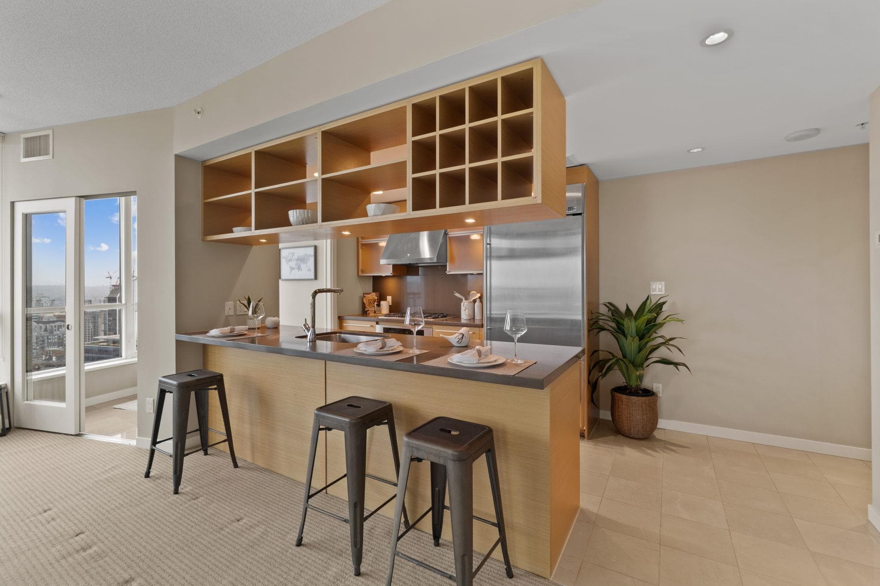
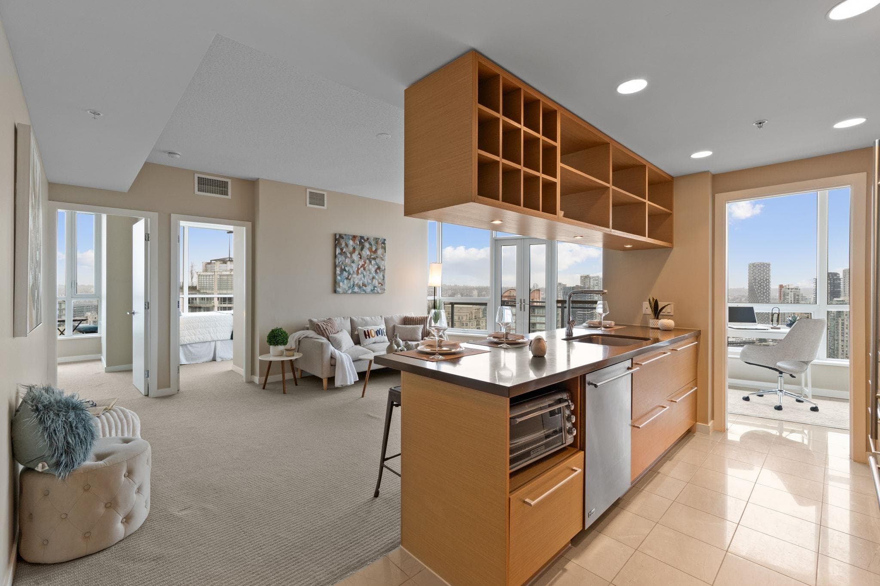
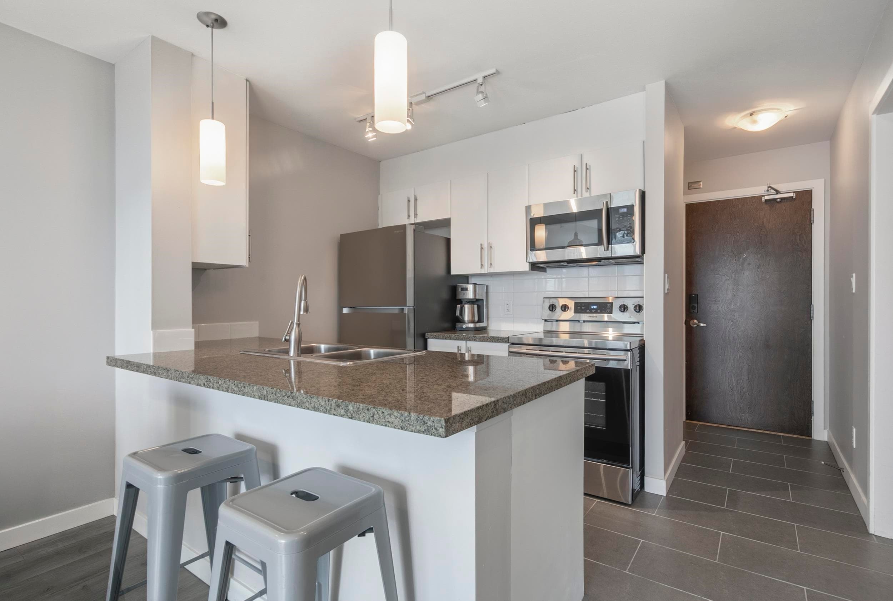
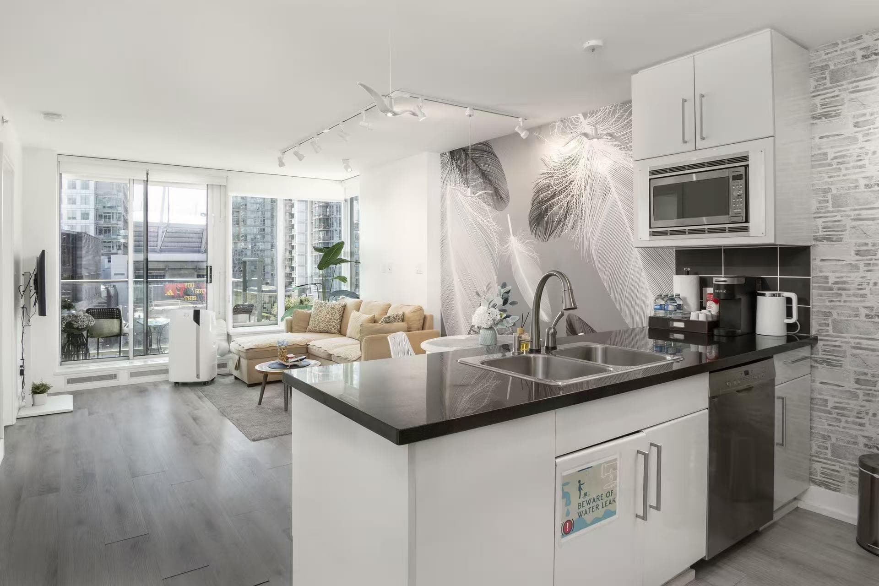
Perched on the 31st floor at Capitol Residences, this stunning 2 bed+den home showcases sweeping city views through expansive windows, filling the space with natural light. The open layout features a modern kitchen with built-in oven and gas range, flowing into a bright living area with balcony access. The primary bedroom offers its own balcony, walk-in closet, and a spa-like ensuite with double vanity, separate shower, and soaker tub. A bright den with windows is perfect for a home office, plus a separate flex space ideal for storage. Includes parking. Amenities include a gym and lounge. Steps to the energy of downtown—There is air conditioning in the unit and 24-hour concierge service. Floors 30 and below do not have air conditioning.
MLS® #
R3167202
Status
Active
Type
Residential
Sub-type
Apartment/Condo
Ownership
Freehold Strata
Bedrooms
2
Full Baths
2
Half Baths
0
Living Area
1,072 sqft
Main Floor
1,072 sqft
Stories
41
Year Built
2010
Age
16 years
Structure
Multi Family, Residential Attached
Parking Stalls
1
Parking Type
Underground, Garage Door Opener
Strata Fee
$695.17/mo
Taxes
$3,570.42/yr
MLS® Area
Downtown VW
City
Vancouver
Postal Code
V6B 0G4
Subdivision
The Capitol Residences
Heating
Baseboard · Electric · Heat Pump
Cooling / A/C
Central Air · Air Conditioning
Appliances
Washer/Dryer · Dishwasher · Refrigerator · Stove · Microwave · Range Top
Laundry
In Unit
Security
Smoke Detector(s) · Fire Sprinkler System
Interior Features
Elevator
Exterior Features
Balcony
Pets
Cats OK, Dogs OK, Number Limit (One), Yes With Restrictions
View
CITY
Lot Features
Central Location, Recreation Nearby
Community
Shopping Nearby
Building Amenities
Bike Room · Clubhouse · Exercise Centre · Concierge · Caretaker · Trash · Maintenance Grounds · Gas · Hot Water · Management · Recreation Facilities · Snow Removal
Coordinates: 49.280420, -123.119734 · Map data © Google
1 bd · 1 ba · 588 sqft
MLS® R3147059 · Luxmore Realty
$534,000
$2,998,000
Downtown VW
MLS® R3167228 · Listed by RE/MAX Crest Realty
Source: City of Vancouver Open Data
Field Review - Addition / Alteration - Exterior alterations for building envelope repairs to this existing mixed use building on this site. The scope includes: Renewal of balcony and eyebrow membranes Renewal of exposed concrete wall coatings Localized renewal of sealants Letters of assurance provided by: Paul Good, P.Eng, Schedule D, Architectural and Structural Schedule B. o Contractor and Owner are responsible for protecting street trees and private trees that are protected under The Protection of Trees Bylaw (if there are any) in proximity to any work per City of Vancouver Protection of Trees Bylaw and tree protection standards; all landscaping / street trees impacted by construction work to be made good (equal or better). o No tree removals (private trees that are protected under the Protection of Trees Bylaw) are approved with this permit. o Any necessary pruning of trees to be done by an ISA certified arborist, if required with this permit. o No heavy machinery or storage of materials or equipment permitted under the canopy dripline or within Critical Root Zone, whichever greater, of existing trees (street trees or private trees that are protected under The Protection of Trees Bylaw). o No construction allowed within the Critical Root Zone of existing trees (street trees or private trees that are protected under The Protection of Trees Bylaw).
Multiple Dwelling
$2,340,000
Feb 12, 2024
DB-2023-04008