$598,000
Listed by: Oakwyn Realty Ltd. · MLS®
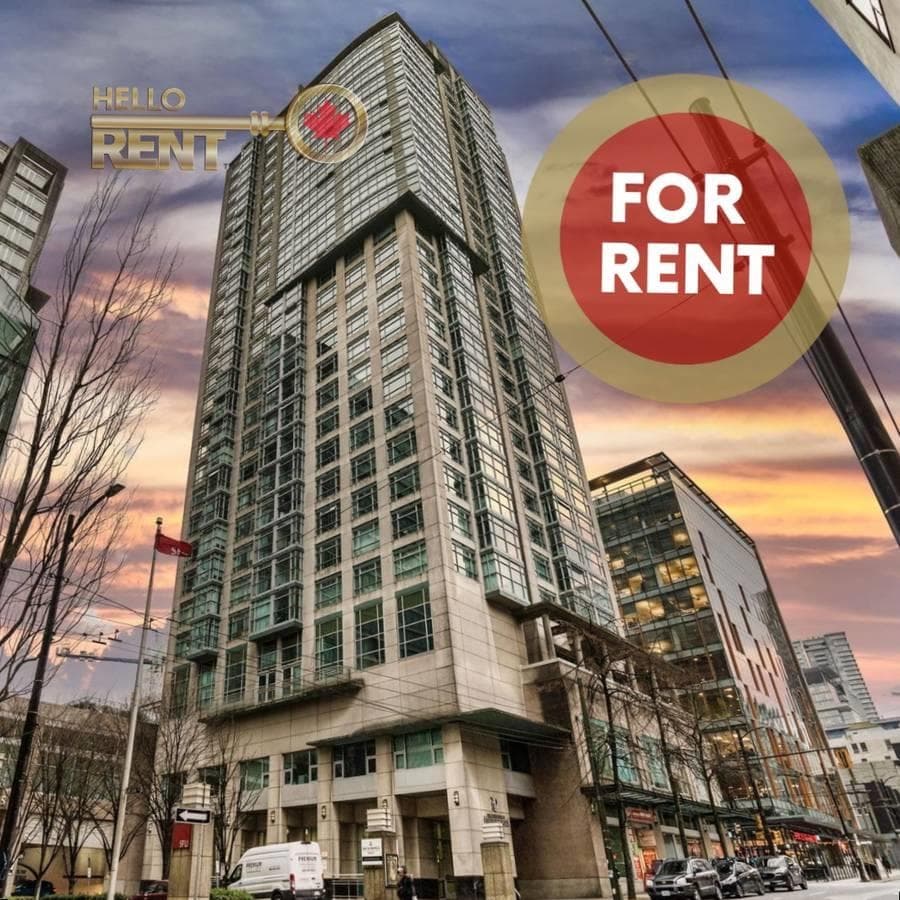
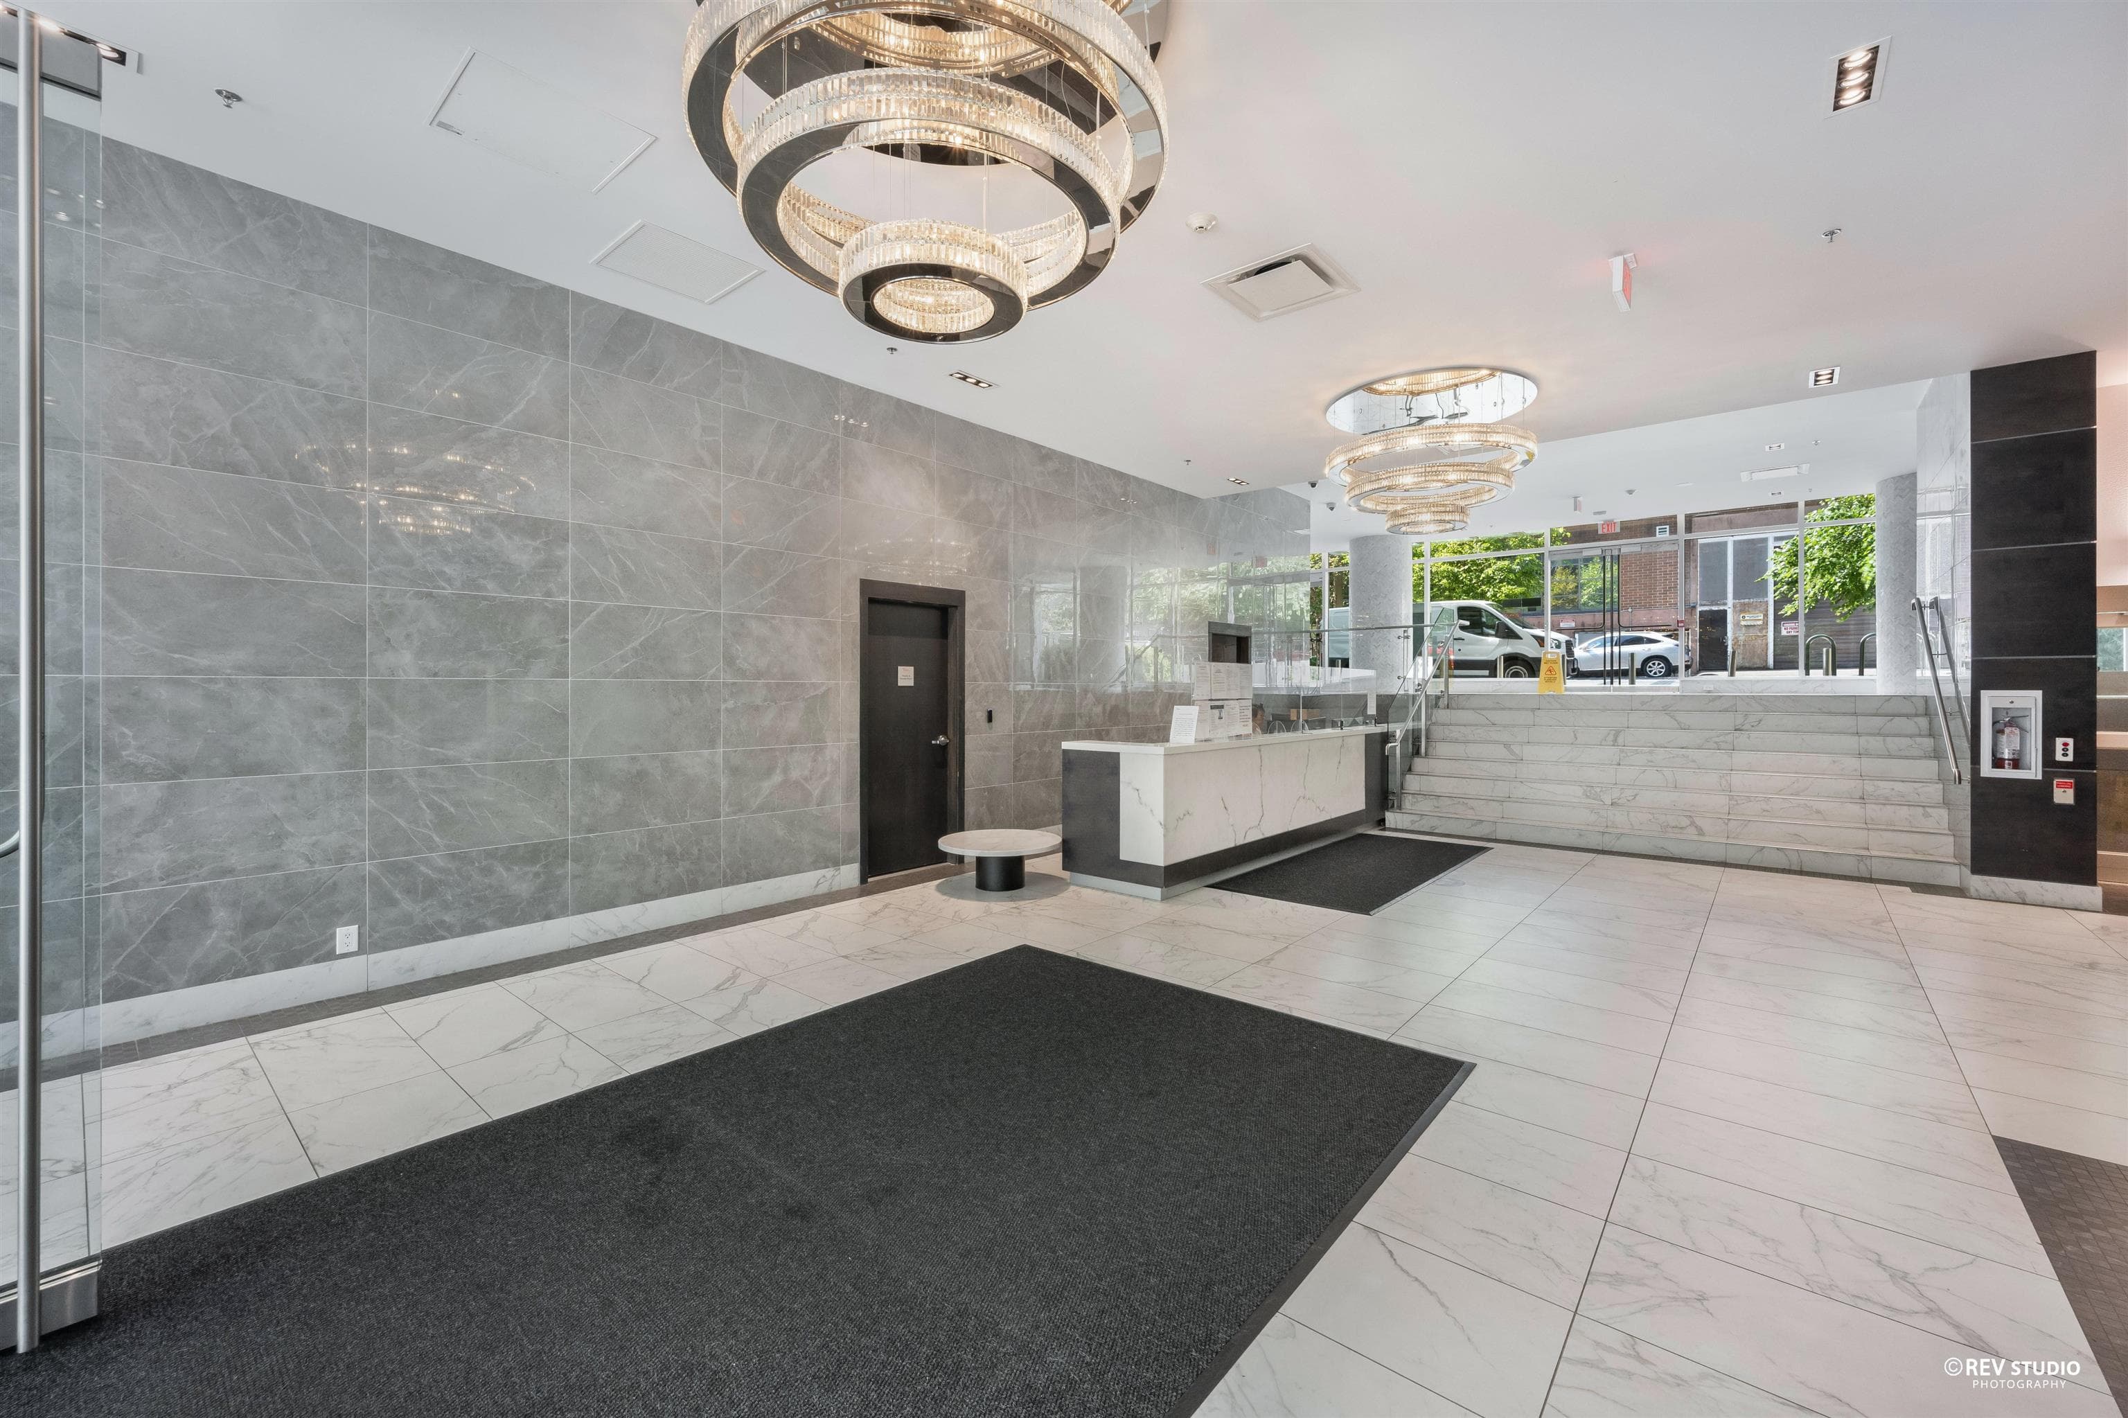
Welcome to Firenze! This bright & beautiful southwest facing 1 bed + flex suite offers a very efficient open floor plan & no wasted space. The unit is in impeccable condition & features tasteful white kitchen cabinetry, stainless steel appliances, granite counters, high grade laminate flooring, a flex with custom built in shelving & in-suite laundry. Resort style amenities include an indoor lap pool, hot tub, sauna, gym, media room, courtyard & 3 elevators. This is one of the most convenient and central locations in Downtown & one of the few buildings with no strata rental restrictions making it Airbnb friendly! Steps to SkyTrain, the stadiums, Yaletown, Gastown, Costco & the seawall. Includes one underground parking & bike storage.
MLS® #
R3166924
Status
Active
Type
Residential
Sub-type
Apartment/Condo
Ownership
Freehold Strata
Bedrooms
1
Full Baths
1
Half Baths
0
Living Area
581 sqft
Main Floor
581 sqft
Year Built
2007
Age
19 years
Structure
Multi Family, Residential Attached
Parking Stalls
1
Parking Type
Underground, Front Access
Strata Fee
$469.92/mo
Taxes
$1,866.99/yr
MLS® Area
Downtown VW
City
Vancouver
Postal Code
V6B 0B9
Subdivision
Firenze Ii
Heating
Baseboard · Electric
Appliances
Washer/Dryer · Dishwasher · Refrigerator · Stove · Microwave
Laundry
In Unit
Windows
Window Coverings
Interior Features
Elevator
Exterior Features
Garden · Playground · Balcony
Pets
Cats OK, Dogs OK, Number Limit (Two), Yes
View
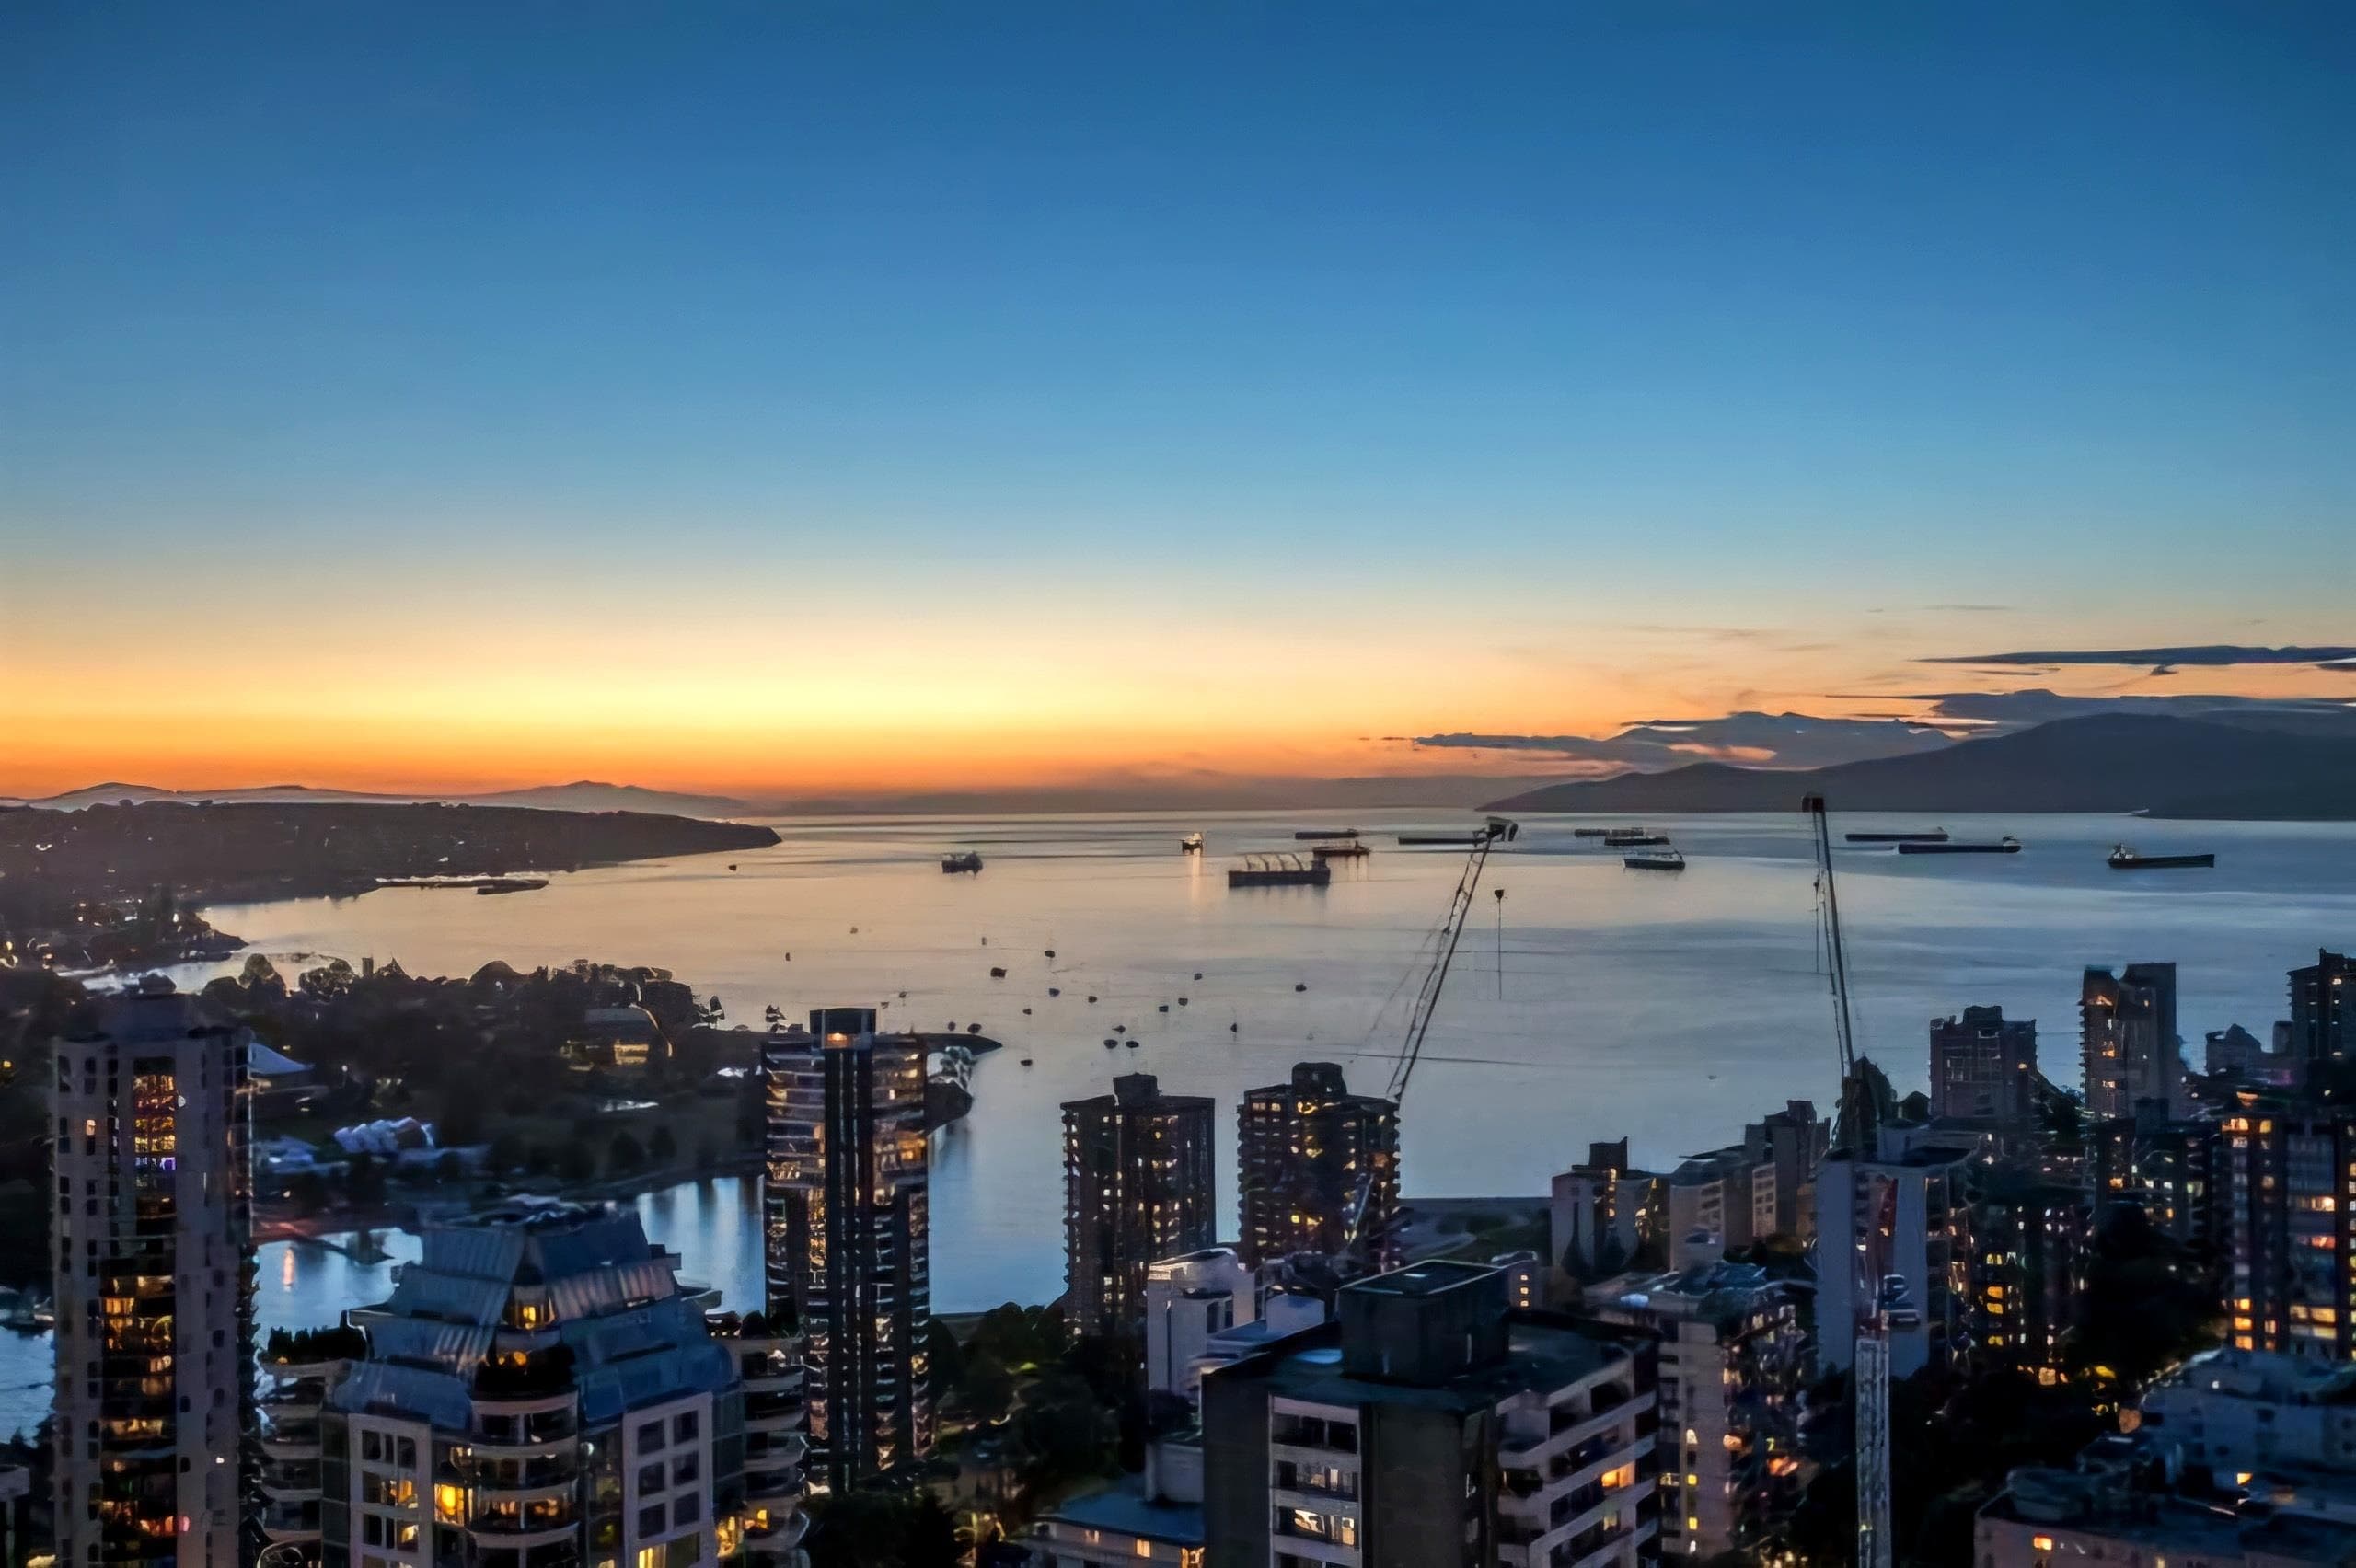
City and False Creek
Lot Features
Central Location, Marina Nearby, Recreation Nearby
Pool
Indoor
Community
Shopping Nearby
Building Amenities
Bike Room · Exercise Centre · Sauna/Steam Room · Caretaker · Trash · Maintenance Grounds · Hot Water · Management · Recreation Facilities
Coordinates: 49.278900, -123.107352 · Map data © Google
Watch this home
Get an email when the price changes, it sells, or a new unit lists in this building. Sign in or create a free account.
Strata fee / sqft (median)
$0.83/mo
8% above area median
Year built
2007
Listings on record
5
5 active now
Rules
Pets: Cats OK, Dogs OK, Number Limit (Two), Yes, Yes With Restrictions
Sale prices, sale-to-list ratio and time to sell for this building are available to registered users. Create a free account or sign in.
Based on MLS® listings at this address and active strata listings in the area. Keyword flags come from public listing remarks and aren’t a substitute for strata minutes, the depreciation report or a Form B.
Transit-Oriented Area — Tier 1
~140 m from Stadium — Chinatown SkyTrain station
Provincial law requires the city to allow at least 5.0 FAR and 20 storeys for residential here — well above typical single-family zoning. Potential land-assembly interest from developers.
~140 m straight-line to Stadium — Chinatown SkyTrain
Screening estimate from provincial regulations (TOA station points, B.C. Reg. 263/2023 & 265/2023; small-scale multi-unit housing rules). Distances are straight-line; actual TOA maps are set by municipal bylaw and some parcels (heritage, ALR, exempt areas) are excluded. Confirm with the municipality before relying on it.
2 bd · 2 ba · 1,179 sqft
MLS® R3132866 · eXp Realty
$1,298,000
Source: City of Vancouver Open Data
Field Review - Addition / Alteration - #3306 Interior alterations to reinstate the sliding door to the enclosed balcony at dwelling unit #3306 on the 33rd floor of this multiple dwelling building on this site. OK for Field Review per A.Cashato Sch B - Arch - Tony Osborn AIBC - 604-363-3790
Apartment
$33,000
Apr 10, 2025
BP-2025-01294
Direct to Inspections - Addition / Alteration - #2807 Interior alterations to reinstate the solarium at this dwelling unit #2807 on the 28th floor of this multiple dwelling building on this site. OK for DTI per W.Wong
Dwelling Unit
$6,850
Jan 15, 2024
BP-2024-00057
Field Review - Addition / Alteration - #3605 - 36th floor Exterior and interior alterations to renovate the unit #3605 on the 36th & 37th floor of this existing multiple dwelling building. Scope of work includes to install A/C unit. Architectural Schedule B provided by W. Neil Robertson Architect AIBC Structural Schedule B provided by Florencio Bautista, P.Eng OK for DB per David Cha. OK for field review per Adrian Cashato.
Multiple Dwelling
$300,000
Apr 14, 2022
DB-2022-01226
Field Review - Addition / Alteration - Units #3602 & #3603 Interior alterations to combine residential dwelling unit #3602 & #3603 on the 36th & 37th level of this existing mixed-use building on this site. Scope of work includes: removal of one kitchen, removal of one bulk storage and interior re-design of the space. Okay for Field Review per M. Lee., May 03, 2018. Letters of Assurance submitted by: CRP Schedule A & Architectural Schedule B, W. Neil Robertson, 604.688.5585 Structural Schedule B, Florencio Bautista, P. Eng., 604.484.2859 Note: 1) Energy trigger chosen; L2 - Lighting - Install lighting dimmer, timers, and/or motion detectors on interior lights
Dwelling Unit
$500,000
Jun 7, 2018
DB-2018-02389