$909,000
Listed by: Sutton Centre Realty · MLS®
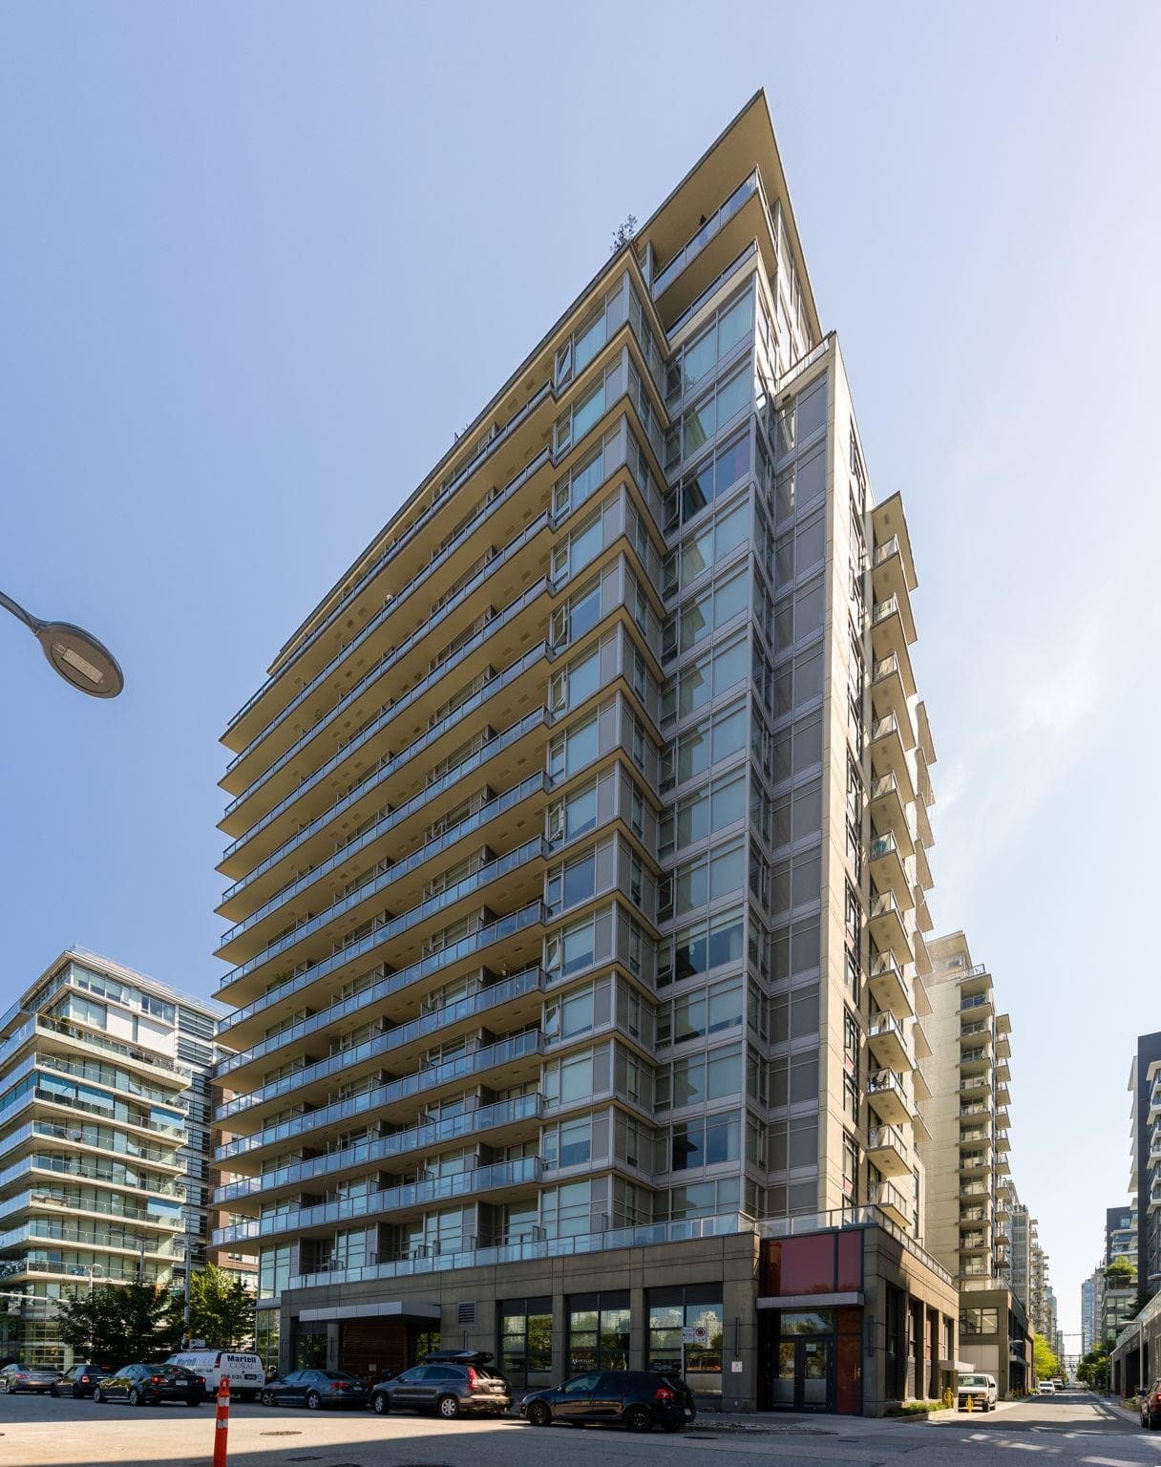
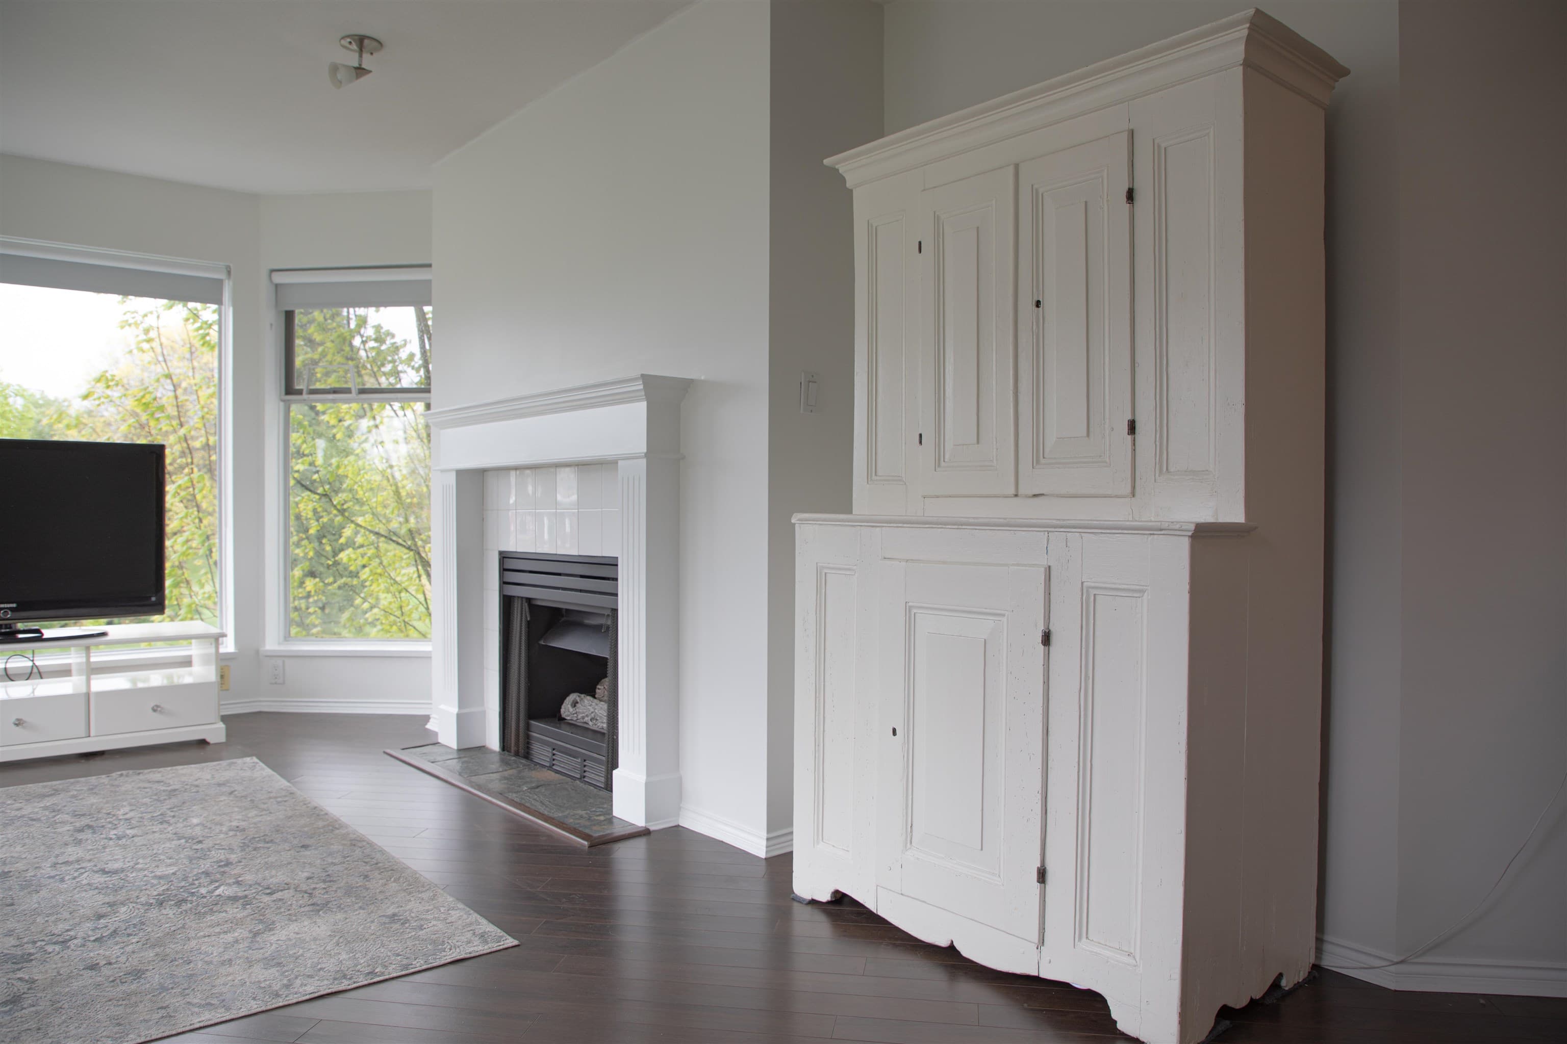
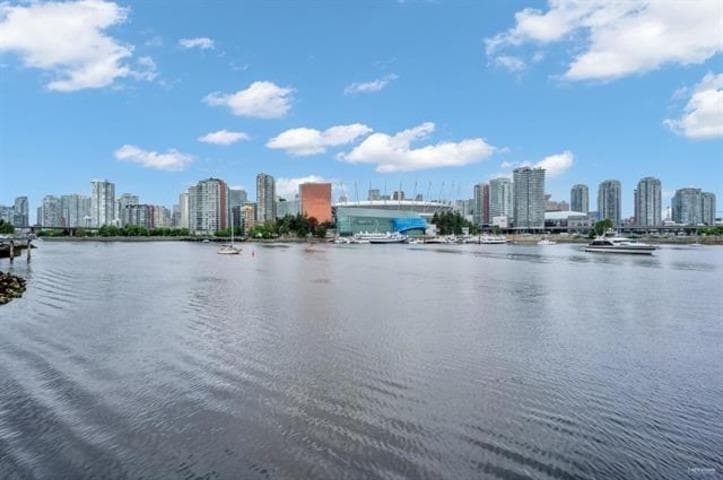
Welcome to Compass, a stunning 2 BEDROOM + DEN corner home in a boutique concrete LEED Gold building just steps from Downtown. This stylish residence offers an open-concept layout with Feng Shui-inspired design, city views, hardwood flooring & a chef’s kitchen feat' Miele appliances, Eggersmann ecowood cabinetry & an impressive 8-ft waterfall island. The spa-inspired bathroom showcases limestone finishes, soaker tub & dual vessel sinks, while climate control & a water filtration system add everyday comfort. Enjoy access to a private rooftop sundeck & Gold Medal Club with lap pool, jacuzzi, infrared sauna, fitness centre & yoga studio. 24-hour security & EV charging. Steps to the seawall, shops, restaurants, Aquabus, SkyTrain & Olympic Village Elementary. Book your showing today!
MLS® #
R3173045
Status
Active
Type
Residential
Sub-type
Apartment/Condo
Ownership
Freehold Strata
Bedrooms
2
Full Baths
1
Half Baths
0
Living Area
816 sqft
Main Floor
816 sqft
Stories
6
Year Built
2010
Age
16 years
Structure
Multi Family, Residential Attached
Parking Stalls
1
Parking Type
Garage Under Building, Underground, Guest
Strata Fee
$830.6/mo
Taxes
$2,842.54/yr
MLS® Area
False Creek
City
Vancouver
Postal Code
V5Y 0E2
Heating
Geothermal
Cooling / A/C
Air Conditioning
Appliances
Washer/Dryer · Dishwasher · Refrigerator · Stove · Microwave · Oven · Range Top
Laundry
In Unit
Exterior Features
Garden · Balcony
Pets
Cats OK, Dogs OK, Number Limit (Two), Yes With Restrictions
View
False Creek, City & Mountains
Lot Features
Central Location, Recreation Nearby
Pool
Indoor
Community
Shopping Nearby
Building Amenities
Bike Room · Clubhouse · Exercise Centre · Recreation Facilities · Caretaker · Trash · Maintenance Grounds · Gas · Hot Water · Management
Coordinates: 49.270819, -123.106950 · Map data © Google
Watch this home
Get an email when the price changes, it sells, or a new unit lists in this building. Sign in or create a free account.
Strata fee / sqft (median)
$1.02/mo
36% above area median
Year built
2010
Listings on record
2
2 active now
Rules
Pets: Cats OK, Dogs OK, Number Limit (Two), Yes With Restrictions
Sale prices, sale-to-list ratio and time to sell for this building are available to registered users. Create a free account
Based on MLS® listings at this address and active strata listings in the area. Keyword flags come from public listing remarks and aren’t a substitute for strata minutes, the depreciation report or a Form B.
Transit-Oriented Area — Tier 3
~550 m from Main Street — Science World SkyTrain station
Provincial law requires the city to allow at least 3.0 FAR and 8 storeys for residential here — well above typical single-family zoning. Potential land-assembly interest from developers.
~550 m straight-line to Main Street — Science World SkyTrain
Screening estimate from provincial regulations (TOA station points, B.C. Reg. 263/2023 & 265/2023; small-scale multi-unit housing rules). Distances are straight-line; actual TOA maps are set by municipal bylaw and some parcels (heritage, ALR, exempt areas) are excluded. Confirm with the municipality before relying on it.
Source: City of Vancouver Open Data
Field Review - Addition / Alteration - #123 - 1st floor (demising into #123 & #128) Interior alterations to the provide improvements to this existing retail/ beauty salon space on the 1st floor (#123) to be demised into two units (to be #123 and #128) in this existing commercial building on this site. Scope of work: to remove a door between two units and replace with a demising wall and reinstate #128. Ok for F/R per Marissa Lee. Dec 6/24 Energy checklist is currently no longer required with your Building Permit (BP) application. Some supporting documents are still required at BP stage, specifically Envelope and HVAC, if applicable. Service Water Heating and Lighting supporting documents, if applicable, must be submitted with your related trades permits (e.g. electrical and plumbing).
Barber Shop or Beauty Salon
$500
Jan 2, 2025
BP-2024-04887