+2 more
$645,000
$645,000
Listed by: eXp Realty · MLS®
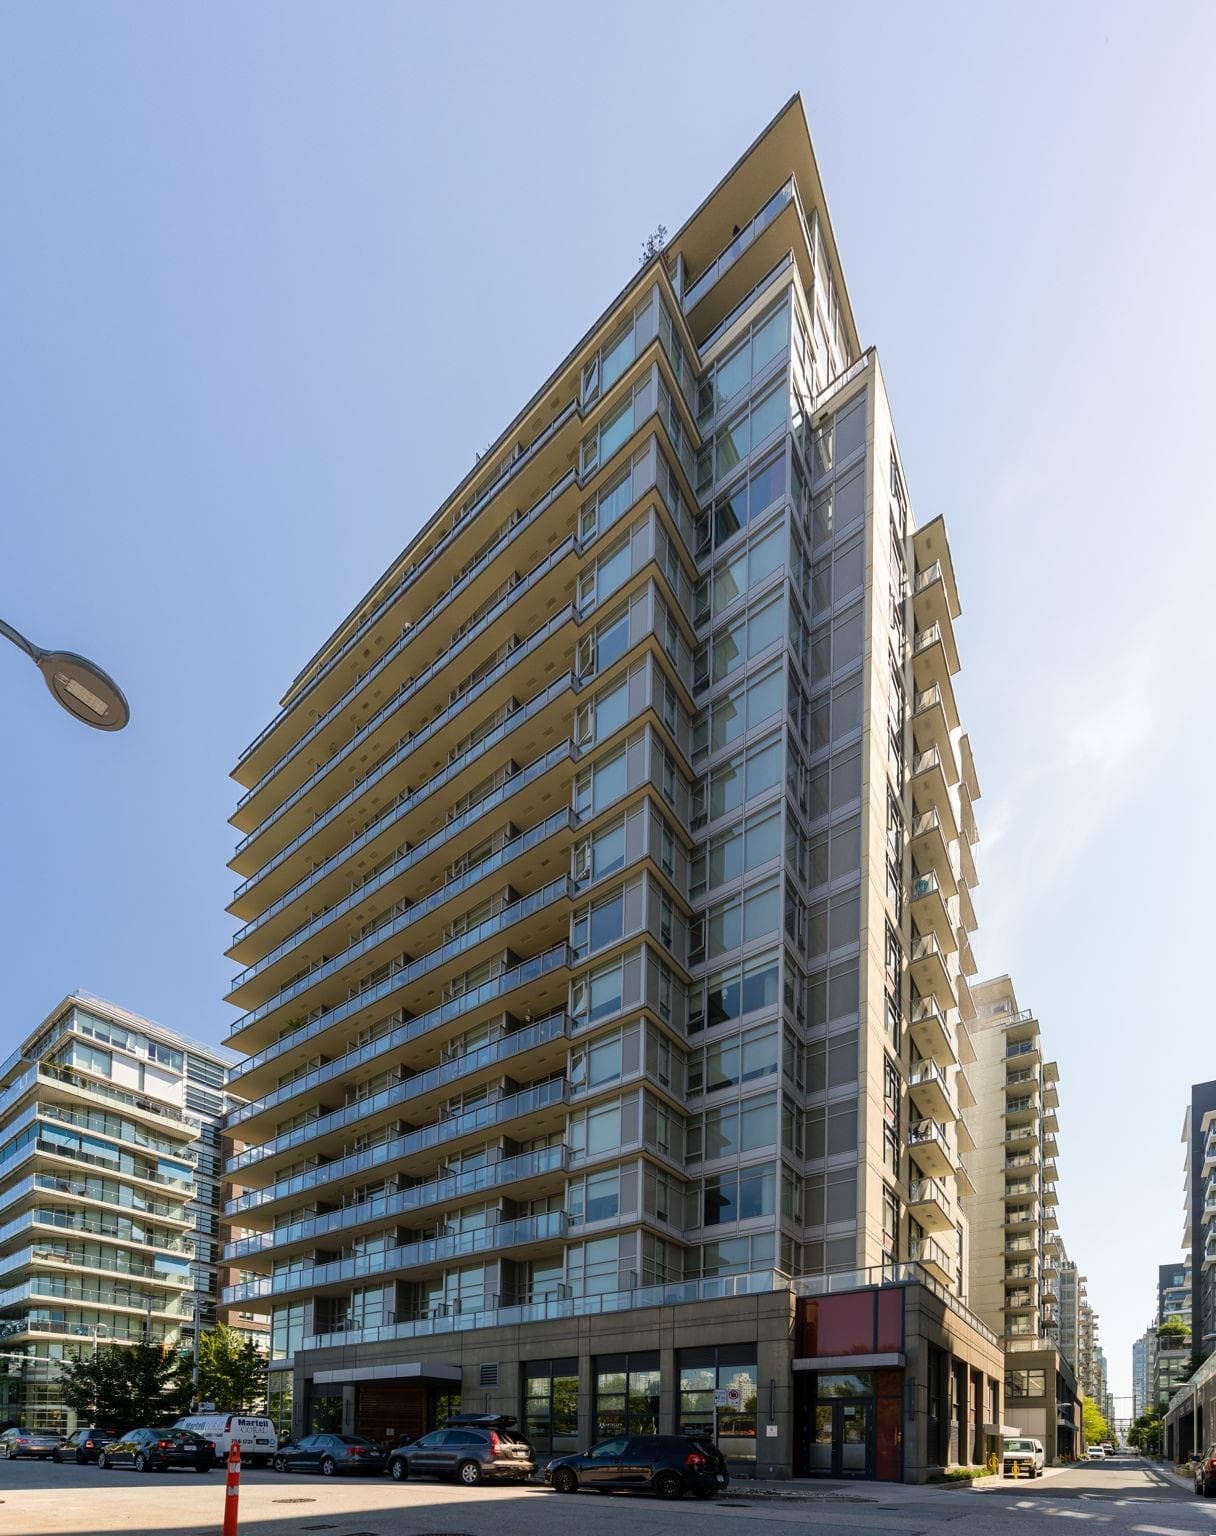
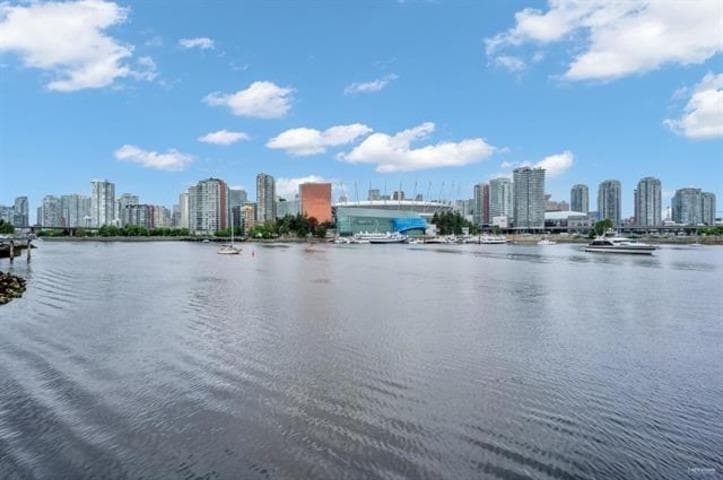
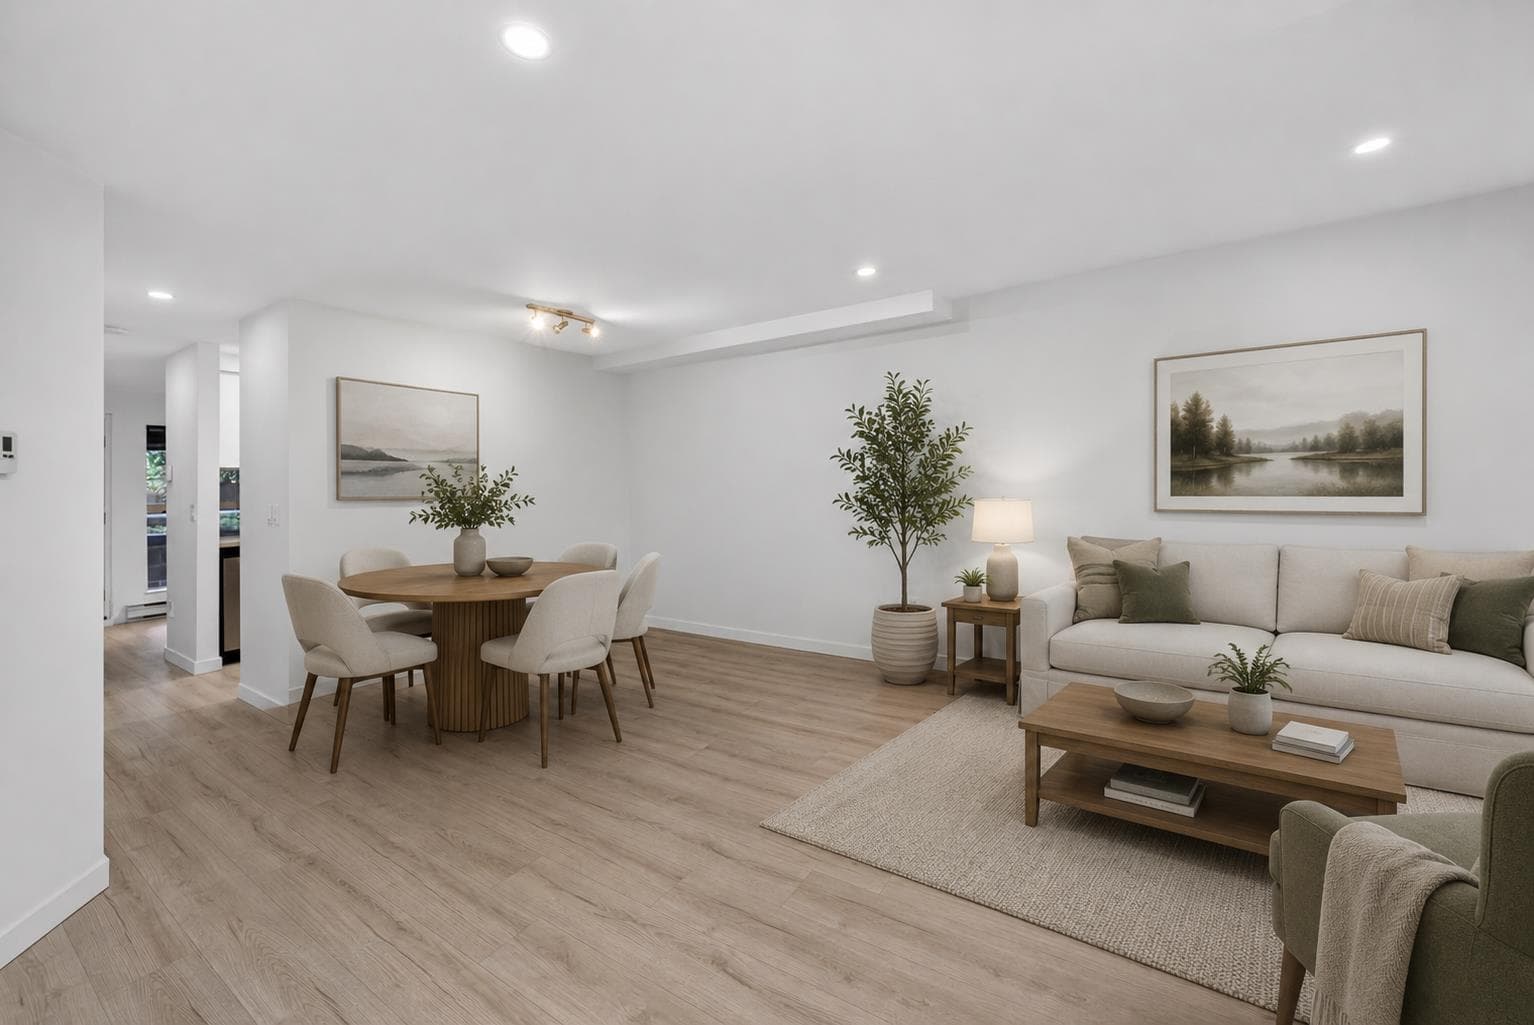
Bright, distinctive living at Gryphon Court! This inviting home features a unique turret-style living room with windows all around, bringing in abundant natural light and views toward downtown and the park. A versatile office nook offers ample space for a desk, ideal for working from home. Enjoy a convenient False Creek location near Granville Island, shops, restaurants and the seawall. A wonderful opportunity to enjoy Vancouver's urban lifestyle. All measurements approximate.
MLS® #
R3172604
Status
Active
Type
Residential
Sub-type
Apartment/Condo
Ownership
Freehold Strata
Bedrooms
1
Full Baths
1
Half Baths
0
Living Area
644 sqft
Main Floor
644 sqft
Year Built
1998
Age
28 years
Structure
Multi Family, Residential Attached
Parking Stalls
1
Parking Type
Underground
Strata Fee
$510.99/mo
Taxes
$1,970.56/yr
MLS® Area
False Creek
City
Vancouver
Postal Code
V6J 5H9
Heating
Electric
Laundry
In Unit
Exterior Features
Balcony
Pets
Yes With Restrictions
Building Amenities
Gas · Management
Coordinates: 49.266770, -123.140037 · Map data © Google
Watch this home
Get an email when the price changes, it sells, or a new unit lists in this building. Sign in or create a free account.
Transit-Oriented Area — Tier 2
~370 m from South Granville SkyTrain station (under construction)
Provincial law requires the city to allow at least 4.0 FAR and 12 storeys for residential here — well above typical single-family zoning. Potential land-assembly interest from developers.
~370 m straight-line to South Granville SkyTrain (under construction)
Screening estimate from provincial regulations (TOA station points, B.C. Reg. 263/2023 & 265/2023; small-scale multi-unit housing rules). Distances are straight-line; actual TOA maps are set by municipal bylaw and some parcels (heritage, ALR, exempt areas) are excluded. Confirm with the municipality before relying on it.
Source: City of Vancouver Open Data
High Density Housing / Commercial - Addition / Alteration - Exterior alterations for roof membrane and skylight replacement in this existing multiple dwelling on this site (built 1995). Scope of work includes replacement of existing wooden roof patio and guards for rooftop amenity area. Schedule A/D/B (Arch) submitted by A.Mirochnikov, P.Eng, 604.780.1316. Schedule B (Struct) submitted by A. Evseev, P.Eng, 604.780.1316 ** This permit is issued in conformance with VBBL #12511 (2019) **
Multiple Dwelling
$180,000
Sep 16, 2025
BP-2025-02140
Direct to Inspections - Addition / Alteration - #103 Interior alterations to provide improvements to dwelling unit #103 on the ground floor of this multiple dwelling building on this site. OK for DTI per W. Wong April 10, 2024
Multiple Dwelling
$10,000
Apr 26, 2024
BP-2024-01280
Field Review - Addition / Alteration - #302 - 3rd Floor Interior alterations to provide kitchen improvements to unit #302 in this existing multiple dwelling on the site. Scope of work: To remove and install new kitchen countertop, sink, dishwasher, hood fan, backsplash, lighting, Electrical and Plumbing work. OK for Field Review per (Kim Vogt) - Feb 24/21 Energy requirements: E2 - Retrofit Path: 1 @ E2 - E2 - Lighting - Install energy efficient lighting fixtures (single occupied space area) Note to applicant: The services of a structural engineer may be required, based upon site inspection by the District Building Inspector (Not Required per DBI)
Multiple Dwelling
$23,200
Mar 22, 2021
BP-2021-00629