$869,999
Listed by: Oakwyn Realty Ltd. · MLS®
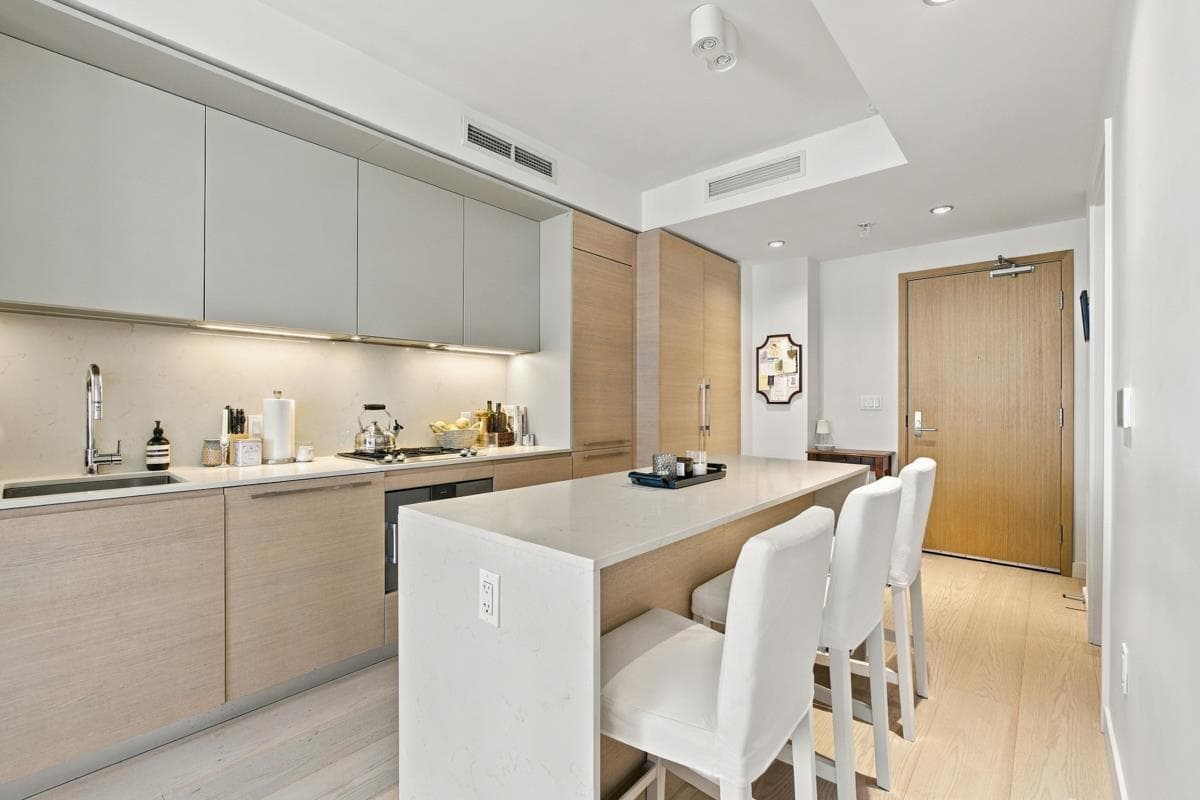
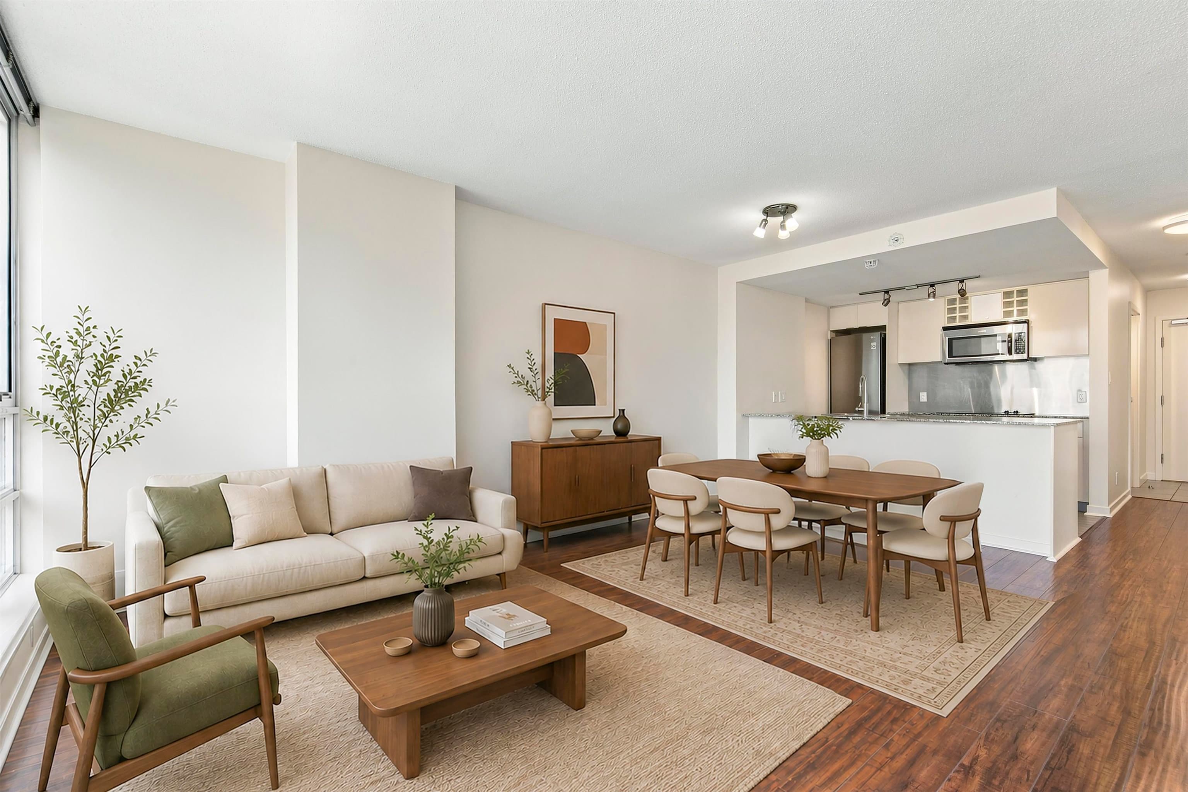
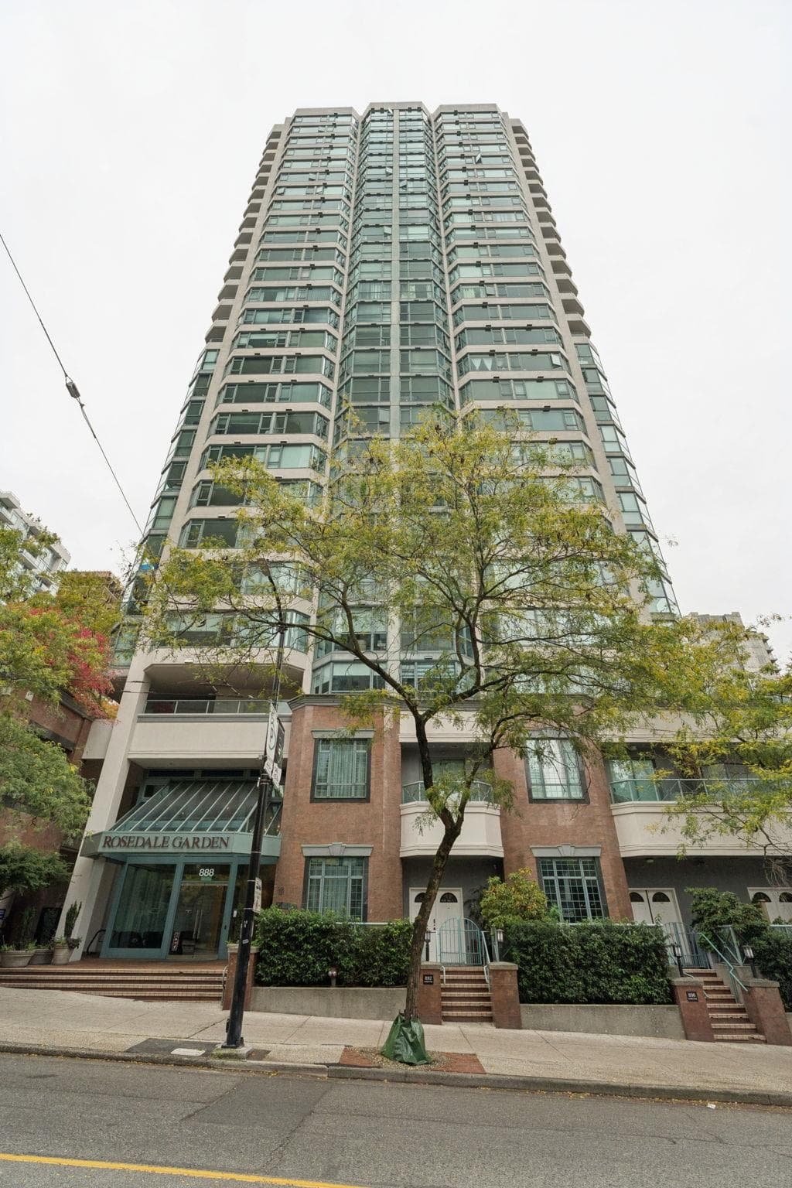
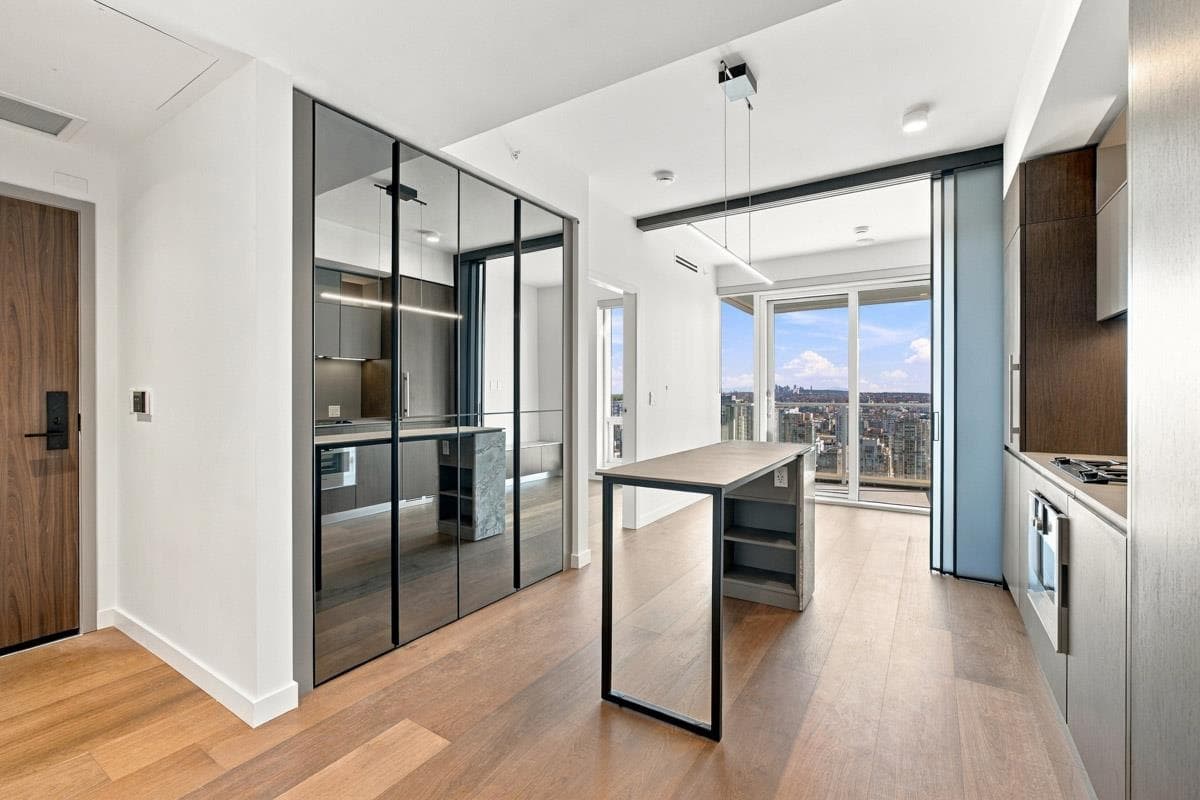
Discover unparalleled value in this sophisticated 2-bedroom, 2-bathroom, 971-square-foot residence at the sought after Brava. Designed with an optimal split-bedroom layout for ultimate privacy, the luminous, sun-drenched interior boasts a seamless open-concept flow ideal for hosting, complemented by a dedicated dining space. Modern elegance defines the recent updates, showcasing premium engineered wide-plank oak hardwood floors & updated quartz surfaces. Brava elevates urban living w/ world-class, resort-inspired amenities, including a spectacular outdoor lap pool, hot tub, sundeck, steam room, sauna, social lounges, meeting spaces, guest suites, & a state-of-the-art fitness center overlooking serene Emery Barnes Park.Perfectly situated in a highly walkable location, this home has pkg+stg
MLS® #
R3160306
Status
Active
Type
Residential
Sub-type
Apartment/Condo
Ownership
Freehold Strata
Bedrooms
2
Full Baths
2
Half Baths
0
Fireplaces
1
Living Area
971 sqft
Main Floor
971 sqft
Stories
27
Year Built
2005
Age
21 years
Structure
Multi Family, Residential Attached
Parking Stalls
1
Parking Type
Underground, Guest
Strata Fee
$753.75/mo
Taxes
$2,932/yr
MLS® Area
Downtown VW
City
Vancouver
Postal Code
V6B 1K2
Subdivision
The Brava
Heating
Baseboard · Electric
Appliances
Washer/Dryer · Dishwasher · Refrigerator · Stove · Microwave
Laundry
In Unit
Fireplace
Electric
Exterior Features
Balcony
Pets
Cats OK, Dogs OK, Number Limit (Two), Yes With Restrictions
Lot Features
Central Location, Recreation Nearby
Pool
Outdoor Pool
Community
Shopping Nearby
Building Amenities
Bike Room · Exercise Centre · Sauna/Steam Room · Trash · Management · Recreation Facilities · Snow Removal
Coordinates: 49.277384, -123.124793 · Map data © Google
Watch this home
Get an email when the price changes, it sells, or a new unit lists in this building. Sign in or create a free account.
Strata fee / sqft (median)
$0.77/mo
3% above area median
Year built
2005
Listings on record
4
4 active now
Rules
Pets: Cats OK, Dogs OK, Number Limit (Two), Yes With Restrictions, Yes
Sale prices, sale-to-list ratio and time to sell for this building are available to registered users. Create a free account or sign in.
Based on MLS® listings at this address and active strata listings in the area. Keyword flags come from public listing remarks and aren’t a substitute for strata minutes, the depreciation report or a Form B.
Transit-Oriented Area — Tier 2
~370 m from Yaletown — Roundhouse SkyTrain station
Provincial law requires the city to allow at least 4.0 FAR and 12 storeys for residential here — well above typical single-family zoning. Potential land-assembly interest from developers.
~370 m straight-line to Yaletown — Roundhouse SkyTrain
Screening estimate from provincial regulations (TOA station points, B.C. Reg. 263/2023 & 265/2023; small-scale multi-unit housing rules). Distances are straight-line; actual TOA maps are set by municipal bylaw and some parcels (heritage, ALR, exempt areas) are excluded. Confirm with the municipality before relying on it.
Source: City of Vancouver Open Data
Enquiry Centre - Addition / Alteration - Interior alterations to provide repipe of domestic hot water recirculation piping in this existing multiple dwelling building on this site. Letters of Assurance submitted: Schedule B - Plumbing Energy Upgrade: Exempt
Multiple Dwelling
$15,000
May 24, 2017
BP-2017-02222