+29 more
$625,000
Listed by: Oakwyn Realty Ltd. · MLS®
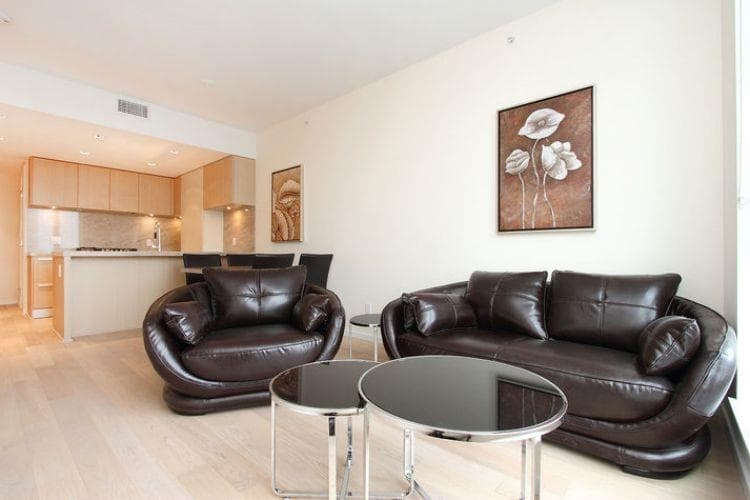
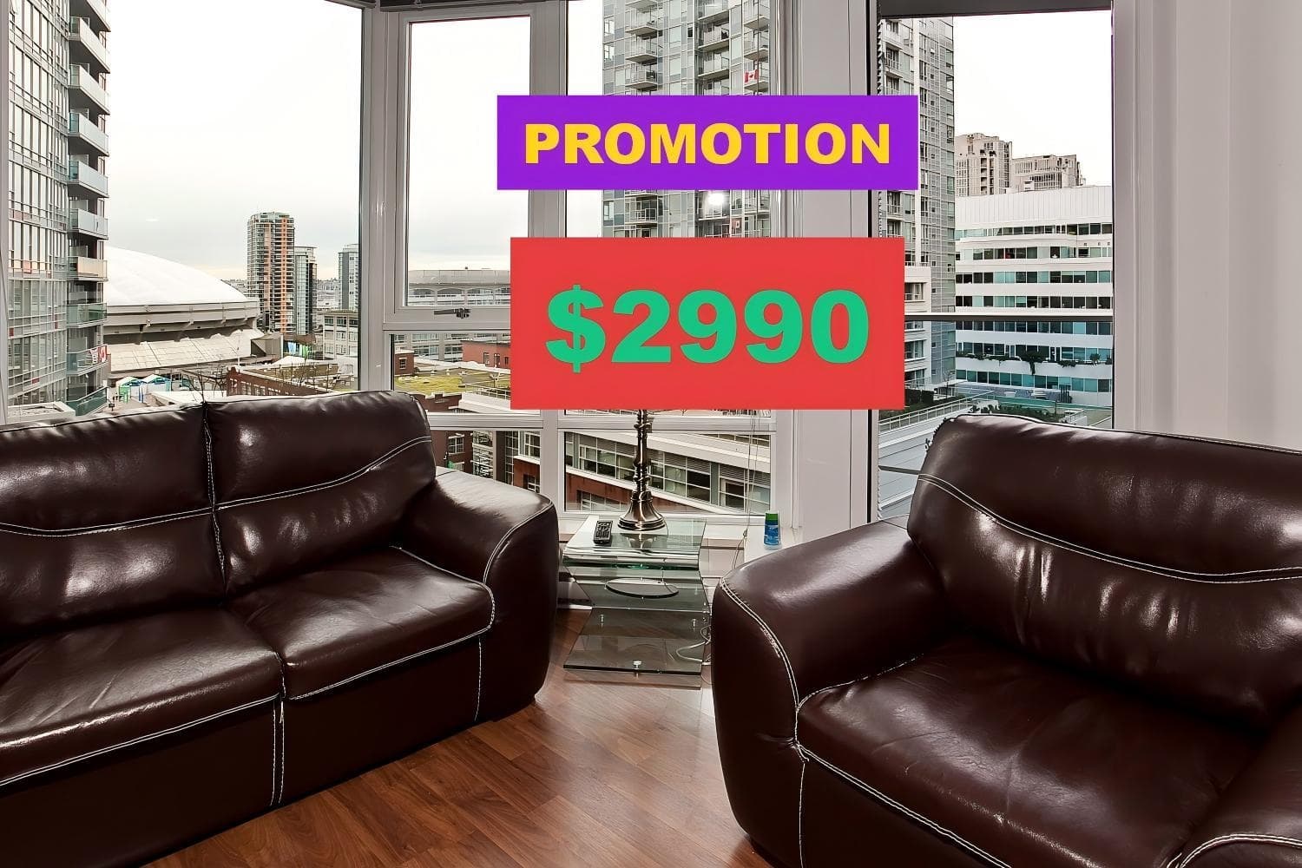
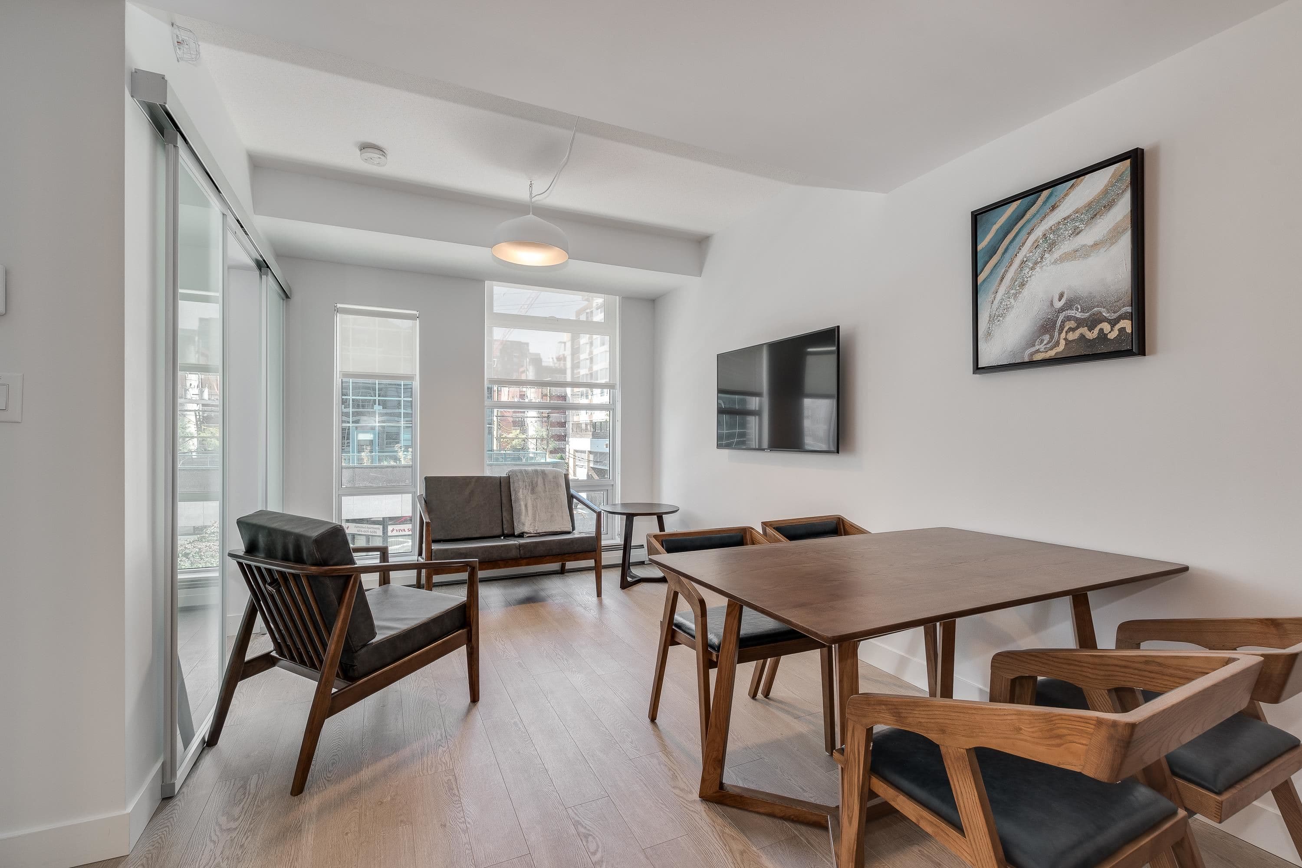
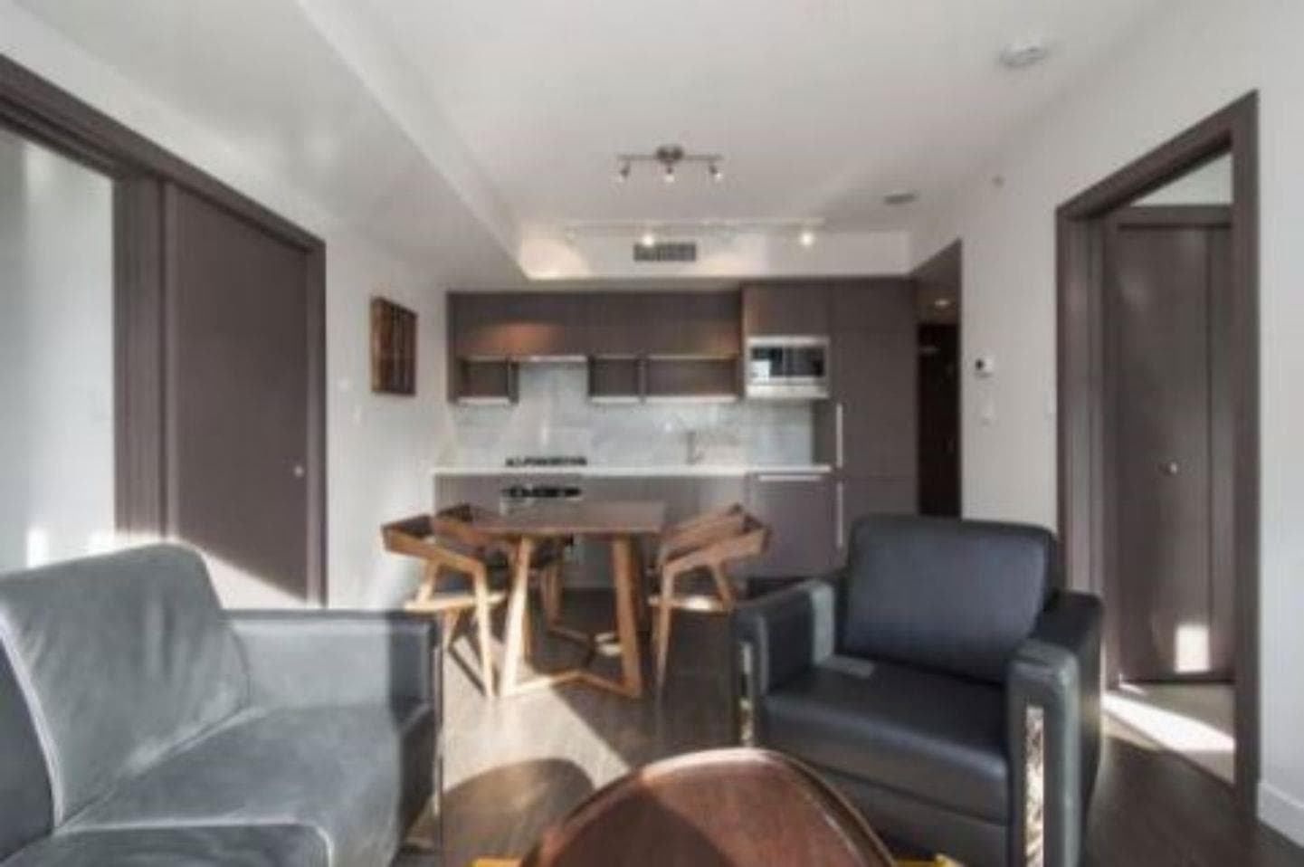
Welcome to The Brava, Perched on the 24th floor, this spacious northwest corner 1 bed + den offers incredible, unobstructed city views with beautiful glimpses of the mountains and English Bay. The corner exposure brings in plenty of natural light, while the thoughtful layout gives you the flexibility of a proper bedroom plus a versatile den—perfect for a home office, extra storage, or whatever fits your lifestyle. The amenities include Outdoor pool, hot tub, sauna, steam room, fitness centre, theatre room, sundeck, kids’ playroom, pool table, guest suites, concierge, and 3 elevators. All of this right in the heart of Downtown Vancouver, just steps from some of the city’s best restaurants, shopping, the seawall, SkyTrain, and everything else that makes downtown living Open house Oct. 10 1-3
MLS® #
R3173296
Status
Active
Type
Residential
Sub-type
Apartment/Condo
Ownership
Freehold Strata
Bedrooms
1
Full Baths
1
Half Baths
0
Living Area
572 sqft
Main Floor
572 sqft
Stories
27
Year Built
2008
Age
18 years
Structure
Multi Family, Residential Attached
Parking Stalls
1
Parking Type
Underground, Lane Access, Garage Door Opener
Strata Fee
$444.02/mo
Taxes
$2,079.42/yr
MLS® Area
Downtown VW
City
Vancouver
Postal Code
V6B 1K2
Subdivision
The Brava
Heating
Electric
Appliances
Washer/Dryer · Dishwasher · Refrigerator · Stove · Microwave · Oven
Laundry
In Unit
Security
Smoke Detector(s)
Windows
Window Coverings
Interior Features
Storage
Exterior Features
Playground · Balcony
Pets
Yes With Restrictions
View
Mountain & City
Lot Features
Central Location, Marina Nearby, Recreation Nearby
Pool
Outdoor Pool
Building Amenities
Exercise Centre · Recreation Facilities · Sauna/Steam Room · Concierge · Caretaker · Trash · Maintenance Grounds · Management · Snow Removal
Coordinates: 49.277216, -123.124803 · Map data © Google
Watch this home
Get an email when the price changes, it sells, or a new unit lists in this building. Sign in or create a free account.
Strata fee / sqft (median)
$0.77/mo
3% above area median
Year built
2005
Listings on record
4
4 active now
Rules
Pets: Yes With Restrictions, Cats OK, Dogs OK, Number Limit (Two), Yes
Sale prices, sale-to-list ratio and time to sell for this building are available to registered users. Create a free account or sign in.
Based on MLS® listings at this address and active strata listings in the area. Keyword flags come from public listing remarks and aren’t a substitute for strata minutes, the depreciation report or a Form B.
Transit-Oriented Area — Tier 2
~360 m from Yaletown — Roundhouse SkyTrain station
Provincial law requires the city to allow at least 4.0 FAR and 12 storeys for residential here — well above typical single-family zoning. Potential land-assembly interest from developers.
~360 m straight-line to Yaletown — Roundhouse SkyTrain
Screening estimate from provincial regulations (TOA station points, B.C. Reg. 263/2023 & 265/2023; small-scale multi-unit housing rules). Distances are straight-line; actual TOA maps are set by municipal bylaw and some parcels (heritage, ALR, exempt areas) are excluded. Confirm with the municipality before relying on it.
Source: City of Vancouver Open Data
Enquiry Centre - Addition / Alteration - Interior alterations to provide repipe of domestic hot water recirculation piping in this existing multiple dwelling building on this site. Letters of Assurance submitted: Schedule B - Plumbing Energy Upgrade: Exempt
Multiple Dwelling
$15,000
May 24, 2017
BP-2017-02222