+34 more
$625,000
Listed by: RE/MAX Truepeak Realty · MLS®
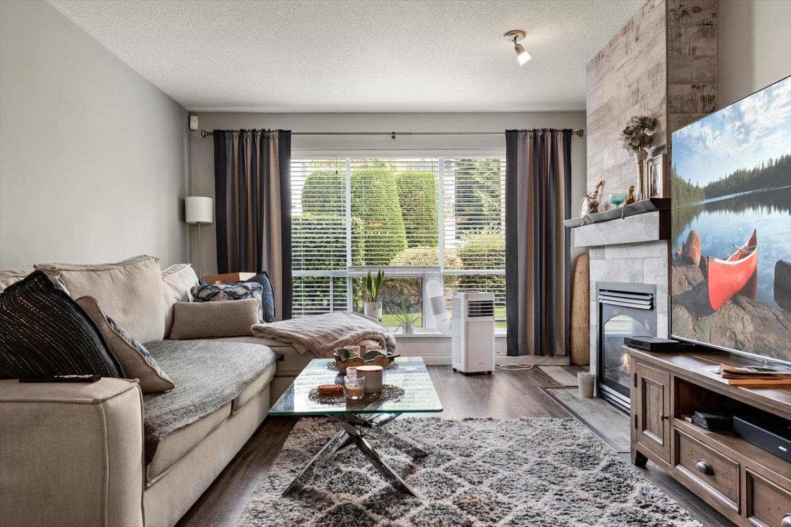
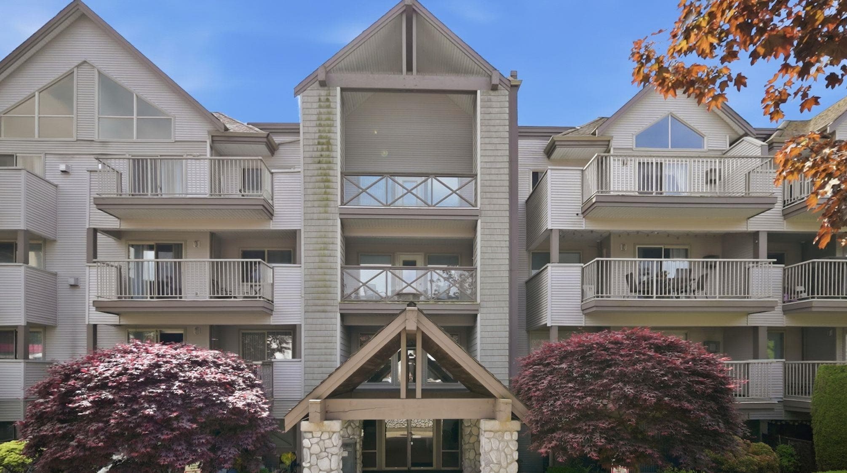
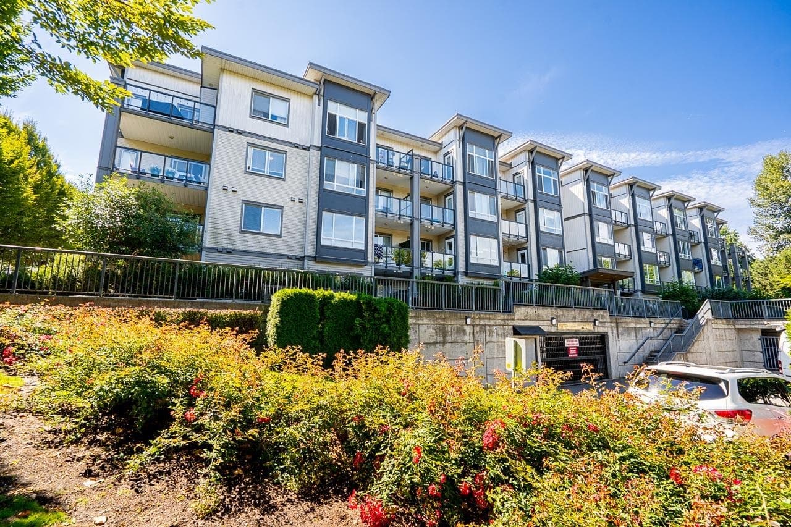
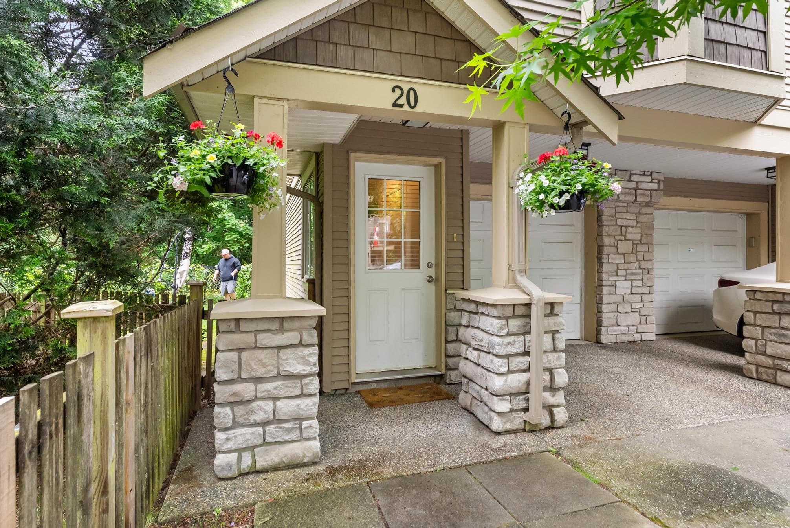
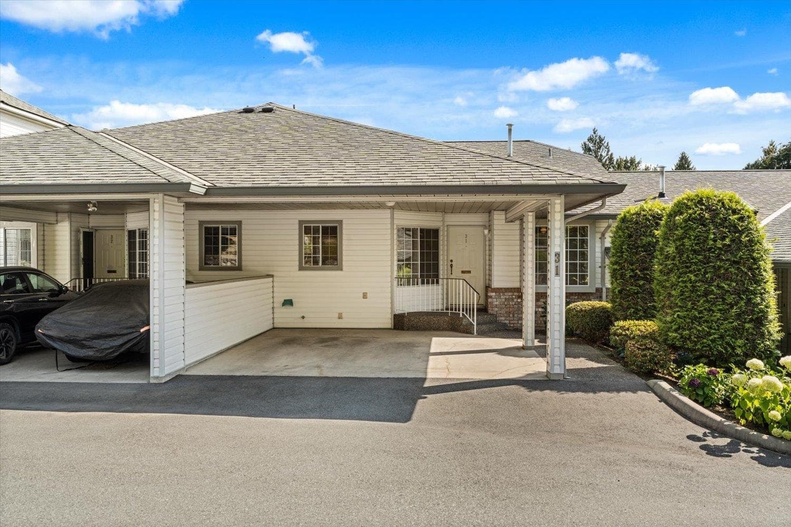
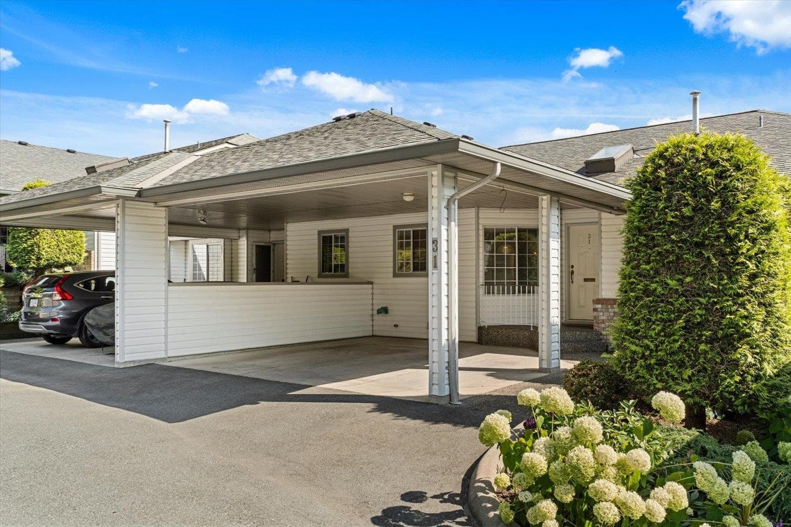
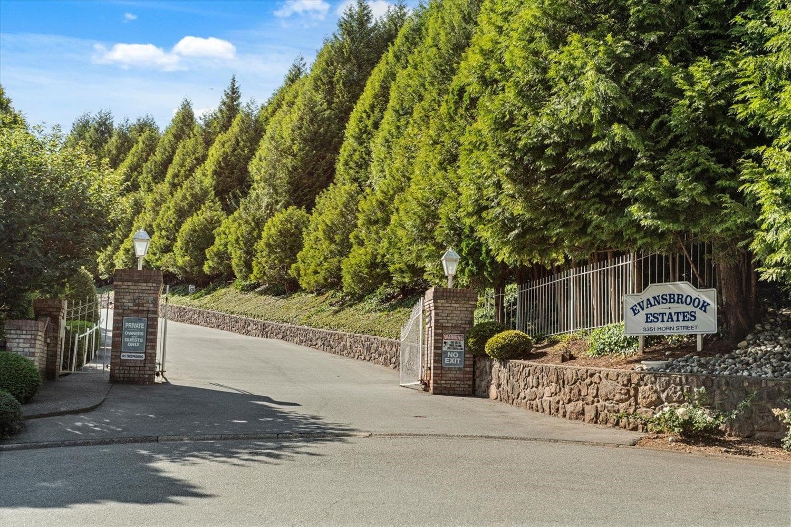
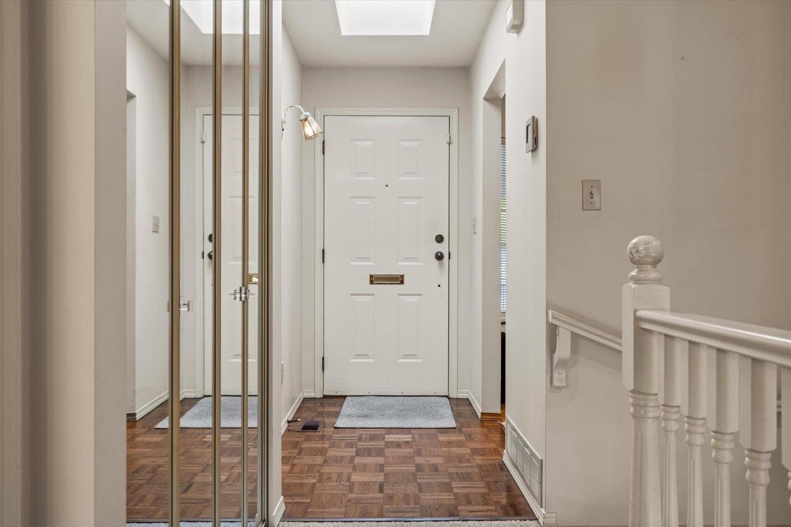
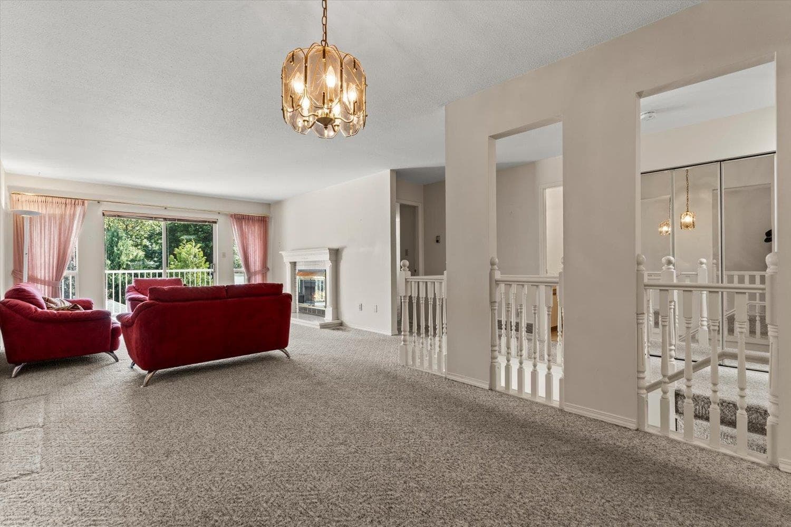
Rancher with walk-out basement in Evansbrook Estates. This spacious townhome offers a well thought out main floor with 2 bedrooms, a large nicely appointed kitchen with tons of storage, open living and dining rooms, 2 full baths and a large covered deck perfect for bird watching while taking in your natural surroundings. Head down the central staircase to the welcoming daylight basement with a rec room, finished den or hobby room, third bedroom, a full bathroom with shower and storage room plus large utility room. Evansbrook Estates is a 55+ gated community complete with a massive clubhouse and although only minutes from shopping and services, its picturesque setting is surrounded by nature. This generous home promises years of easy living.
MLS® #
R3151394
Status
Active
Type
Residential
Sub-type
Townhouse
Style
Rancher/Bungalow w/Bsmt.
Ownership
Freehold Strata
Bedrooms
3
Full Baths
3
Half Baths
0
Fireplaces
1
Living Area
2,316 sqft
Main Floor
1,162 sqft
Basement
Yes
Year Built
1989
Age
37 years
Structure
Residential Attached
Parking Stalls
2
Parking Type
Carport Multiple, RV Access/Parking, Guest
Strata Fee
$447.87/mo
Taxes
$2,853.75/yr
MLS® Area
Central Abbotsford
City
Abbotsford
Postal Code
V2S 7J9
Subdivision
Evansbrook Estates
Heating
Forced Air · Natural Gas
Cooling / A/C
Central Air · Air Conditioning
Appliances
Washer/Dryer · Dishwasher · Refrigerator · Stove
Laundry
In Unit
Fireplace
Gas
Interior Features
Central Vacuum
Exterior Features
Balcony
Pets
Cats OK, Dogs OK, Number Limit (One), Yes With Restrictions
Community
Adult Oriented, Gated
Building Amenities
Clubhouse · Trash · Maintenance Grounds · Management · Recreation Facilities · Water
Coordinates: 49.062936, -122.309729 · Map data © Google
MLS® R3164315 · Listed by RE/MAX Truepeak Realty
Building permit history is currently available for City of Vancouver properties only.