$634,900
Listed by: RE/MAX All Points Realty · MLS®
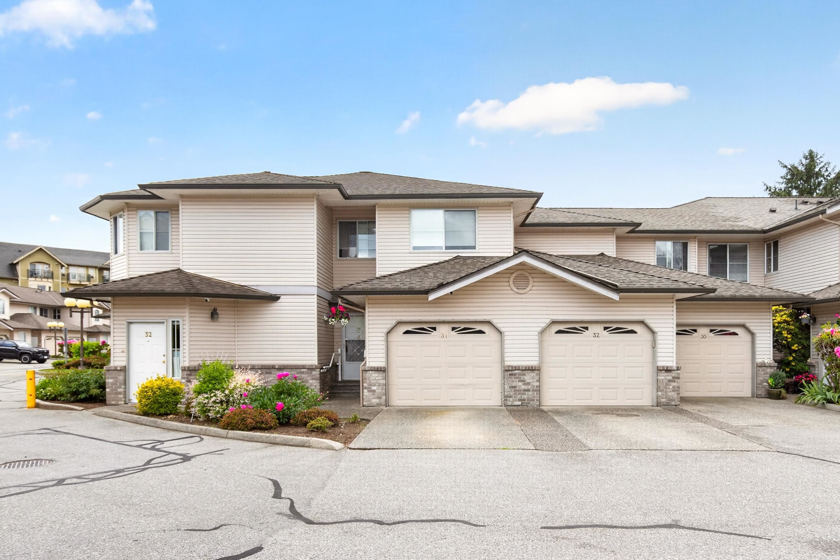
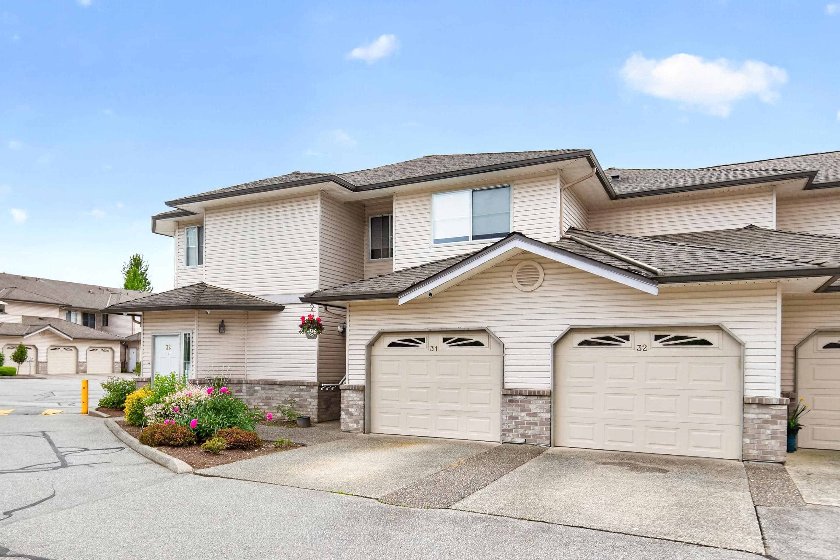
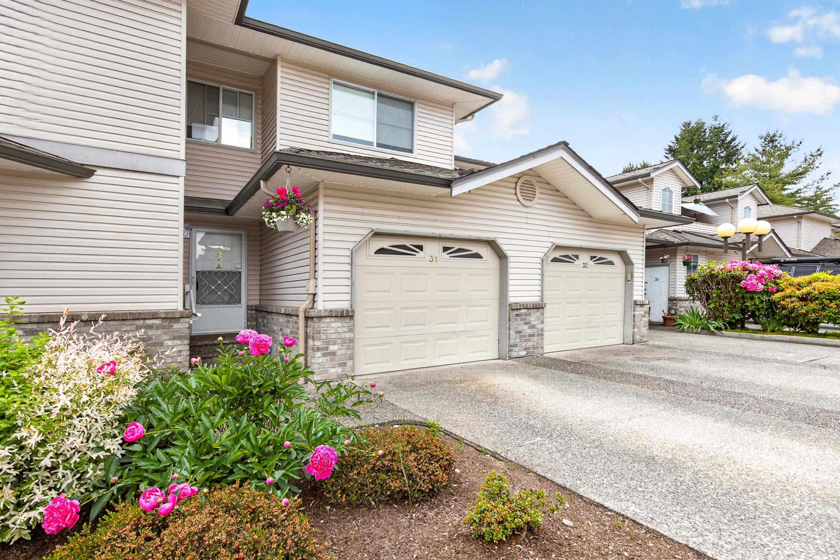
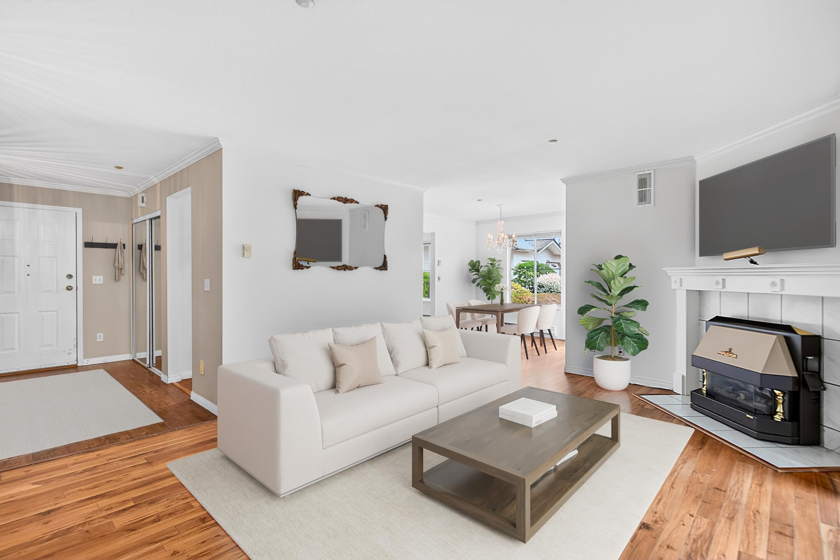
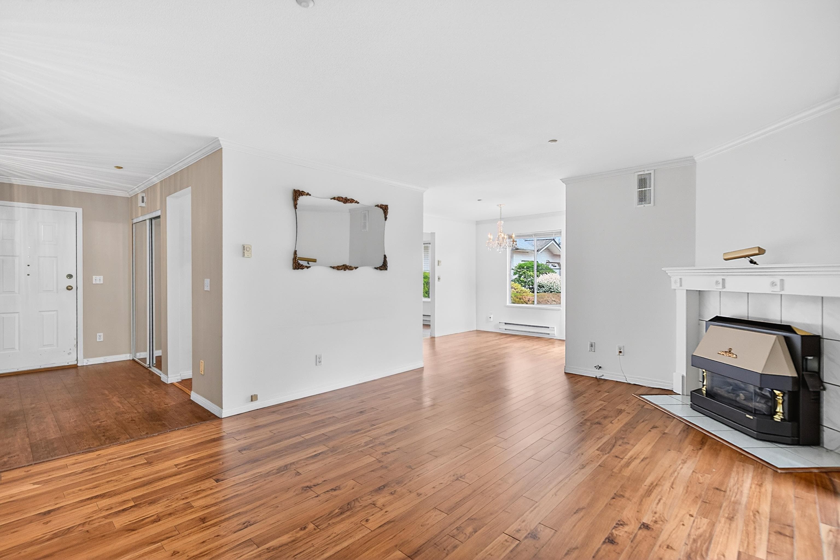
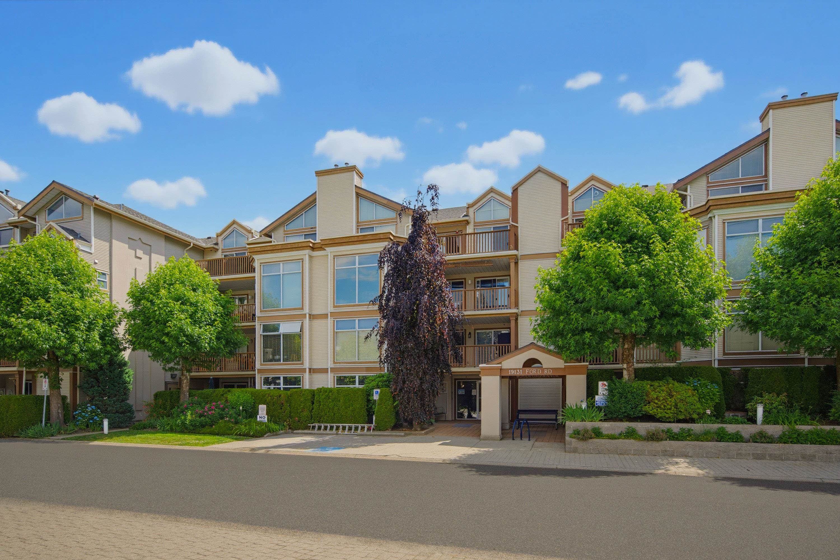
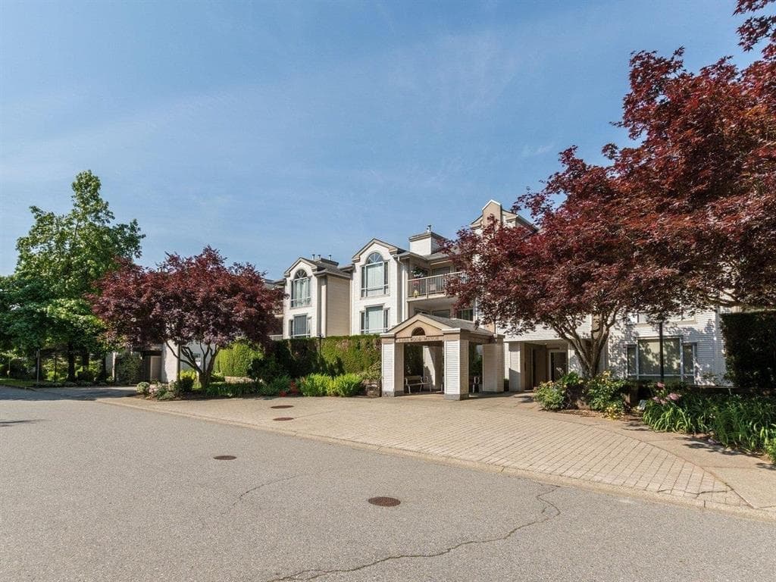
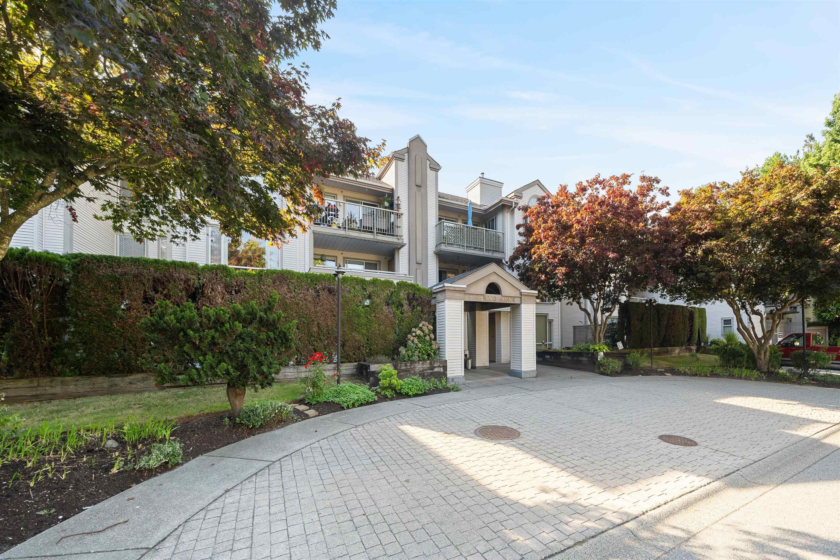
Highly sought-after rancher-style end unit located in the popular Regency Court complex. Perfectly situated close to all local amenities, schools, recreation & West Coast Express this home offers ultimate convenience. Bright open concept floor plan featuring large bedrooms including a primary complete with a massive walk-in closet & 3 piece ensuite. Large kitchen with granite countertops, ample cabinet space, breakfast bar & eating area. Additional highlights include a gas fireplace, laminate floors, separate laundry/storage room equipped with a full-size washer & dryer, plus parking for 2 vehicles via a single car garage & an adjacent parking pad. Step outside to your own private Southwest-facing covered patio perfect for outdoor BBQ’s or relaxing. Well managed family friendly complex.
MLS® #
R3163412
Status
Active
Type
Residential
Sub-type
Townhouse
Ownership
Freehold Strata
Bedrooms
2
Full Baths
2
Half Baths
0
Fireplaces
1
Living Area
1,342 sqft
Main Floor
1,342 sqft
Basement
Yes
Year Built
1992
Age
34 years
Structure
Residential Attached
Parking Stalls
2
Garage Spaces
1
Parking Type
Garage Single, Open, Guest
Strata Fee
$364.15/mo
Taxes
$4,091.73/yr
MLS® Area
Central Meadows
City
Pitt Meadows
Postal Code
V3Y 2M2
Subdivision
Regency Court
Heating
Baseboard · Electric
Appliances
Washer/Dryer · Dishwasher · Disposal · Refrigerator · Stove
Laundry
In Unit
Fireplace
Insert · Gas
Windows
Window Coverings
Interior Features
Central Vacuum Roughed In
Pets
Cats OK, Yes With Restrictions
Lot Features
Central Location, Near Golf Course, Private, Recreation Nearby
Community
Shopping Nearby
Building Amenities
Clubhouse · Trash · Maintenance Grounds · Management
Coordinates: 49.221547, -122.692547 · Map data © Google
Building permit history is currently available for City of Vancouver properties only.