+26 more
$529,900
Listed by: RE/MAX Select Properties · MLS®
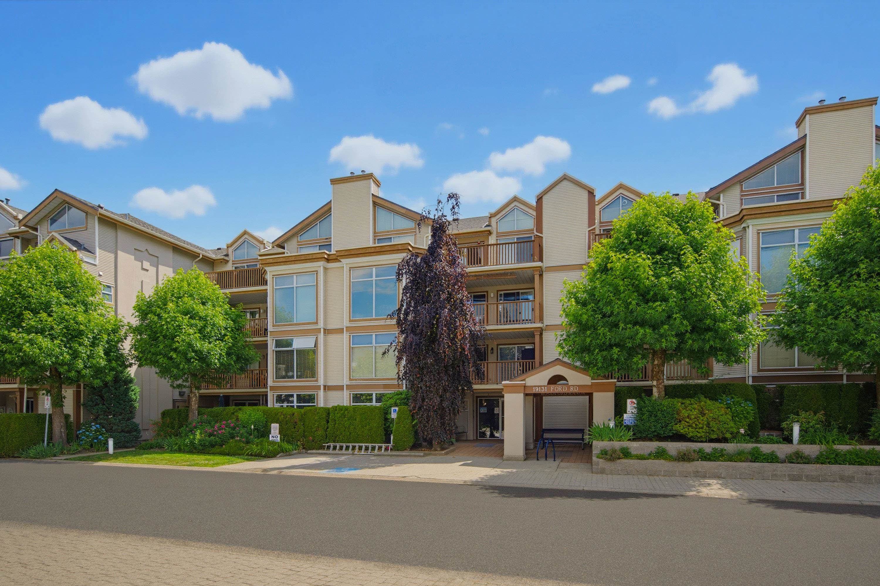
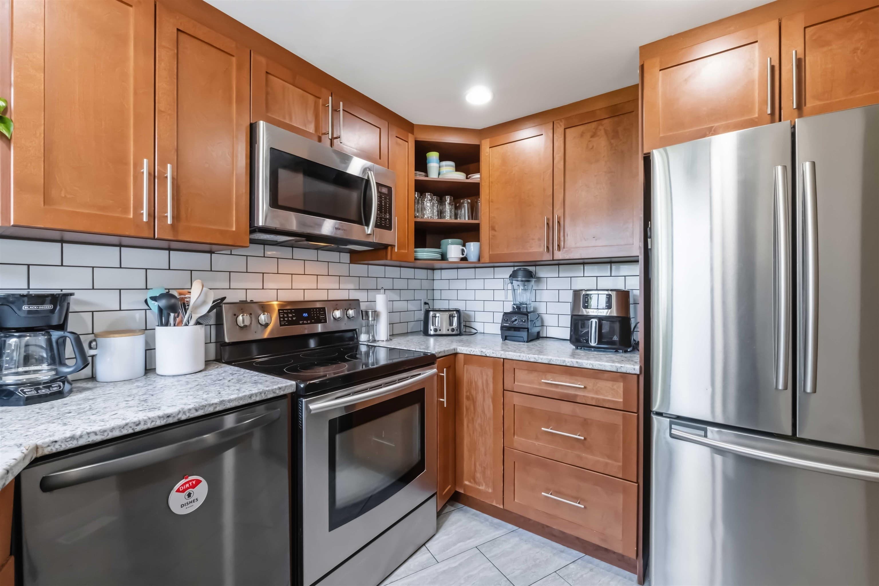
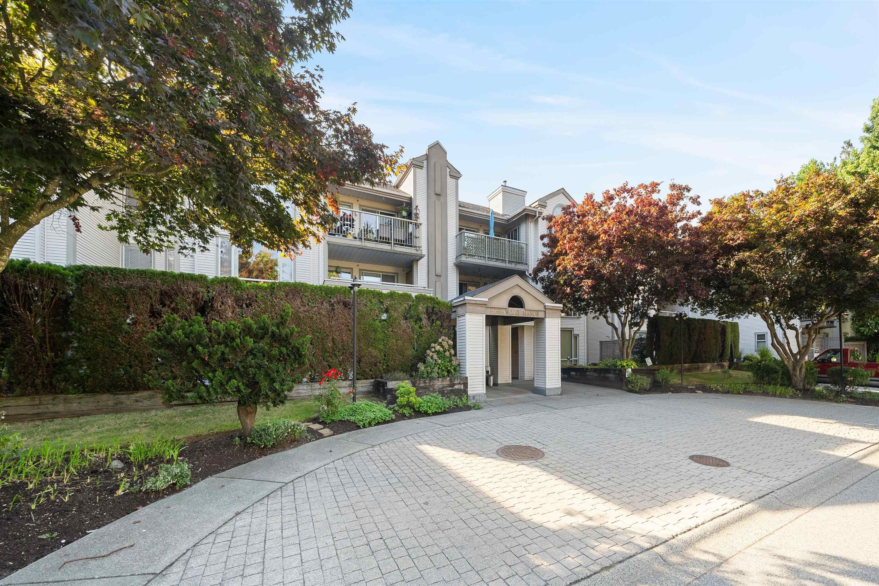
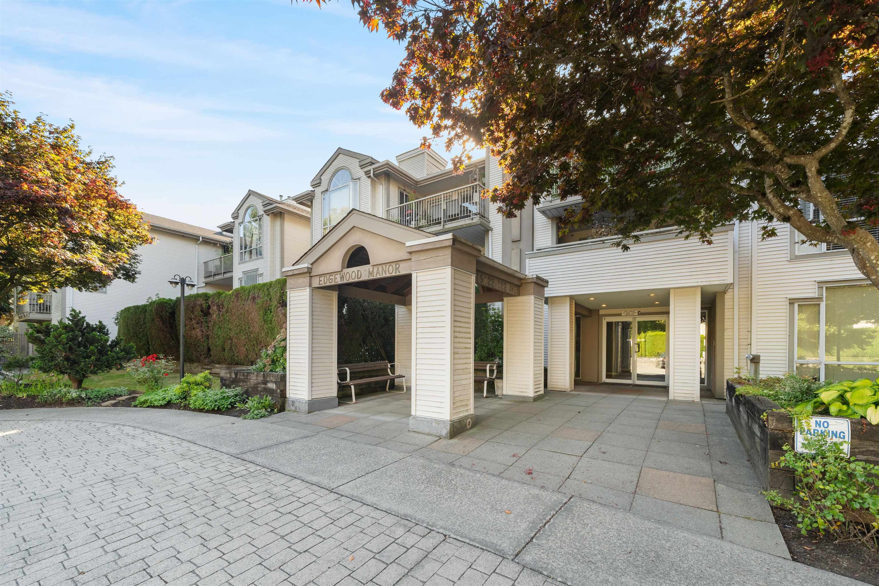
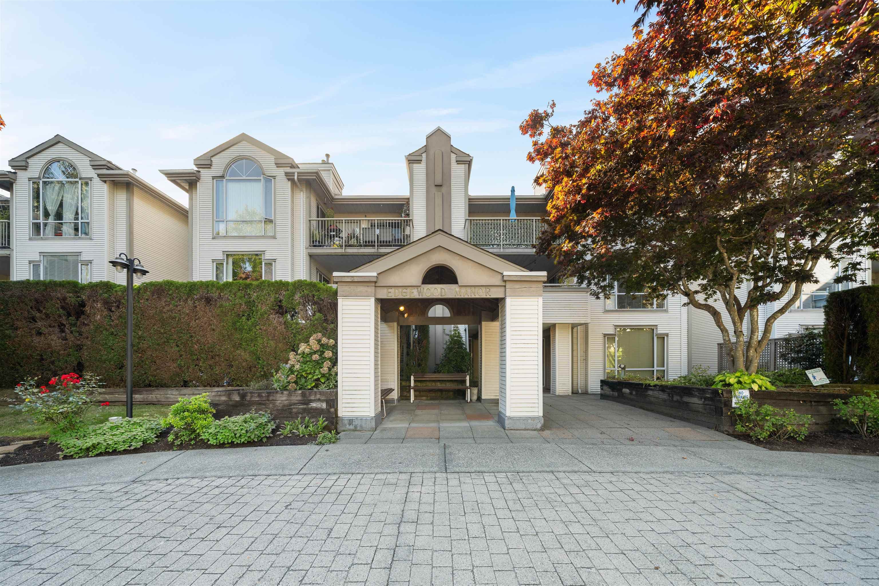
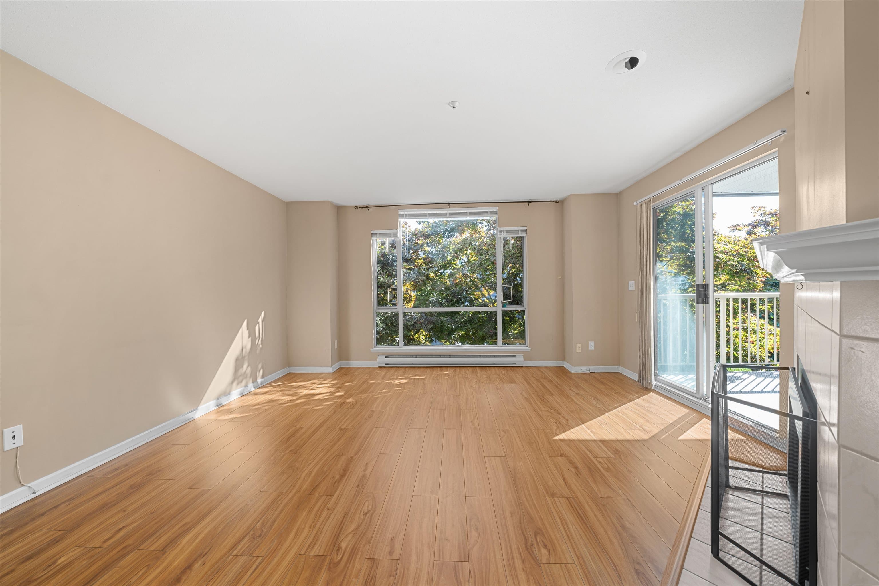
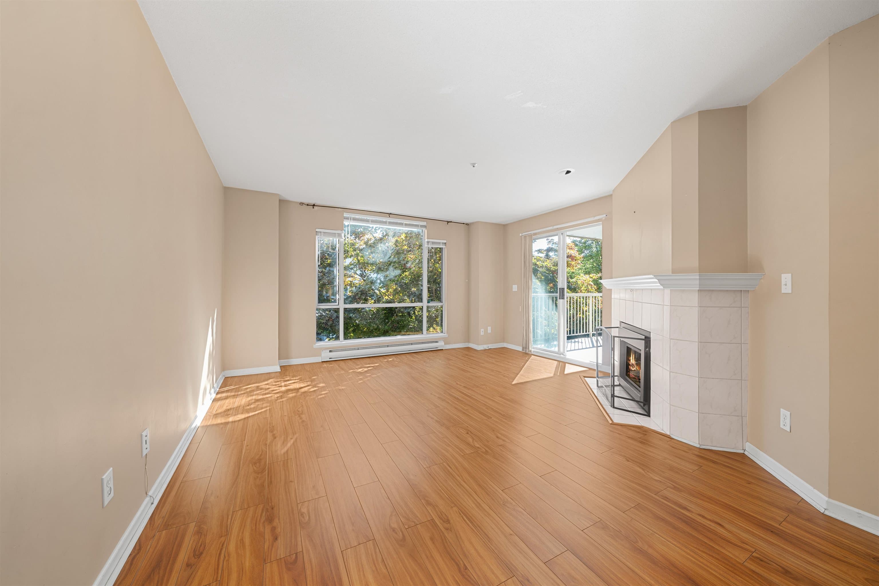
This 2-bed, 2-bath home boasts over 1100 sq/ft of living space. The kitchen is bright and spacious, equipped with stainless steel appliances, a tile backsplash, and quartz countertops. The open concept layout includes separate dining and living areas, featuring updated laminate flooring. The living room is illuminated by oversize windows and offers access to a large south-facing deck. A gas fireplace provides warmth in the winter. The primary bedroom accommodates a King bed and includes a 4-piece walk-in ensuite with a separate bath and shower. The second bathroom features an updated vanity. Additional amenities include a side-by-side laundry closet and in-suite storage that can double as a den. Conveniently located near a great park, the home is within walking distance to the Westcoast Ex
MLS® #
R3162273
Status
Active
Type
Residential
Sub-type
Apartment/Condo
Ownership
Freehold Strata
Bedrooms
2
Full Baths
2
Half Baths
0
Fireplaces
1
Living Area
1,137 sqft
Main Floor
1,137 sqft
Stories
3
Year Built
1993
Age
33 years
Structure
Multi Family, Residential Attached
Parking Stalls
2
Parking Type
Garage Under Building, Underground, Guest, Side Access
Strata Fee
$519.46/mo
Taxes
$3,546.73/yr
MLS® Area
Central Meadows
City
Pitt Meadows
Postal Code
V3Y 2N7
Heating
Baseboard · Electric · Natural Gas
Laundry
In Unit
Fireplace
Gas
Interior Features
Elevator · Storage
Exterior Features
Balcony
Pets
Cats OK, Dogs OK, Number Limit (Two), Yes With Restrictions
Lot Features
Central Location
Accessibility
Wheelchair Access
Community
Shopping Nearby
Building Amenities
Bike Room · Trash · Maintenance Grounds · Gas · Hot Water · Management · Snow Removal
Coordinates: 49.223863, -122.692638 · Map data © Google
Building permit history is currently available for City of Vancouver properties only.