No photos available
$749,000
309 - 477 W 59th Avenue, Vancouver, V5X 1X4
Listed by: Luxmore Realty · MLS®
1 Bedrooms 1 Bathrooms 706 sqft Built 2021 ResidentialNew Listing
About This Property
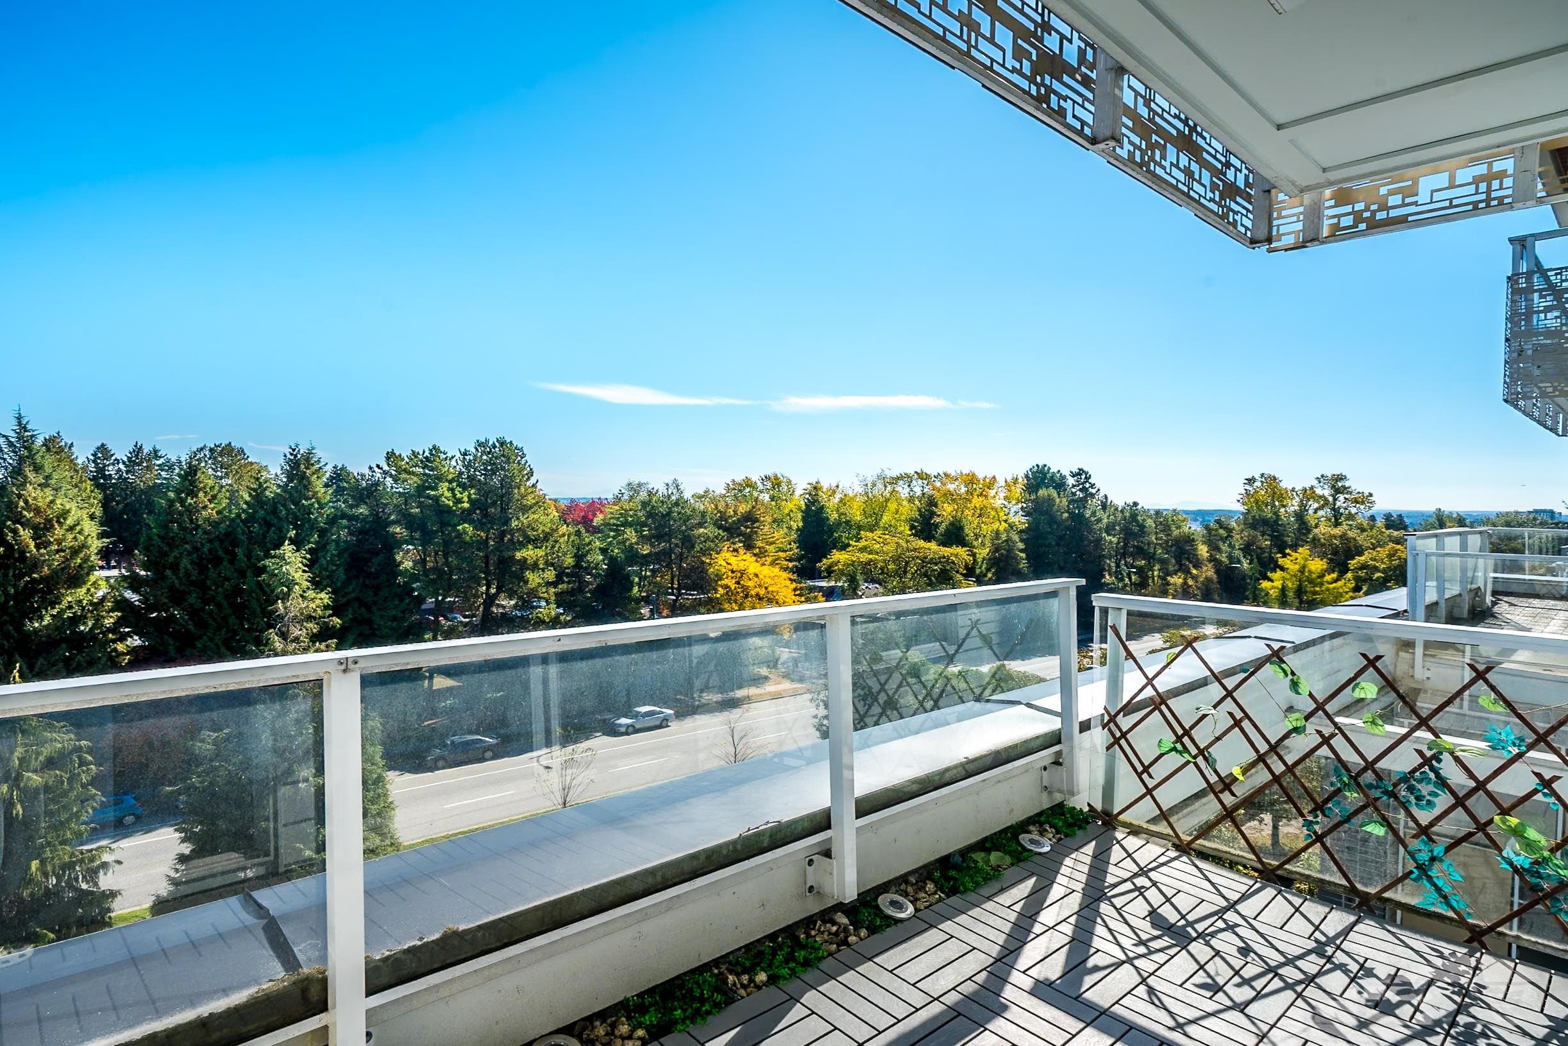
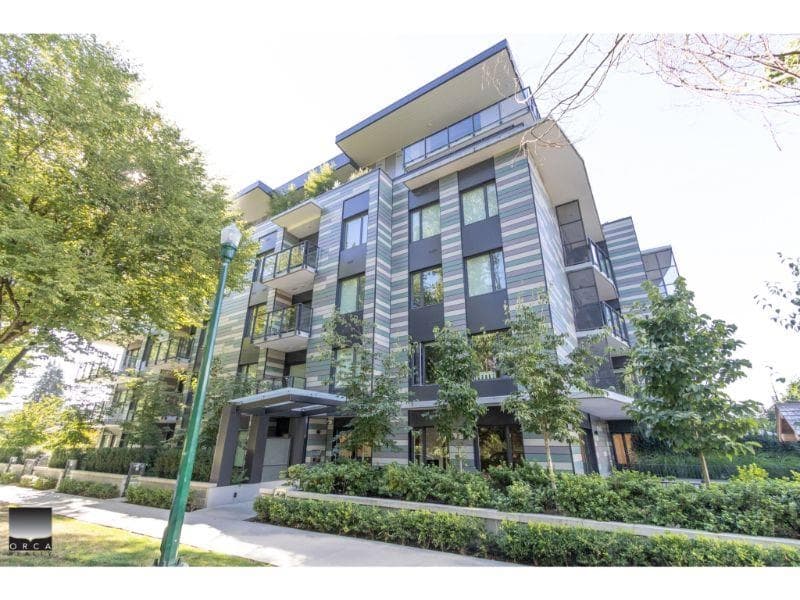
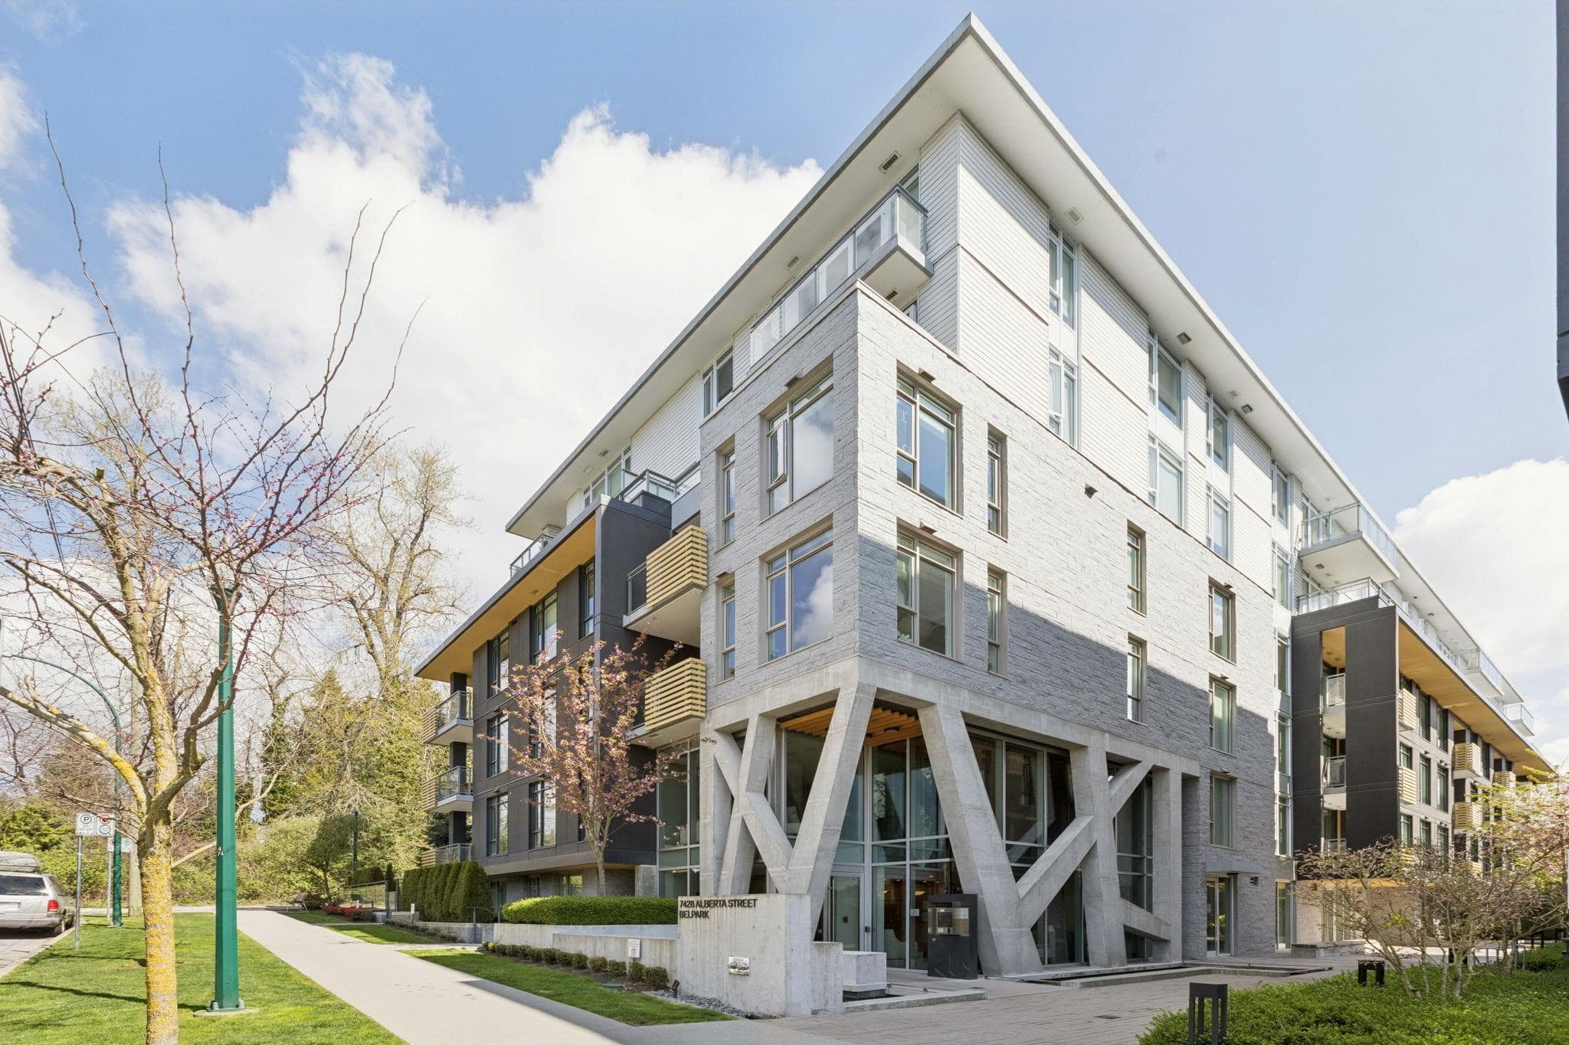
Concrete park-side residence by award-winning Francl Architecture, built by Vantac. Ideally located across from Winona Park and near Langara Golf Course, steps to the growing South Cambie Hub and future SkyTrain station at W 57th & Cambie. This south-facing home overlooks the park and features a Scavolini Italian kitchen with Miele appliances, Caesarstone countertops, engineered oak hardwood flooring throughout, A/C, heating, and 9' ceilings. Includes parking stall #30. Churchill Secondary catchment.Furnitures are virtually staged.
View
Property Details
MLS® #
R3171243
Status
Active
Type
Residential
Sub-type
Apartment/Condo
Ownership
Freehold Strata
Bedrooms
1
Full Baths
1
Half Baths
0
Living Area
706 sqft
Main Floor
706 sqft
Year Built
2021
Age
5 years
Structure
Multi Family, Residential Attached
Parking Stalls
1
Parking Type
Underground
Strata Fee
$489.45/mo
Features & Finishes
Heating
Forced Air
Cooling / A/C
Air Conditioning
Appliances
Washer/Dryer · Dishwasher · Refrigerator · Stove
Laundry
In Unit
Interior Features
Elevator
Exterior Features
Balcony
Building & Community
Pets
Cats OK, Dogs OK, Yes With Restrictions
View
facing south-park view
Building Amenities
Other
Location
Open in Google MapsCoordinates: 49.217141, -123.115701 · Map data © Google
Draft CPS Offer
Watch this home
Get an email when the price changes, it sells, or a new unit lists in this building. Sign in or create a free account.
Building Scorecard
Strata fee / sqft (median)
$0.68/mo
9% above area median
Year built
2021
Listings on record
4
4 active now
Rules
Pets: Cats OK, Dogs OK, Yes With Restrictions, Number Limit (Two), Yes
Sale prices, sale-to-list ratio and time to sell for this building are available to registered users. Create a free account
Based on MLS® listings at this address and active strata listings in the area. Keyword flags come from public listing remarks and aren’t a substitute for strata minutes, the depreciation report or a Form B.