$759,000
Listed by: Oakwyn Realty Northwest · MLS®
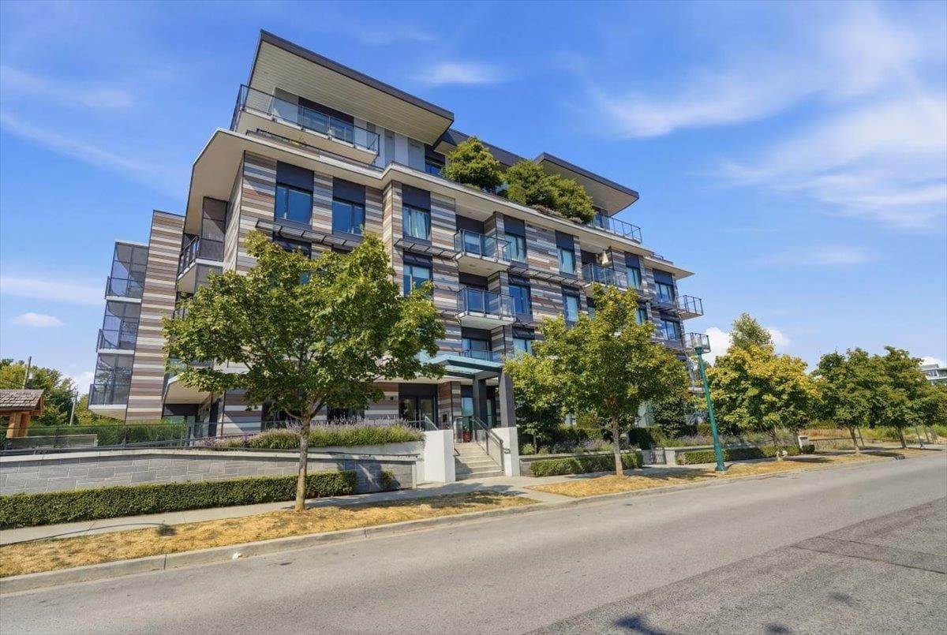
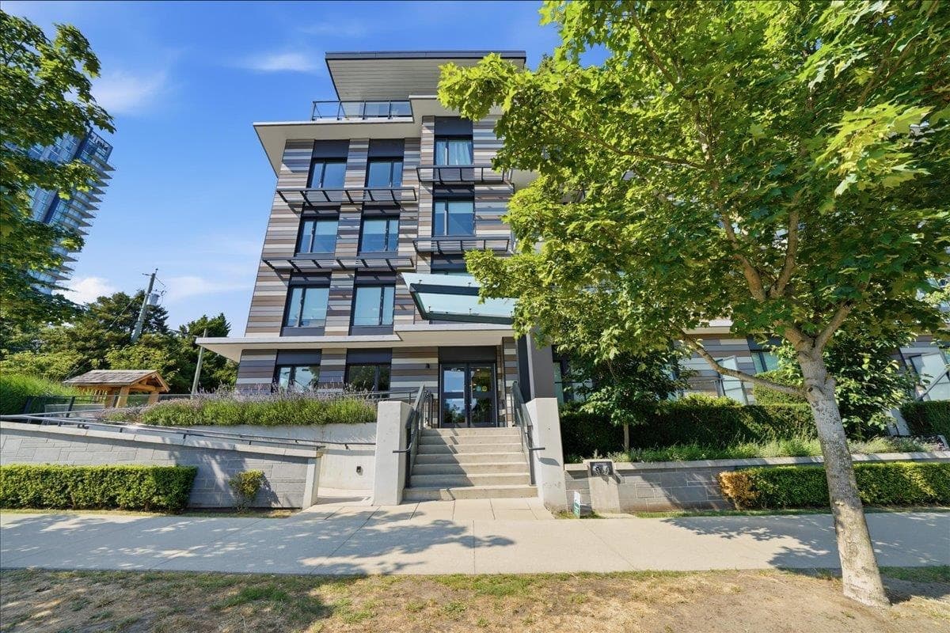
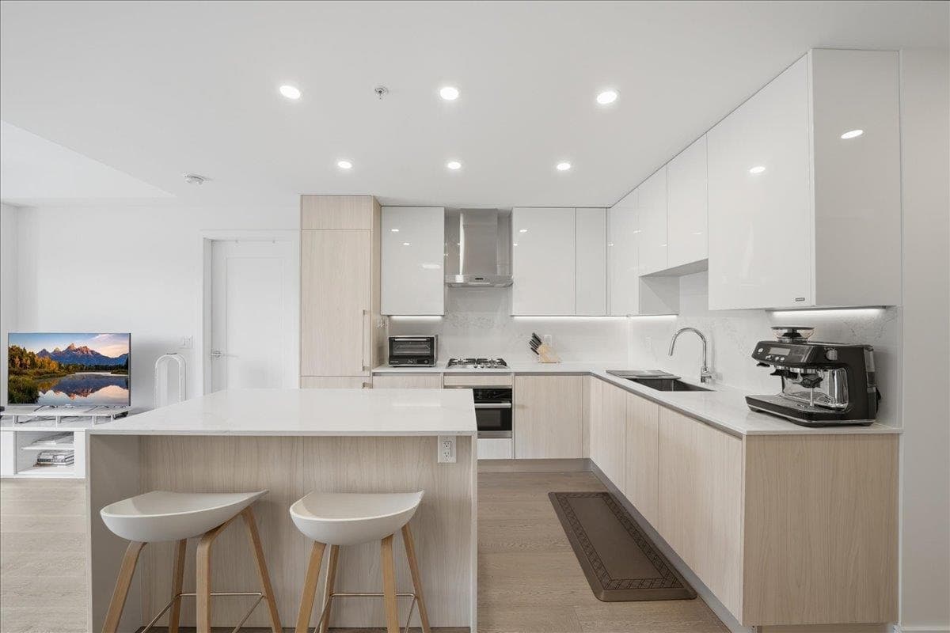
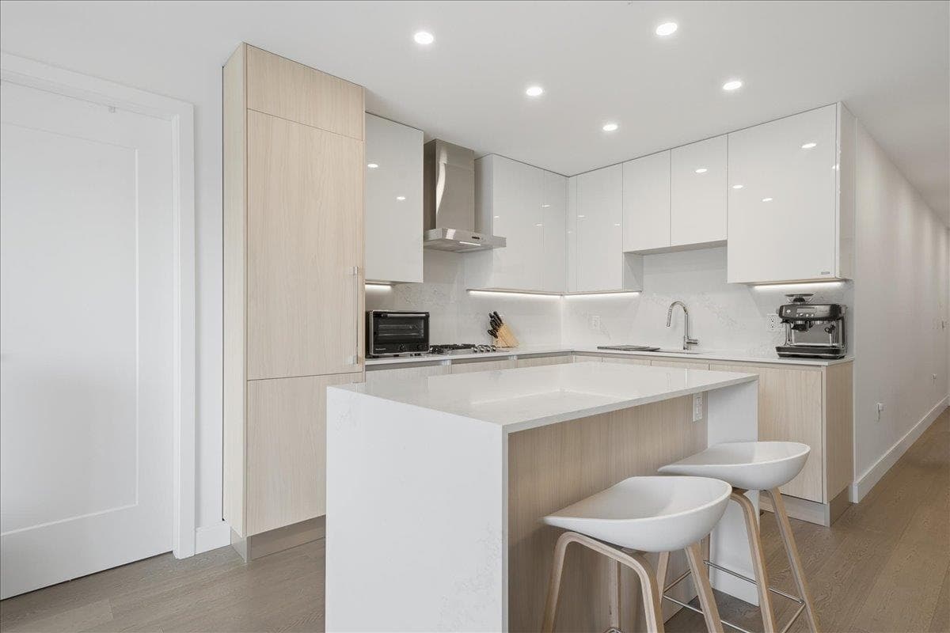
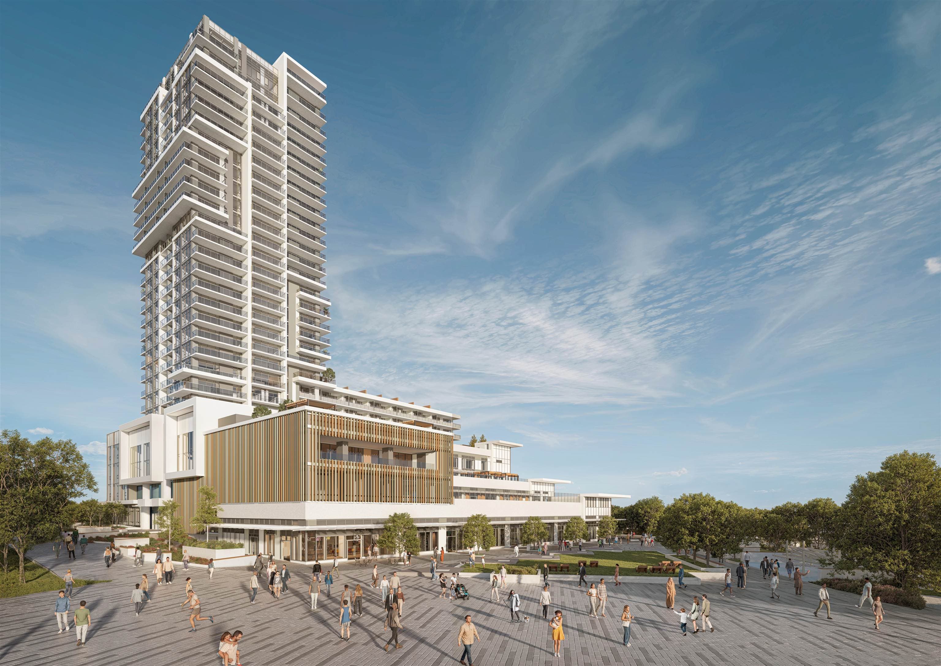
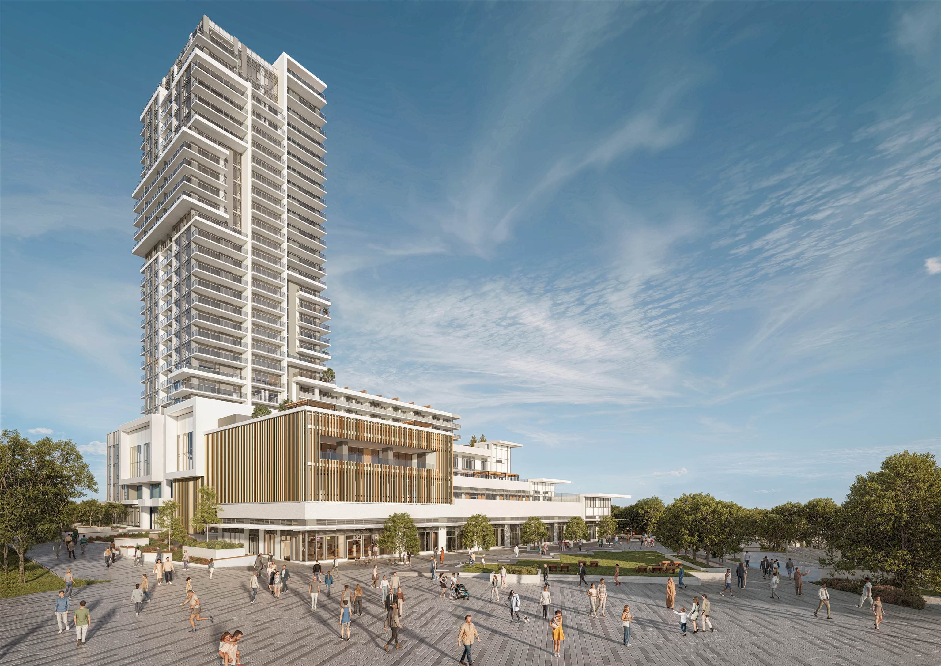
Looking for prestigious and tranquil parkside living on the Westside but still want quick easy access to rapid transit, shopping, restaurants, entertainment and golf? Come appreciate this beautifully maintained, bright & spacious 1 bed & den at Park House that is just a short walk to Marine Gateway to the south and a quick drive to Oakridge Park to the north. This boutique building is nestled between the gorgeous expansive Winona Park and perfectly manicured Langara Golf Course. Enjoy the urban convenience of living along the Cambie Corridor. Sexsmith Elementary and Churchill Secondary catchment. Pets and rentals allowed. 1 Parking spot included.
MLS® #
R3154304
Status
Active
Type
Residential
Sub-type
Apartment/Condo
Ownership
Freehold Strata
Bedrooms
1
Full Baths
1
Half Baths
0
Living Area
667 sqft
Main Floor
667 sqft
Year Built
2021
Age
5 years
Structure
Multi Family, Residential Attached
Parking Stalls
1
Parking Type
Garage Under Building
Strata Fee
$459.79/mo
Taxes
$1,512.79/yr
MLS® Area
South Cambie
City
Vancouver
Postal Code
V5X 1X4
Subdivision
Park House
Heating
Heat Pump · Hot Water · Natural Gas
Cooling / A/C
Central Air · Air Conditioning
Appliances
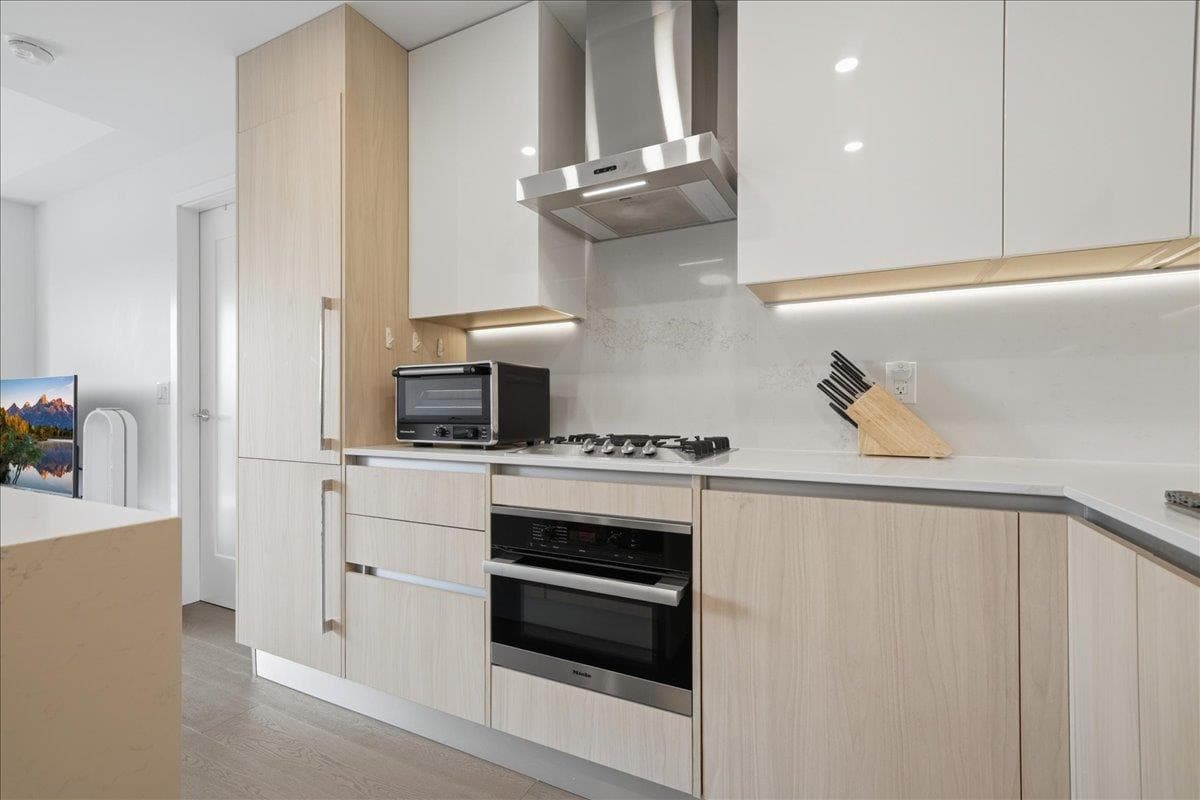
Washer/Dryer · Dishwasher · Refrigerator · Stove
Interior Features
Elevator
Exterior Features
Balcony
Pets
Cats OK, Dogs OK, Number Limit (Two)
Lot Features
Central Location, Recreation Nearby
Community
Shopping Nearby
Building Amenities
Clubhouse · Caretaker · Trash · Gas · Hot Water · Management · Recreation Facilities
Coordinates: 49.217141, -123.115701 · Map data © Google
1 bd · 1 ba · 754 sqft
MLS® R3092374 · Claridge Real Estate Advisors Inc.
$728,000
Source: City of Vancouver Open Data
Certified Professional Program - New Building - The building located at 477 West 59th Ave is a 6 storey residential building with apartment 43 suites on levels 1 - 6. There are 2 levels of underground parking that contains storage rooms and building services. ** Ashley St Clair (Renewable Energy Planner cleared the NEU review for Full Construction via a Jan. 11/19 email to the CP ** This will be a Staged CP Permit process. Applicant: Tavis McAuley, CP Tel. 778-834-6569 tavis@brthorson.ca Stage 1: Excavation & Shoring. Nov. 29/18, B. Smith Stage 2: Full Construction. Jan. 14/19, B. Smith ** On September 30, 2019, Travis McAuley resigned from Thorson McAuley Certified Professionals and ended his responsibilities as CP of record on this Permit. Effective October 1, 2019, Kai Mikkelsen, P. Eng., MASc, CP, has taken on the role of CP for this Permit. ** Copies of a new CP Program BP application form and a CP1 have been received from Kai Mikkelsen, as well as an October 1, 2019, OWNERS` NOTIFICATION letter signed by the owners re: this Change in Certified Professional. **
Multiple Dwelling
$17,500,000
Jan 14, 2019
BP-2018-00271
Enquiry Centre - Demolition / Deconstruction - To demolish the existing one-family dwelling on this site. Related S&A Permit: BP-2018-04068
Single Detached House
$20,000
Jan 10, 2019
DB-2018-04063
Enquiry Centre - Salvage and Abatement - To demolish the existing one-family dwelling on this site. Related Demo Permit: DB-2018-04063 QP: John Shaw jshaw@surehazmat.com Office: 604-444-0204 Cell: 604-724-2341
Single Detached House
$0
Oct 5, 2018
BP-2018-04068