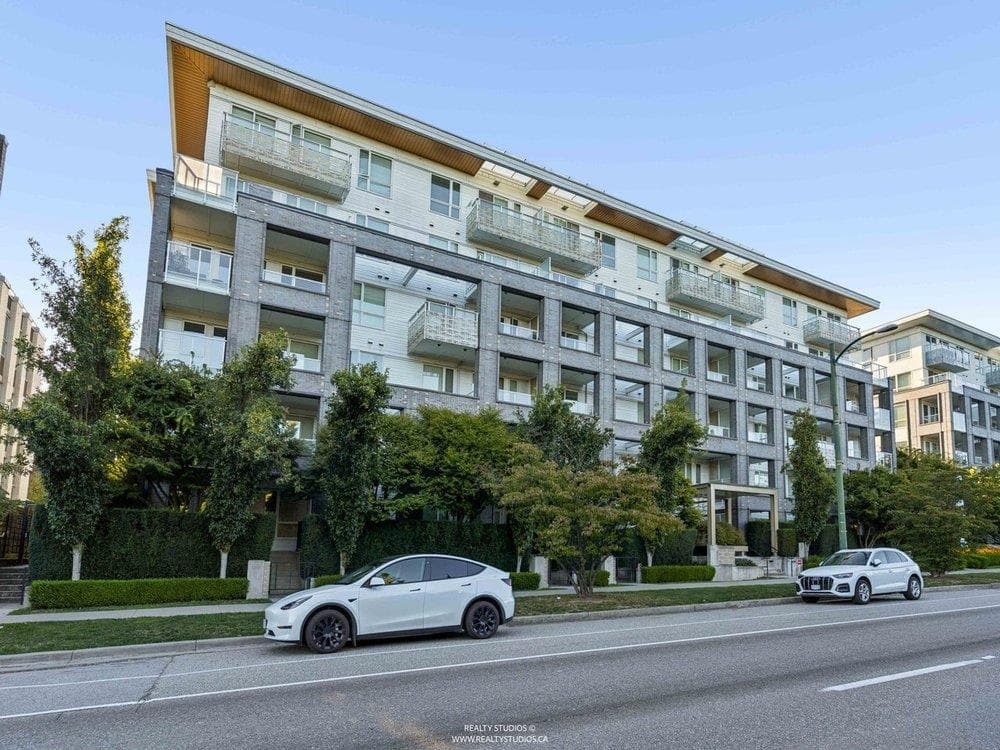
Residential
New
$878,000
306 - 6677 Cambie Street, Vancouver
South Cambie
2 bd 2 ba 846 sqft
MLS® R3167452 · Listed by RE/MAX Andrew Hasman
$791,900
Listed by: Onni Realty Inc · MLS®
Experience refined living at West 57th, the latest phase in the 25-acre master planned Cambie Gardens community on Vancouver's Westside. Residents will enjoy over 45,000 sq. ft. of thoughtfully designed indoor and outdoor amenities. This one-bedroom and den, one-bathroom home features South facing city views, along with an integrated European appliance package. Photos are renderings only. Please contact the sales team for more information.
MLS® #
R3168280
Status
Active
Type
Residential
Sub-type
Apartment/Condo
Ownership
Freehold Strata
Bedrooms
1
Full Baths
1
Half Baths
0
Living Area
665 sqft
Main Floor
665 sqft
Year Built
2028
Structure
Multi Family, Residential Attached
Parking Stalls
1
Garage Spaces
1
Parking Type
Garage Single
Strata Fee
$591.85/mo
Heating
Forced Air · Other
Cooling / A/C
Central Air · Air Conditioning
Appliances
Washer/Dryer · Dishwasher · Refrigerator · Stove · Microwave · Oven
Security
Security System · Smoke Detector(s) · Fire Sprinkler System
Windows
Window Coverings
Interior Features
Elevator
Exterior Features
Garden · Playground · Balcony
Pets
Cats OK, Dogs OK, Number Limit (Two), Yes With Restrictions
View
CITY VIEW
Lot Features
Central Location, Near Golf Course, Recreation Nearby
Pool
Indoor
Community
Shopping Nearby
Building Amenities
Day Care · Exercise Centre · Sauna/Steam Room · Concierge · Trash · Maintenance Grounds · Gas · Heat · Hot Water · Management · Water
Coordinates: 49.218256, -123.120214 · Map data © Google
MLS® Area
South Cambie
City
Vancouver
Postal Code
V6P 6P5
Subdivision
West 57th At Cambie Gardens
1 bd · 1 ba · 670 sqft
MLS® R3115658 · Onni Realty Inc
$721,900
$568,000
South Cambie
MLS® R3168424 · Listed by Luxmore Realty
Source: City of Vancouver Open Data
Certified Professional Program - New Building - Parcel C of Phase 1 of the Pearson Dogwood redevelopment. To construct a 29 storey mixed-use building with 9-storey podium consisting of: Level 1 to 5 - Retail units, Health Care Office (Community Health Centre) incl. a Therapy pool at L2, Residential amenity ( leisure pool, GYM) Level 3 - Child Daycare Facility Level 6 to 29 -30 Pearson Supportive Housing units and 217 residential units; all over 4 levels of underground parking. NOTE: This building is designed to VBBL 2014. Rel to DP-2017-01335 The building is provided with single stage FA system. No modifications to the FA system are proposed. NOTE: OCCUPANT LOAD AT LEVEL 4 IS RESTRICTED BASED ON OCCUPANT LOAD SIGNS. STAGED CONSTRUCTION: 27-Sep-2019 - Stage I (excavation and shoring) issued. 05-May-2026 - Stage II (struct to grade) issued. 24-Oct-2025 - Revision # 1 issued. Effective Oct 3, 2025 David Ho, P. Eng., C.P. assumed responsibilities as a C.P. on this project. 28-Jan-2026 - Revision#2 issued. Changes to E &S drawings to reflect reduced number of U/G parking levels from 5 to 4 levels. Project description updated to reflect changes accepted under the DPMA DP-2025-00194. - Increase in the total number of residential units from 148 to 217 units - Increase in the number of supportive housing units from 16 to 30
Community Care Facility · Child Day Care Facility · Parking Garage · Multiple Dwelling · Retail Store
$72,812,880
May 5, 2026
BP-2018-04675