+28 more
$859,000
Listed by: Oakwyn Realty Ltd. · MLS®
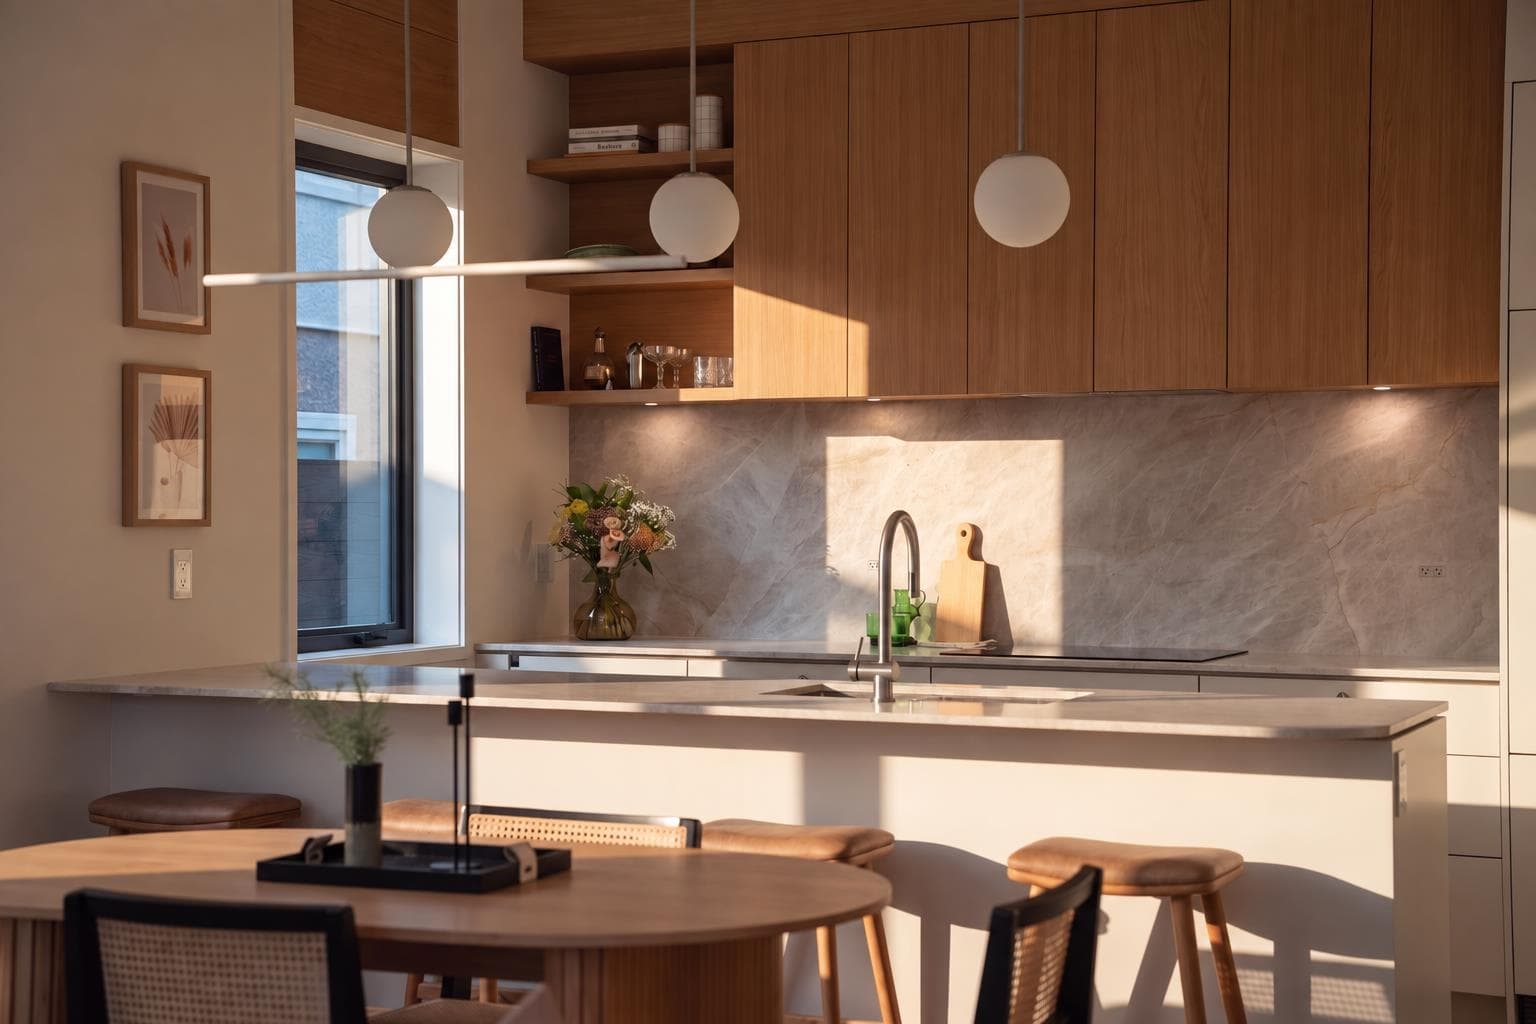
Exceptional west-facing 1 bed + flex/office, 1.5 bath home offering 728 sqft of refined interior living and 109 sqft of private patio space. Designed for effortless indoor/outdoor living, the expansive folding glass door fills the home with natural light. Features include oak engineered hardwood flooring, complete Monogram professional-grade appliance package, quartz countertops, and custom millwork surrounding the wall-mounted linear fireplace. Efficient heating and cooling provides year-round comfort. The spacious bedroom features a walk-through closet, while the spa-inspired ensuite offers a double vanity, rain shower and heated floors. Includes 1 parking and 1 bike locker.
MLS® #
R3170273
Status
Active
Type
Residential
Sub-type
Apartment/Condo
Ownership
Freehold Strata
Bedrooms
1
Full Baths
1
Half Baths
1
Fireplaces
1
Living Area
728 sqft
Main Floor
728 sqft
Stories
6
Year Built
2019
Age
7 years
Structure
Multi Family, Residential Attached
Parking Stalls
1
Parking Type
Garage Under Building
Strata Fee
$496.75/mo
Taxes
$2,956.92/yr
MLS® Area
Main
City
Vancouver
Postal Code
V5W 0E5
Subdivision
Shift
Heating
Forced Air
Cooling / A/C
Central Air · Air Conditioning
Appliances
Washer/Dryer · Dishwasher · Refrigerator · Stove · Microwave · Oven · Range Top
Laundry
In Unit
Fireplace
Electric
Security
Smoke Detector(s) · Fire Sprinkler System
Interior Features
Elevator · Storage · Pantry
Exterior Features
Garden · Balcony
Pets
Cats OK, Dogs OK, Yes With Restrictions
View
Mountain & QE Park
Lot Features
Central Location, Recreation Nearby
Community
Gated, Shopping Nearby
Building Amenities
Bike Room · Maintenance Grounds · Gas · Heat · Hot Water · Management · Snow Removal
Coordinates: 49.239381, -123.103316 · Map data © Google
Watch this home
Get an email when the price changes, it sells, or a new unit lists in this building. Sign in or create a free account.
~1.1 km straight-line to Oakridge — 41st Avenue SkyTrain
Screening estimate from provincial regulations (TOA station points, B.C. Reg. 263/2023 & 265/2023; small-scale multi-unit housing rules). Distances are straight-line; actual TOA maps are set by municipal bylaw and some parcels (heritage, ALR, exempt areas) are excluded. Confirm with the municipality before relying on it.
Source: City of Vancouver Open Data
Certified Professional Program - New Building - To construct a six-storey multiple dwelling building containing 43 dwelling units with underground parking accessed from the lane. Stage I (excavation/shoring) issued September 7, 2017-M.Vitkovic. Stage II (full construction) issued November 16, 2017.
Multiple Dwelling
$8,500,000
Sep 7, 2017
BP-2016-02188