+26 more
$849,900
Listed by: Homelife Benchmark Realty Corp. · MLS®
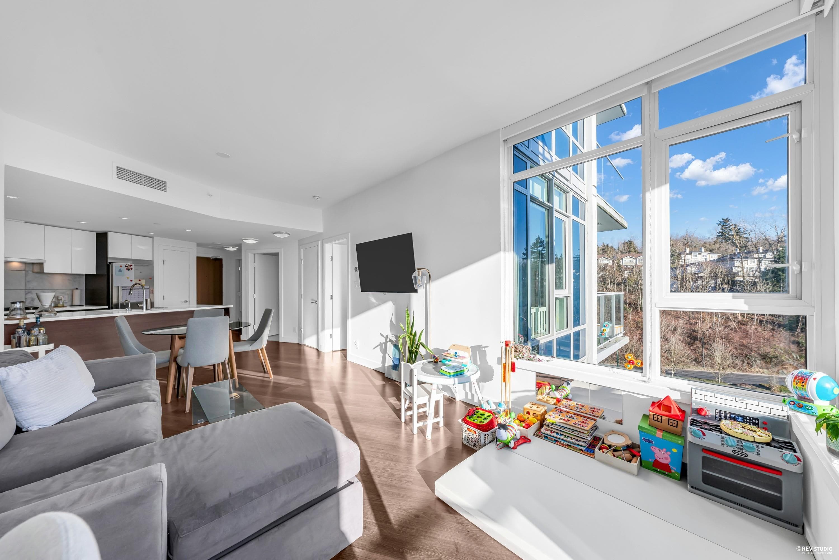
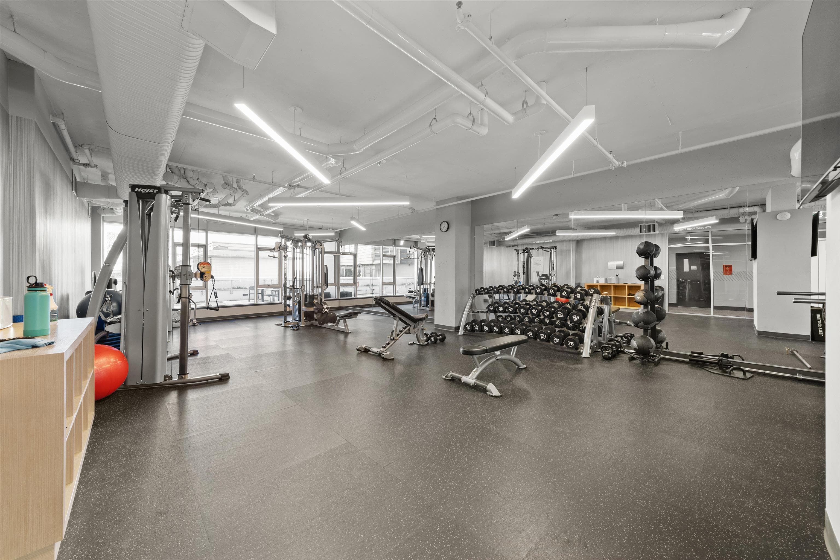
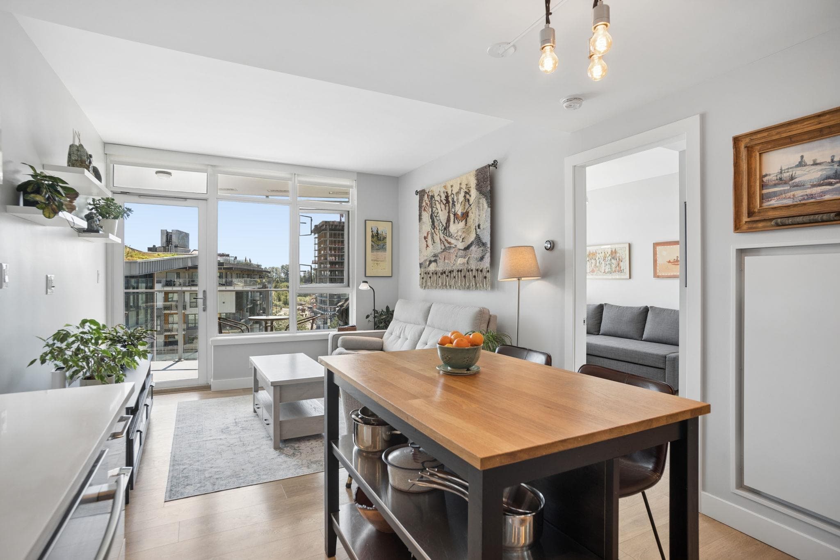
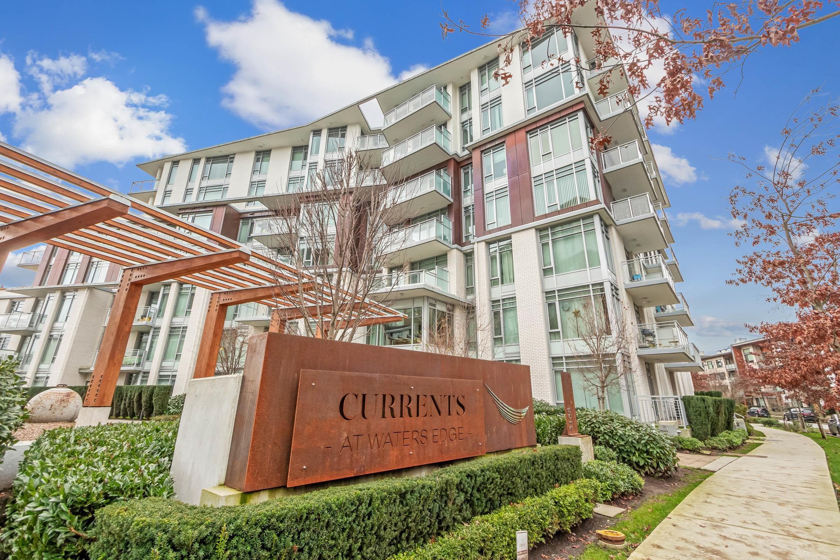
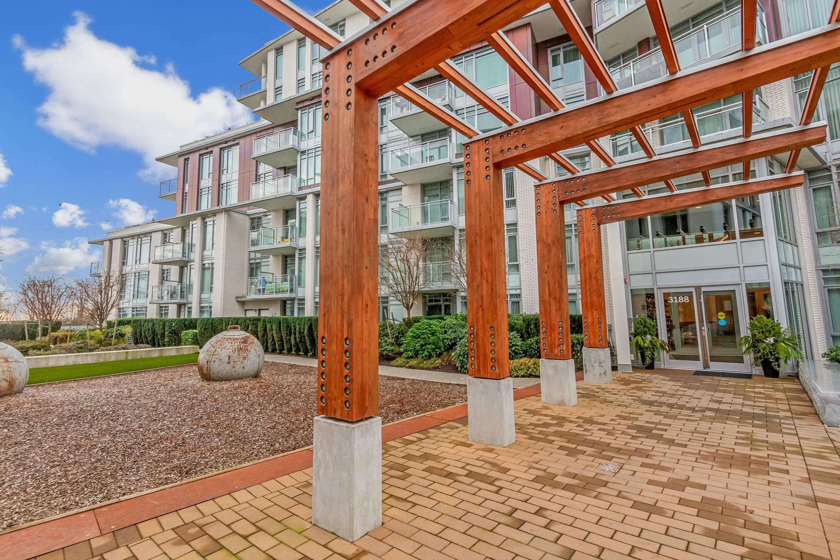
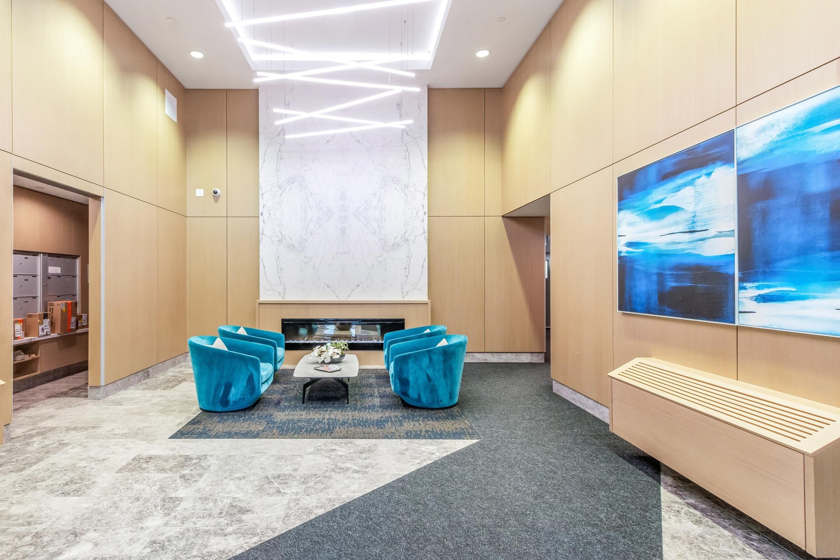
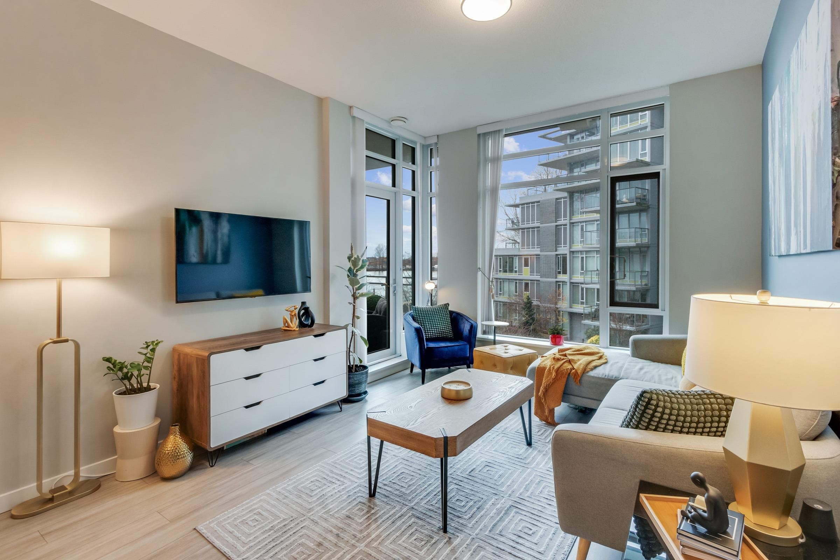
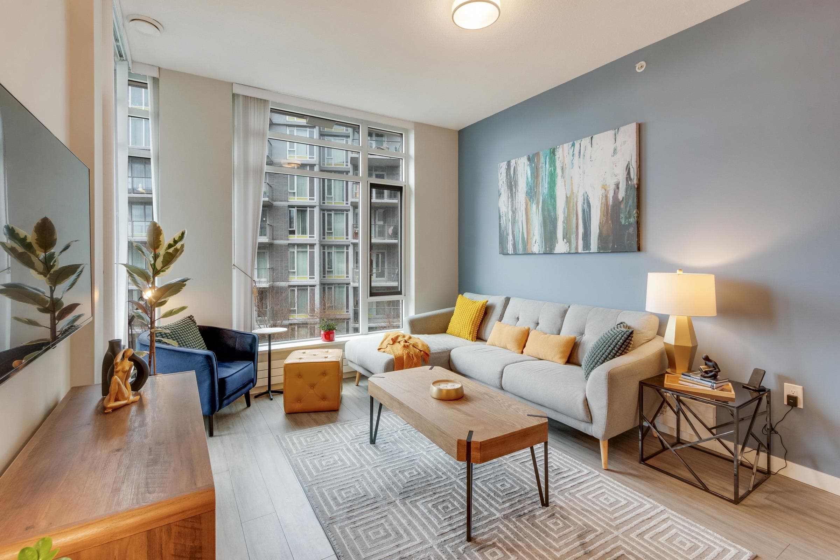
Currents at Water’s Edge by award-winning Polygon Homes showcases serene WATER VIEWS as the centerpiece of this bright concrete residence.Thoughtfully designed open-concept layout featuring 2 bdrms, 2 baths, & over-height 9’ ceilings. Expansive windows frame the water & flood the home with natural light. The gourmet kitchen offers a large island, high-end stainless steel appliances, a versatile storage room perfect for a pantry or home office. This home blends privacy with picturesque views overlooking the courtyard & water beyond. Premium amenities include a fitness center, club room & rooftop patio. Centrally located in the RiverDistrict, minutes from shops, restaurants,& daily conveniences. Includes 1 EV parking stall. A rare water view opportunity not to miss.
MLS® #
R3145133
Status
Active
Type
Residential
Sub-type
Apartment/Condo
Ownership
Freehold Strata
Bedrooms
2
Full Baths
2
Half Baths
0
Fireplaces
0
Living Area
916 sqft
Main Floor
916 sqft
Year Built
2021
Age
5 years
Structure
Multi Family, Residential Attached
Parking Stalls
1
Parking Type
Underground
Strata Fee
$551.12/mo
Taxes
$2,447.86/yr
MLS® Area
South Marine
City
Vancouver
Postal Code
V5S 0E7
Subdivision
Currents
Heating
Baseboard
Laundry
In Unit
Interior Features
Elevator
Exterior Features
Garden · Playground · Balcony
Pets
Yes With Restrictions
View
Fraser River
Lot Features
Central Location, Greenbelt, Private, Recreation Nearby, Wooded
Building Amenities
Exercise Centre · Trash · Gas · Hot Water · Management · Recreation Facilities
Coordinates: 49.205507, -123.039504 · Map data © Google
2 bd · 2 ba · 983 sqft
MLS® R3111459 · Royal LePage Westside
$913,000
MLS® R3160918 · Listed by Century 21 In Town Realty
Source: City of Vancouver Open Data
Certified Professional Program - New Building - To construct a new seven storey residential building - Building 1 consisting of 76 strata units over 2 levels of underground parking. Note : West Tower - Building 1 ("A") Related to BP-2017-04521 - Site Permit 21-Dec-2017 - Stage 1 (Excavation and Shoring) issued. 29-Aug-2018 - Stage 2 (Full Structure) issued. 26-Apr-2019 - Stage 3 (Full Permit) issued. Note: The following documents must be provided prior to the application for Occupancy Permit: 1. A comprehensive Flood Safety plan. 2. A post-event plan to inform and direct the owners of the building about components or areas of the building that require investigation and potential restoration work. Updated professional letters regarding Confirmation of Flood Plain Design on file. Revision#1 - 23-Oct-2019 tn As of September 21, 2019, Mr. Mike Dixon will no longer be the Registered Professional of Record for Mechanical and Plumbing disciplines for this project. As of September 21, 2019 Mr. E. Zander Eng. L., swill undertake responsibility as the Registered Professional of Record for Mechanical and Plumbing disciplines. Outgoing EOR Letter, Incoming EOR Letter, and Schedule B by E. Zander on file.
Multiple Dwelling
$0
Aug 29, 2018
BP-2018-04679