$808,000
Listed by: Sutton Group-West Coast Realty · MLS®
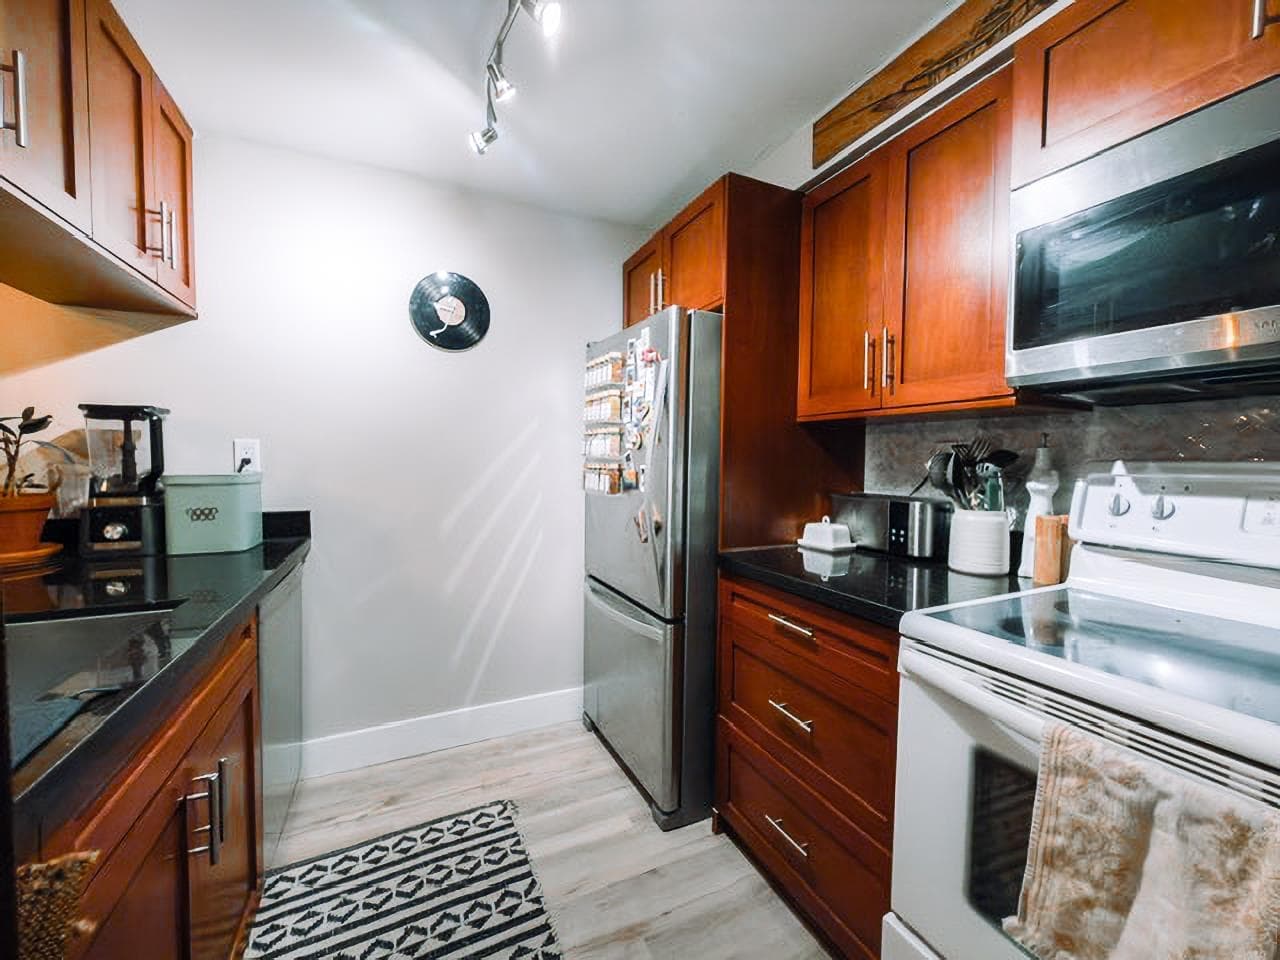
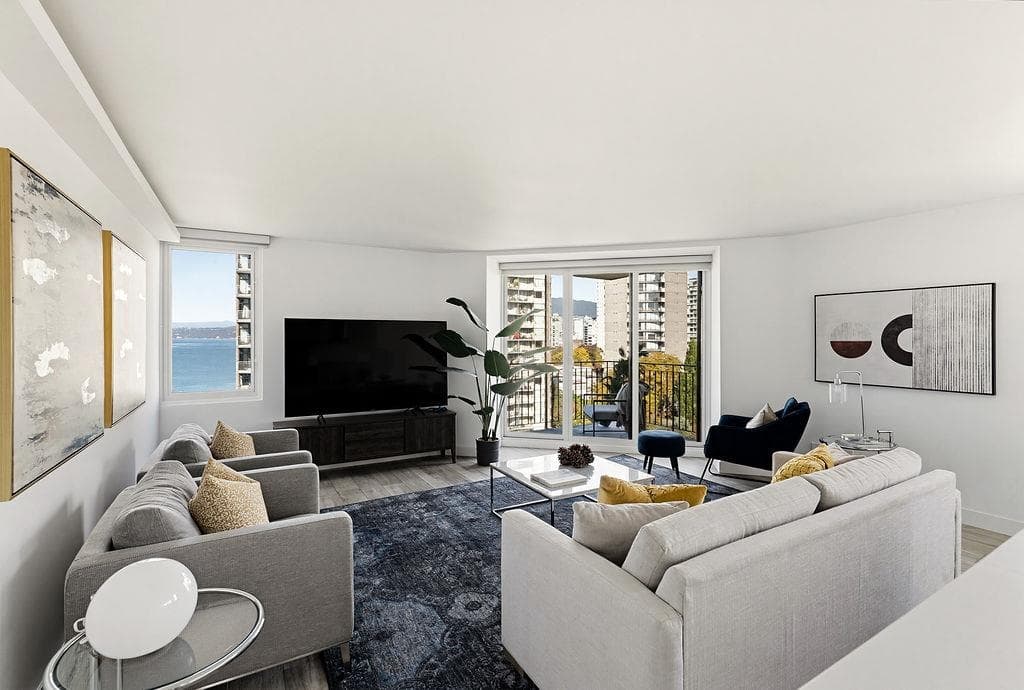
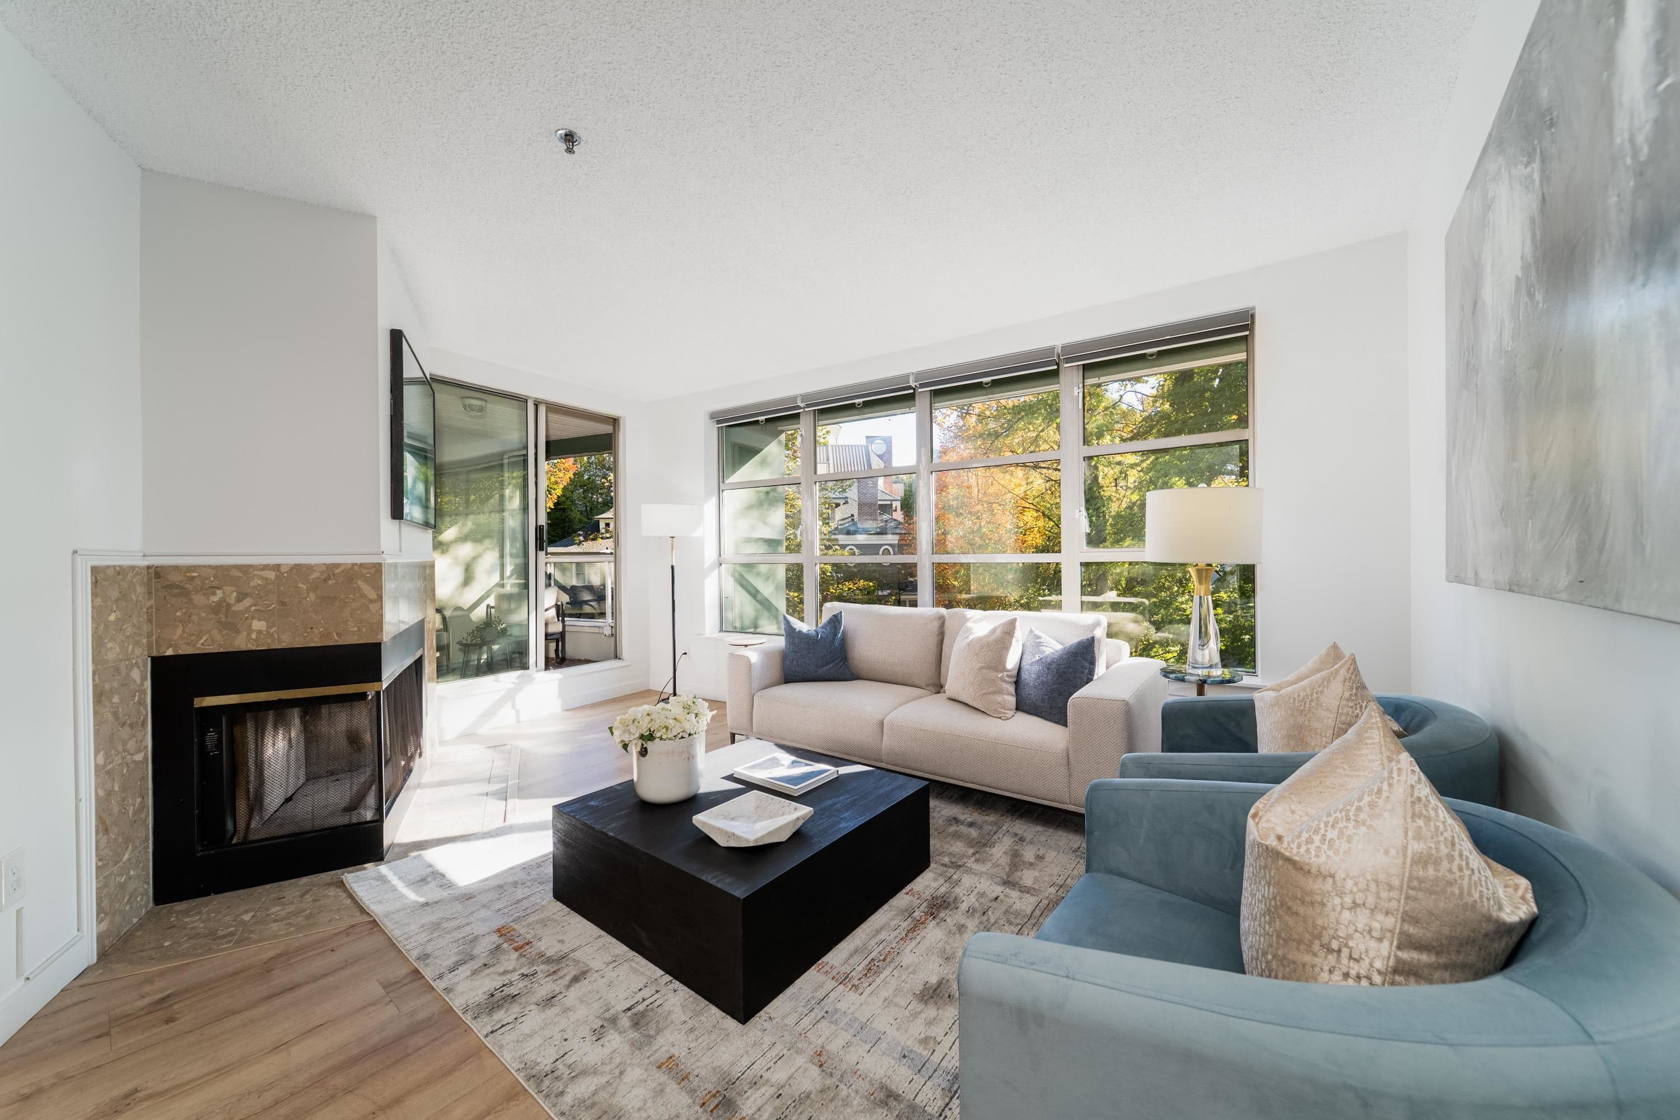
Location!! "The Park" is only steps to Stanley Park, Coal Harbour and one block from both Denman and Robson. This "07 Floor Plan" is one of the two units on the floor that have additional square footage with a second full 3 piece bath and in-suite storage in addition to the storage locker. 2 good size bedrooms, 2 full baths with separate office area, large living with separate dining area which could be converted to a third bedroom w/walk-in closet (currently in suite storage). Granite counter top, hard wood floors, in-suite laundry, gas fireplace, 1 parking,1 storage locker. Partial view of North Shore mountain and Stanley Park. Current tenancy term ends on Sept 30, 2026. Recently renovated with new paint and lighting. Open house 2-4 pm Sat. Sep. 26, 2026
MLS® #
R3118205
Status
Active
Type
Residential
Sub-type
Apartment/Condo
Ownership
Freehold Strata
Bedrooms
2
Full Baths
2
Half Baths
0
Fireplaces
1
Living Area
911 sqft
Main Floor
911 sqft
Year Built
1998
Age
28 years
Structure
Multi Family, Residential Attached
Parking Stalls
1
Parking Type
Underground, Guest
Strata Fee
$849.42/mo
Taxes
$2,519.56/yr
MLS® Area
West End VW
City
Vancouver
Postal Code
V6G 3G9
Subdivision
The Park
Heating
Baseboard · Electric
Appliances
Washer/Dryer · Dishwasher · Refrigerator · Stove
Laundry
In Unit
Fireplace
Gas
Security
Smoke Detector(s) · Fire Sprinkler System
Windows
Window Coverings
Interior Features
Elevator · Storage
Exterior Features
Garden · No Outdoor Area
View
Obstructed View Mountain
Accessibility
Wheelchair Access
Building Amenities
Trash · Maintenance Grounds · Gas · Hot Water · Management · Sewer
Coordinates: 49.291643, -123.133171 · Map data © Google
Watch this home
Get an email when the price changes, it sells, or a new unit lists in this building. Sign in or create a free account.
Strata fee / sqft (median)
$0.90/mo
8% above area median
Year built
1998
Listings on record
2
2 active now
Rules
Pets: Yes
Sale prices, sale-to-list ratio and time to sell for this building are available to registered users. Create a free account or sign in.
Based on MLS® listings at this address and active strata listings in the area. Keyword flags come from public listing remarks and aren’t a substitute for strata minutes, the depreciation report or a Form B.
~1.2 km straight-line to Burrard SkyTrain
Screening estimate from provincial regulations (TOA station points, B.C. Reg. 263/2023 & 265/2023; small-scale multi-unit housing rules). Distances are straight-line; actual TOA maps are set by municipal bylaw and some parcels (heritage, ALR, exempt areas) are excluded. Confirm with the municipality before relying on it.
Source: City of Vancouver Open Data
High Density Housing / Commercial - Addition / Alteration - Interior alterations only to provide elevator modernization to the existing fire alarm system to incorporate emergency recall of two elevators to meet the requirements of CSA-B44 in this existing 23-storey high-rise multi-family building, over 2 levels of underground parking Main Recall level - 1st storey (Ground level), Alternate Recall level – 3rd Floor Schedule B (Architectural and Electrical), Sonia Mollaei, P.Eng. (778.833.0908) submitted for this project. Building Review Branch Notes: 1. This permit has been reviewed under the requirements of the VBBL #12511 (2019) 2. EP-2022-03977
Multiple Dwelling
$70,000
Jun 7, 2022
BP-2021-06456
Field Review - Addition / Alteration - (#2305-21st Floor) Interior alterations only to provide improvements to this existing residential dwelling unit at this existing Multiple Dwelling building. OK for field review as per H Chow, July 24, 2017. Change in storage location and size OK as per T Ng, Aug.21, 2017 Selected energy upgrade: L2 - Lighting - Install lighting dimmer, timers, and/or motion detectors on interior lights
Multiple Dwelling
$35,000
Aug 25, 2017
BP-2017-03870