$499,000
Listed by: RE/MAX City Realty · MLS®
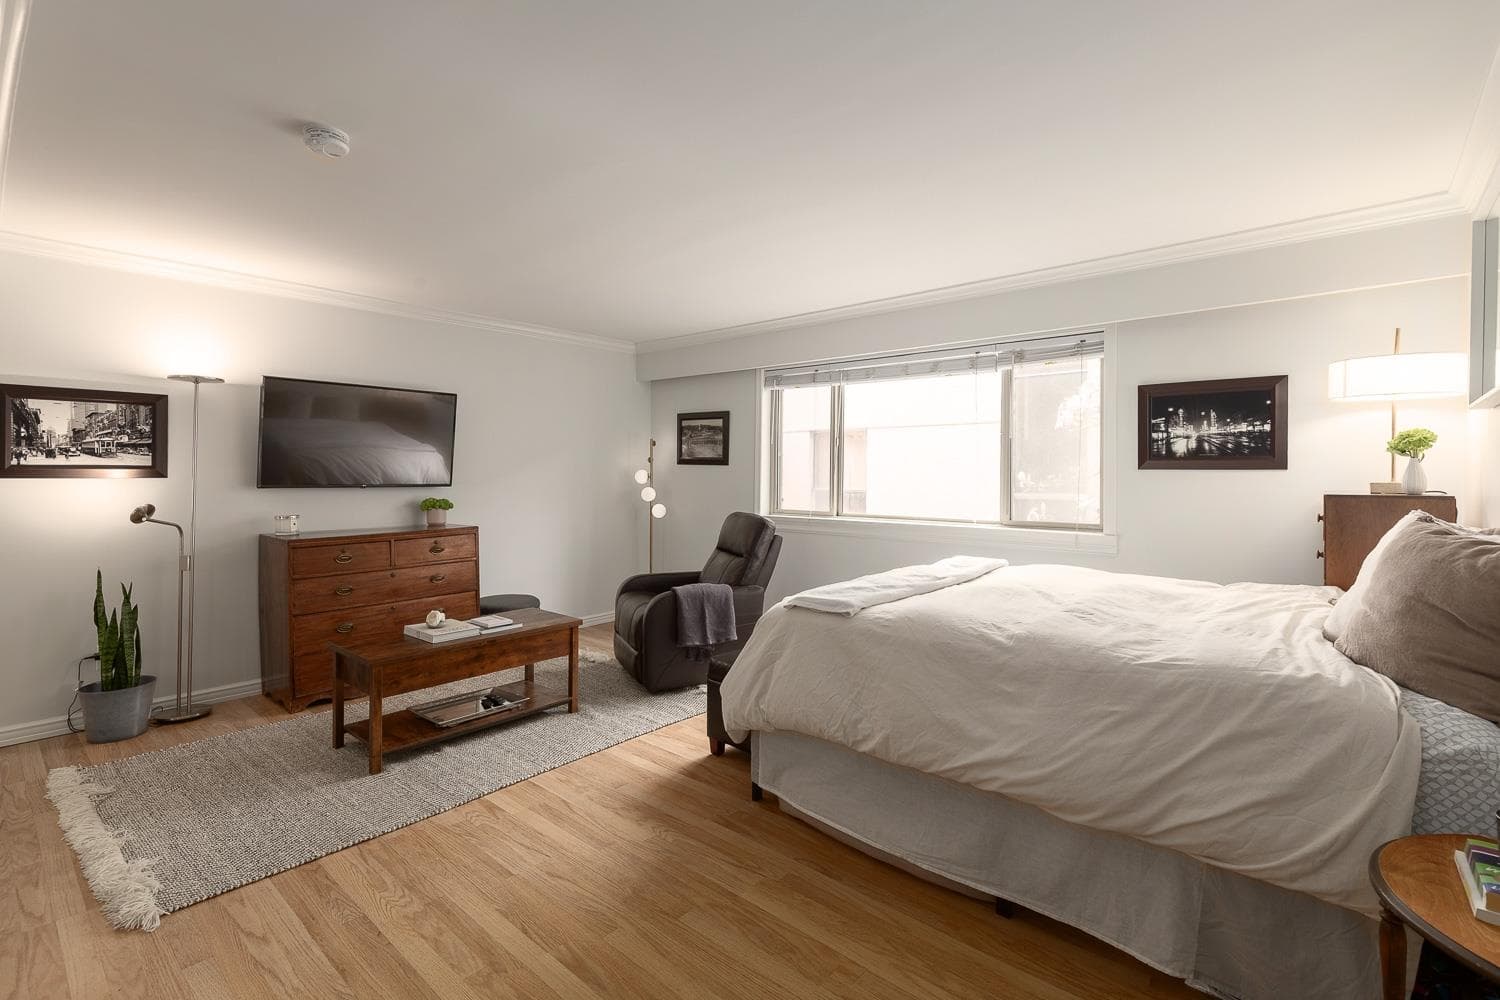
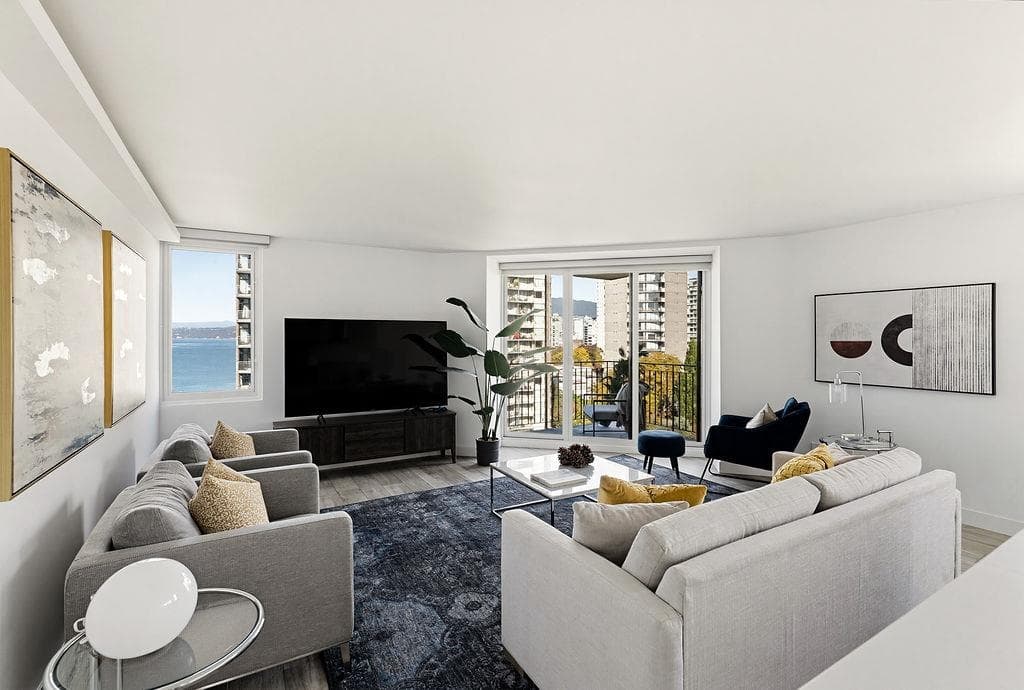
Enjoy the best of the West End in this inviting home at Robson Gardens, featuring a rare 285 sq. ft. west-facing private patio with lighting and power. A great extension of the living space, it offers room for outdoor dining, gardening, and relaxing in the afternoon sun. Inside, laminate flooring complements the kitchen’s warm wood cabinetry and dark countertops. The well-maintained concrete building offers a shared rooftop terrace with panoramic views of the city, North Shore mountains, and Coal Harbour, plus a bike room and storage locker. Underground parking is available for rent from the strata. Pets and rentals are welcome. Ideally located on Robson Street, just steps from cafés, restaurants, shops, and everyday amenities. OH Sat & Sun from 2-4 PM.
MLS® #
R3176552
Status
Active
Type
Residential
Sub-type
Apartment/Condo
Style
Ground Level Unit
Ownership
Freehold Strata
Bedrooms
1
Full Baths
1
Half Baths
0
Fireplaces
0
Living Area
573 sqft
Main Floor
573 sqft
Stories
8
Year Built
1980
Age
46 years
Structure
Multi Family, Residential Attached
Parking Stalls
0
Parking Type
Garage Under Building, Underground
Strata Fee
$458.6/mo
Taxes
$1,756/yr
MLS® Area
West End VW
City
Vancouver
Postal Code
V6E 3Z6
Heating
Baseboard · Electric
Appliances
Washer/Dryer · Dishwasher · Disposal · Refrigerator · Stove · Microwave
Laundry
Common Area
Security
Smoke Detector(s) · Fire Sprinkler System
Windows
Window Coverings
Interior Features
Elevator · Storage
Exterior Features
Balcony
Pets
Cats OK, Dogs OK, Yes
Building Amenities
Bike Room · Caretaker · Trash · Maintenance Grounds · Hot Water · Management
Coordinates: 49.286609, -123.128215 · Map data © Google
Watch this home
Get an email when the price changes, it sells, or a new unit lists in this building. Sign in or create a free account.
Strata fee / sqft (median)
$0.80/mo
4% below area median
Year built
1980
Listings on record
5
5 active now
Rules
Pets: Cats OK, Dogs OK, Yes, Number Limit (Two), Yes With Restrictions
Sale prices, sale-to-list ratio and time to sell for this building are available to registered users. Create a free account or sign in.
Based on MLS® listings at this address and active strata listings in the area. Keyword flags come from public listing remarks and aren’t a substitute for strata minutes, the depreciation report or a Form B.
Transit-Oriented Area — Tier 3
~650 m from Burrard SkyTrain station
Provincial law requires the city to allow at least 3.0 FAR and 8 storeys for residential here — well above typical single-family zoning. Potential land-assembly interest from developers.
~650 m straight-line to Burrard SkyTrain
Screening estimate from provincial regulations (TOA station points, B.C. Reg. 263/2023 & 265/2023; small-scale multi-unit housing rules). Distances are straight-line; actual TOA maps are set by municipal bylaw and some parcels (heritage, ALR, exempt areas) are excluded. Confirm with the municipality before relying on it.
1 bd · 1 ba · 538 sqft
MLS® R3156014 · The Partners Real Estate
$448,000
Source: City of Vancouver Open Data
Direct to Inspections - Addition / Alteration - #309 - 1270 Robson St. Interior alterations to provide residential improvements to unit 309 on the 3rd floor of this existing mixed use residential building on this site. Scope of work includes replacement of interior finishes drywall, flooring, interior doors, millwork due to fire and water damage. Okay for DTI as per A. Hadkar November 19, 2025 Architectural Schedule B provided by Scott Gordon ph#:604.220.8272
Multiple Dwelling
$30,000
Dec 10, 2025
BP-2025-04822
Field Review - Addition / Alteration - Exterior alterations to re-waterproof balcony membranes and exterior walls next to balconies at #308, #309 and #705 at this multiple dwelling building on this site. OK for DB per D.Cha OK for Field Review per W.Wong Rev #1 - To use a combustible window assembly instead of non-combustible for #705 - Engineering judgement letter to use a combustible material for window assembly instead of non-combustible approved per S. Le DBI to request for Structural on site if required Schedule A, Schedule B Architectural, Schedule D - Samer Daibess, P.Eng - 604-805-6785, [email protected]
Multiple Dwelling
$70,000
Dec 16, 2022
DB-2022-04317
Field Review - Addition / Alteration - Interior alterations to provide improvements to this unit (704) in this existing multiple dwelling building on this site. Scope of work: Relocate interior walls, add washer and vent-less dryer, full kitchen & bathroom renovation, plumbing fixtures & electrical, finishes & painting throughout. OK for field review as per Rosa Astorino - January 6, 2022 DBI to determine if peng required. Energy Upgrade: E2 - Appliances - Upgrade to an Energuide/Energy Star appliance (washer; dryer)\t\t\t\t\t\t\t\t\t\t\t\t\t\t\t\t\t\t\t\t\t\t\t\t\t\t\t\t
Multiple Dwelling
$50,000
Mar 4, 2022
BP-2022-00045