$779,800
Listed by: Real Broker B.C. Ltd. · MLS®
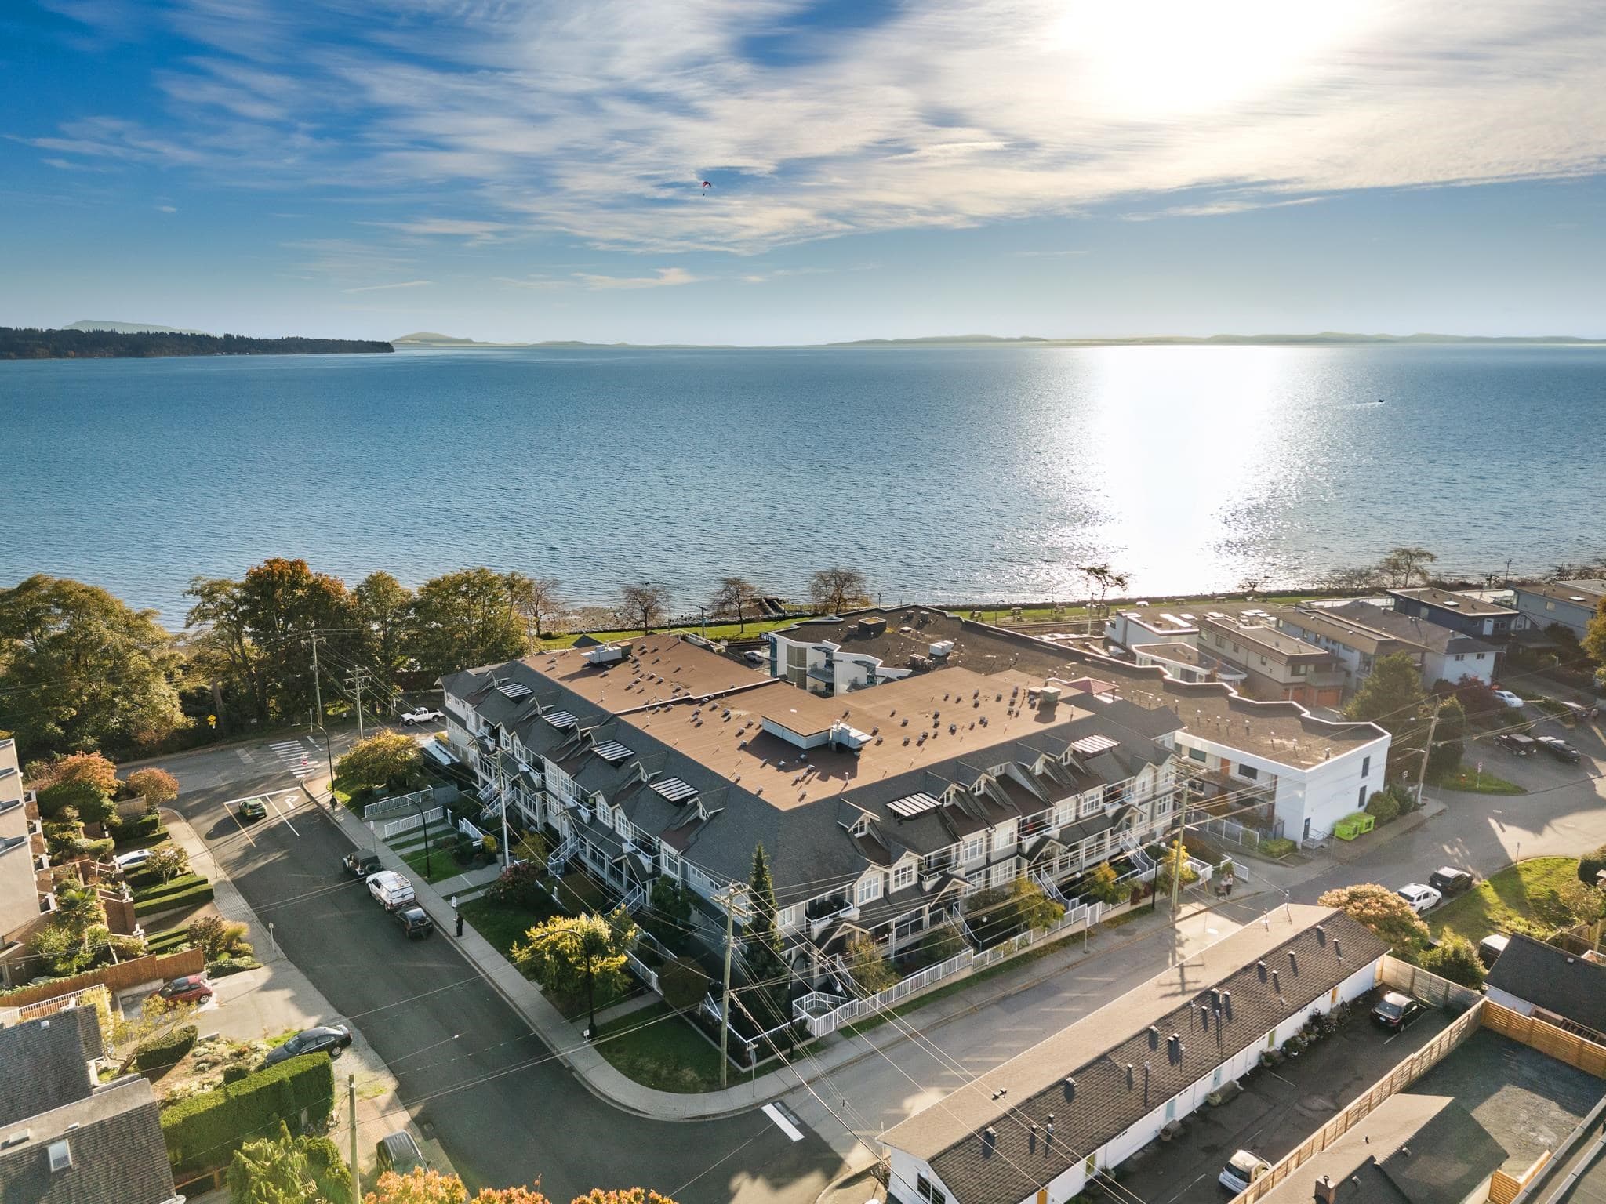
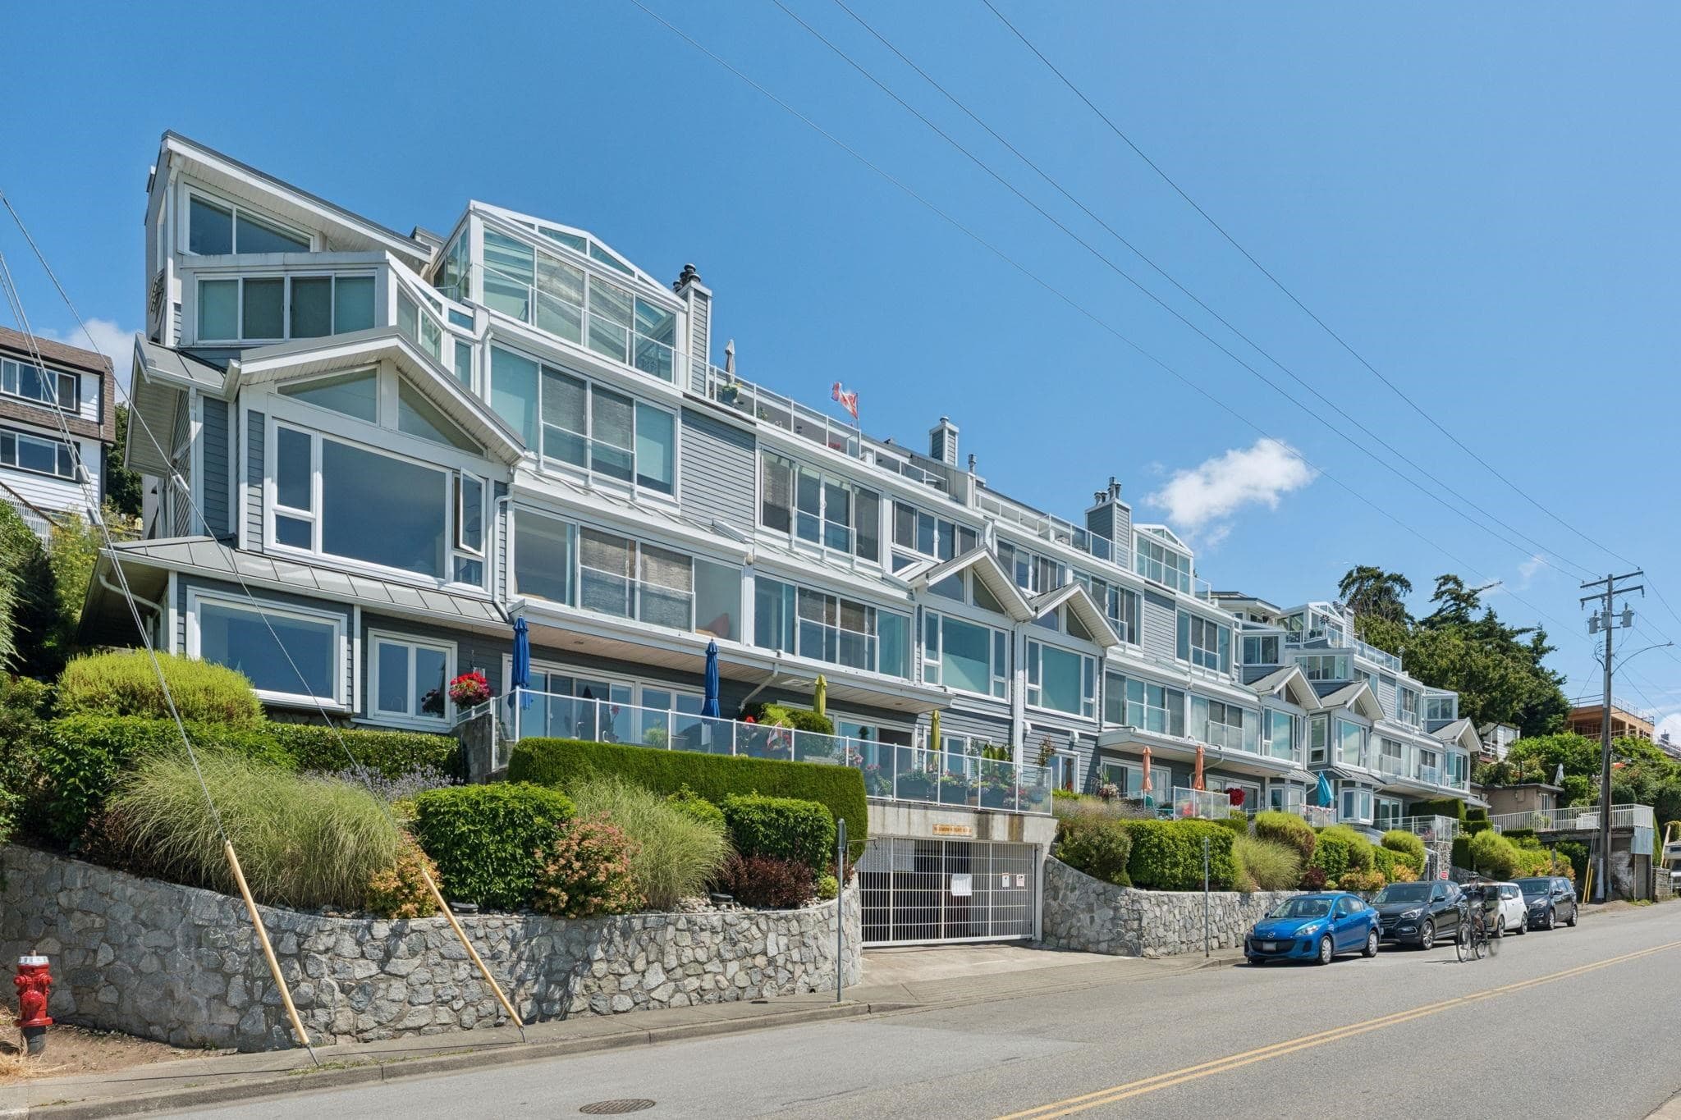
Welcome to SOLEIL in the heart of White Rock! This 929 sq ft 2 bedroom, 2 bath CORNER unit blends elegance and comfort. One of the largest Patios in complex 20'x17'9 (360 SQ FT) to entertain and host dinner parties with Peek a boo ocean view. The gourmet kitchen is outfitted with premium quartz counter-tops and top-of-the-line Bosch Benchmark appliances. Loaded with oversized windows with air conditioning. Laundry room has loads of extra storage area. Additional features include 2 SIDE BY SIDE parking stalls (1 EV ) , a storage locker. Access to 8,000 sqft of resort-style amenities with gym, steam room, sauna, lounge, hot tub & outdoor bbq space to relax. Located just steps from shopping, dining, transit , natures fare & Semiahmoo Mall. Incredible walk score in a luxury hi rise!
MLS® #
R3161395
Status
Active
Type
Residential
Sub-type
Apartment/Condo
Ownership
Freehold Strata
Bedrooms
2
Full Baths
2
Half Baths
0
Fireplaces
0
Living Area
929 sqft
Main Floor
929 sqft
Stories
26
Year Built
2024
Age
2 years
Structure
Multi Family, Residential Attached
Parking Stalls
2
Parking Type
Underground, Side Access
Strata Fee
$543.54/mo
Taxes
$4,048.25/yr
MLS® Area
White Rock
City
White Rock
Postal Code
V4B 0C5
Subdivision
Soleil
Heating
Forced Air
Cooling / A/C
Central Air · Air Conditioning
Appliances
Washer/Dryer · Dishwasher · Refrigerator · Stove
Interior Features
Guest Suite
Exterior Features
Playground · Balcony
Pets
Yes With Restrictions
View
OCEAN
Lot Features
Central Location, Recreation Nearby
Community
Shopping Nearby
Building Amenities
Exercise Centre · Recreation Facilities · Sauna/Steam Room · Trash · Maintenance Grounds · Heat · Hot Water · Management · Snow Removal
Coordinates: 49.030845, -122.800676 · Map data © Google
Watch this home
Get an email when the price changes, it sells, or a new unit lists in this building. Sign in or create a free account.
Strata fee / sqft (median)
$0.58/mo
5% above area median
Year built
2024
Listings on record
8
8 active now
Rules
Pets: Yes With Restrictions, Cats OK, Dogs OK, Number Limit (Two), Yes
Sale prices, sale-to-list ratio and time to sell for this building are available to registered users. Create a free account or sign in.
Based on MLS® listings at this address and active strata listings in the area. Keyword flags come from public listing remarks and aren’t a substitute for strata minutes, the depreciation report or a Form B.
2 bd · 3 ba · 1,449 sqft
MLS® R3164516 · Oakwyn Realty Ltd.
$1,848,800
Building permit history is currently available for City of Vancouver properties only.