$1,049,000
Listed by: Hugh & McKinnon Realty Ltd. · MLS®
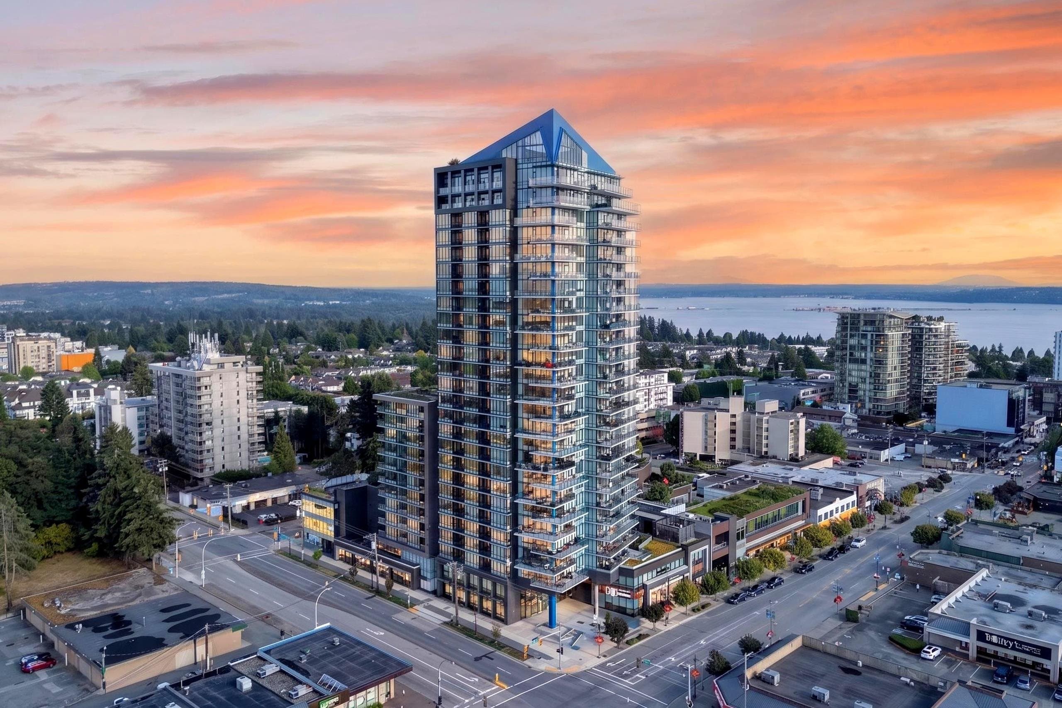
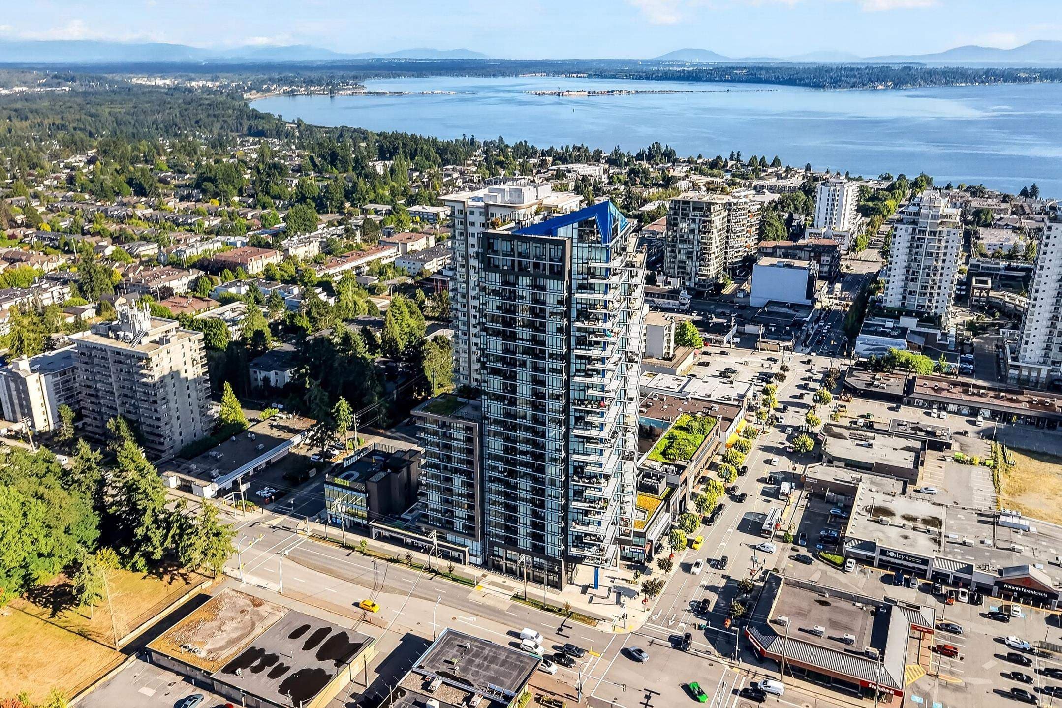
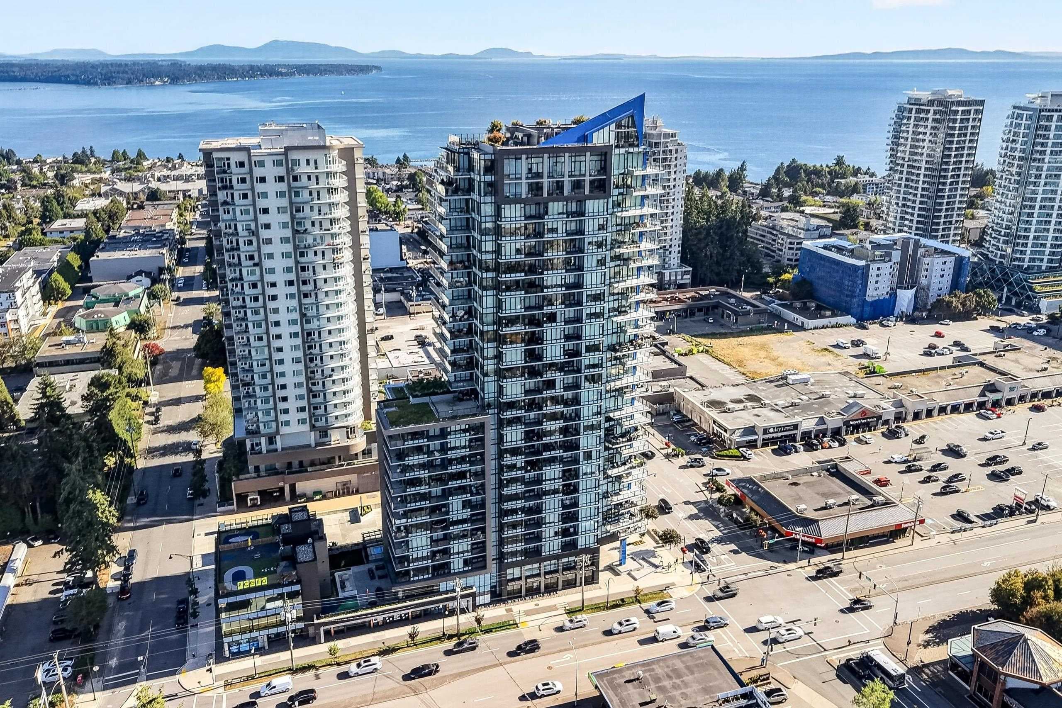
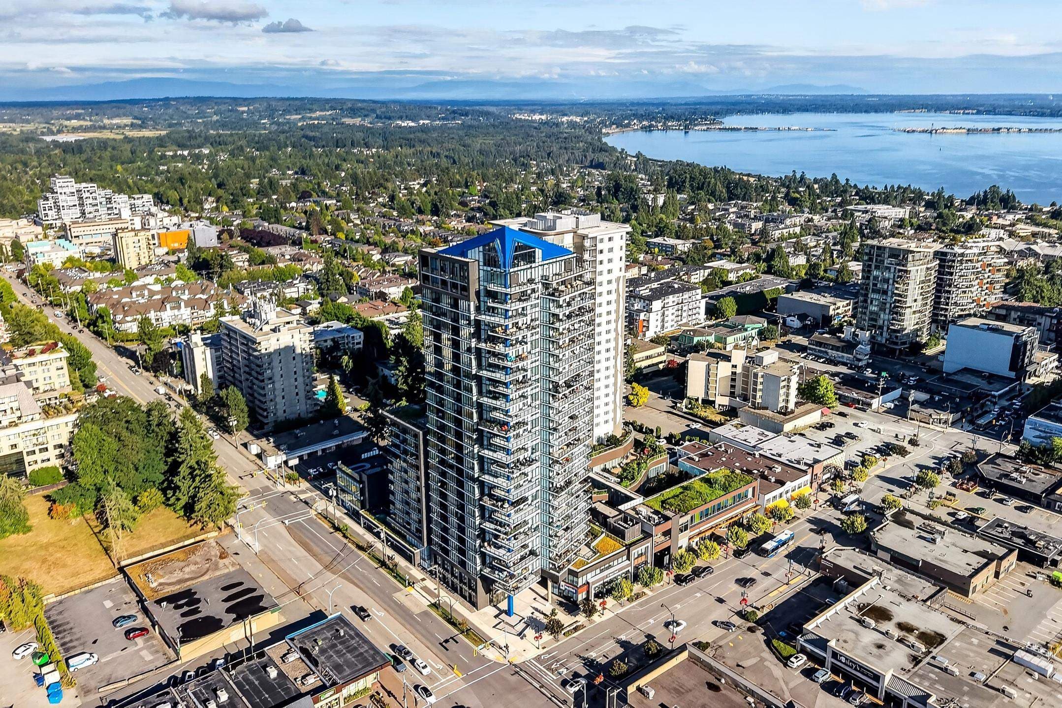
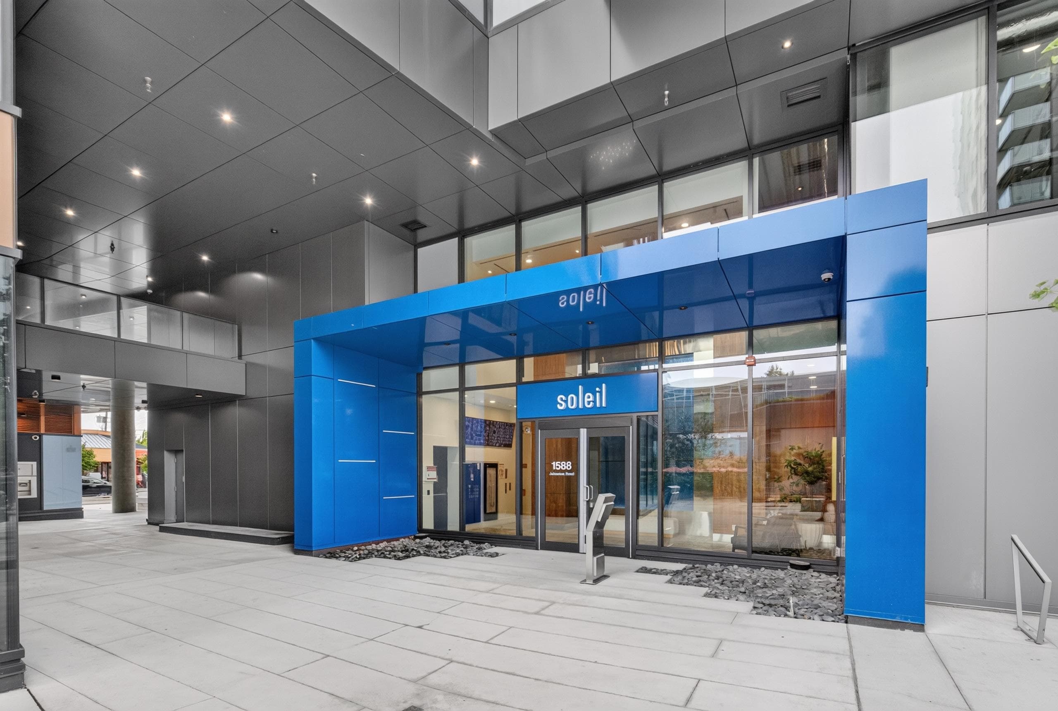
Welcome to Soleil, where sophisticated design meets elevated living in the heart of Uptown White Rock. This contemporary 2-bedroom plus den, 2-bathroom home offers a bright, open concept layout with thoughtfully curated finishes throughout. The gourmet chef's kitchen is designed to impress, featuring premium stainless steel appliances, an integrated oversized refrigerator, a wine fridge, and sleek cabinetry. The spacious living and dining areas flow seamlessly onto an expansive 248 sq. ft. balcony, creating the perfect indoor-outdoor lifestyle with plenty of room to relax or host guests. Residents of Soleil enjoy exceptional resort-inspired amenities, including a fully equipped fitness centre, yoga studio, sauna, steam room, and lounge. Centrally located near shops, restaurants and more.
MLS® #
R3151325
Status
Active
Type
Residential
Sub-type
Apartment/Condo
Ownership
Freehold Strata
Bedrooms
2
Full Baths
2
Half Baths
0
Fireplaces
1
Living Area
1,095 sqft
Main Floor
1,095 sqft
Stories
26
Year Built
2024
Age
2 years
Structure
Multi Family, Residential Attached
Parking Stalls
2
Parking Type
Underground, Side Access
Strata Fee
$644.67/mo
Taxes
$5,628.99/yr
MLS® Area
White Rock
City
White Rock
Postal Code
V4B 0C5
Subdivision
Soleil
Heating
Heat Pump
Cooling / A/C
Central Air · Air Conditioning
Appliances
Washer/Dryer · Dishwasher · Refrigerator · Stove · Microwave · Wine Cooler
Laundry
In Unit
Fireplace
Gas
Security
Smoke Detector(s) · Fire Sprinkler System
Windows
Window Coverings
Interior Features
Elevator
Pets
Cats OK, Dogs OK, Number Limit (Two), Yes With Restrictions
View
ocean and city and mountains
Building Amenities
Clubhouse · Exercise Centre · Sauna/Steam Room · Trash · Management · Recreation Facilities
Coordinates: 49.030859, -122.800812 · Map data © Google
2 bd · 2 ba · 929 sqft
MLS® R3161395 · Real Broker B.C. Ltd.
$779,800
Building permit history is currently available for City of Vancouver properties only.