+15 more
$889,000
Listed by: Sutton Group-West Coast Realty · MLS®
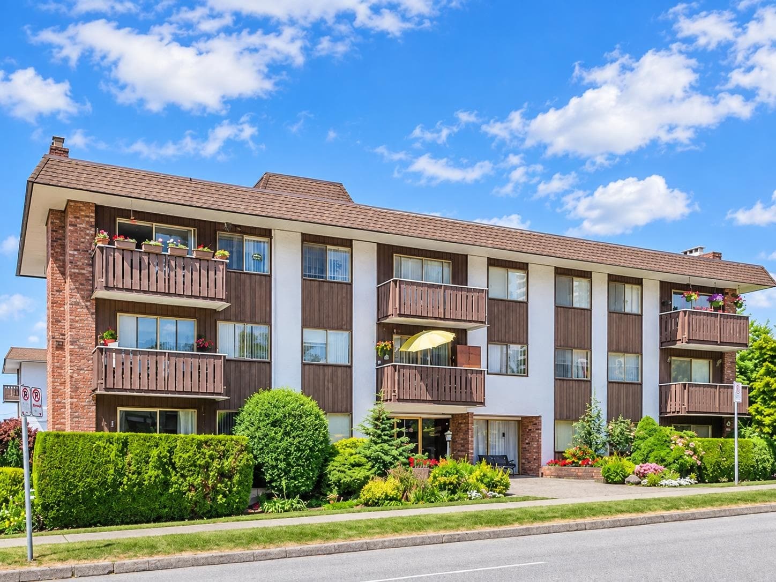
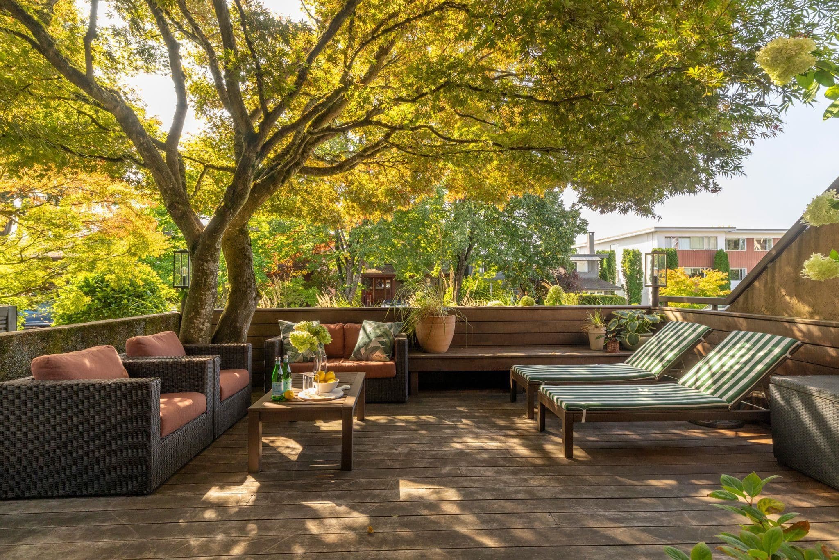
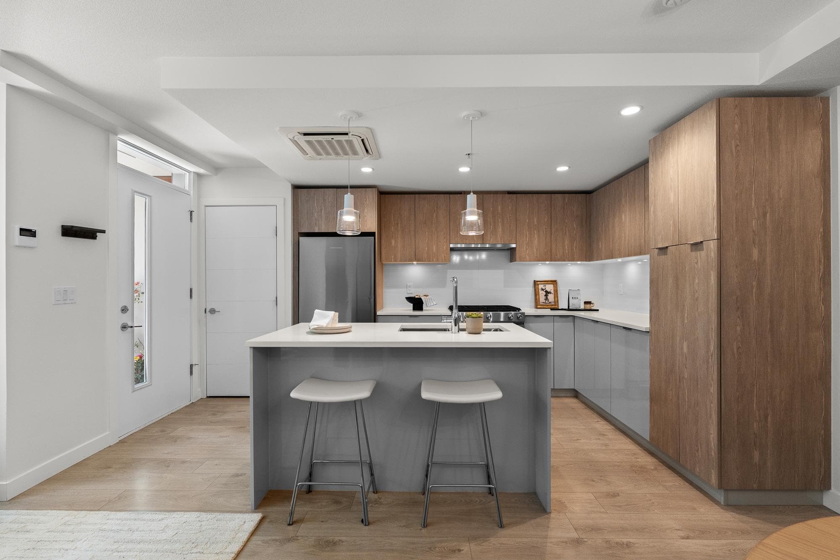
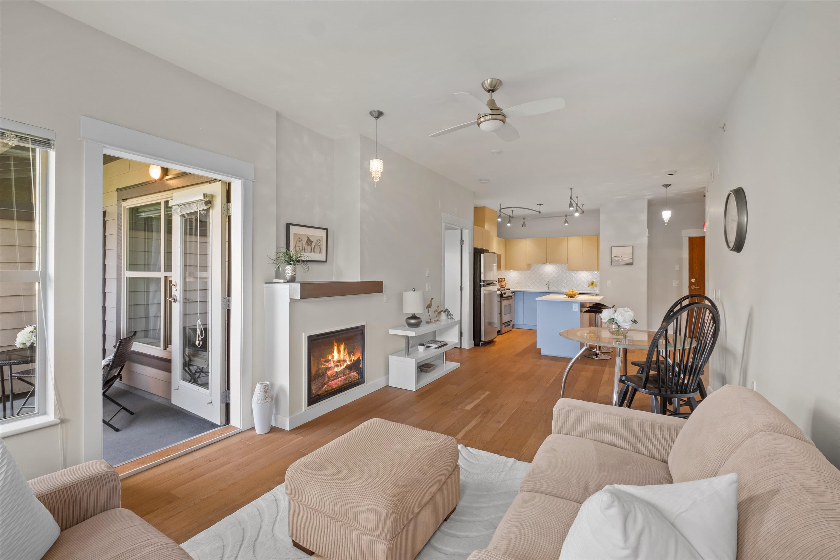
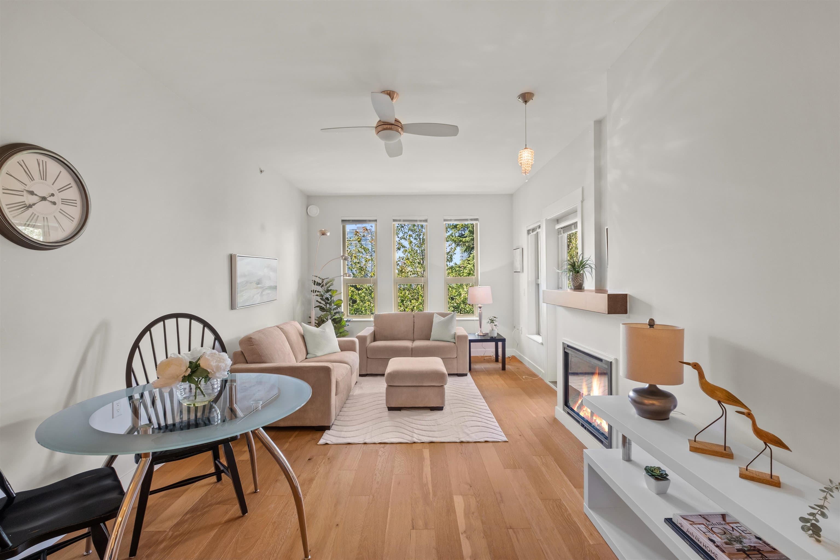
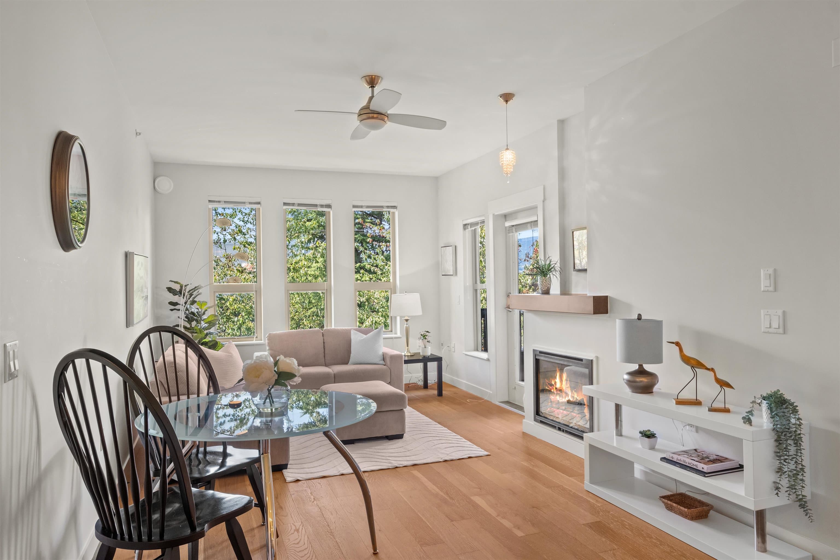
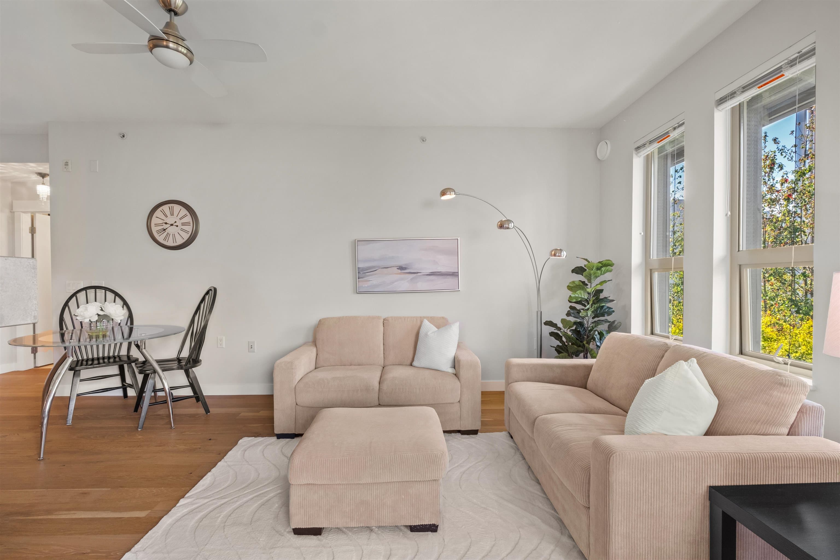
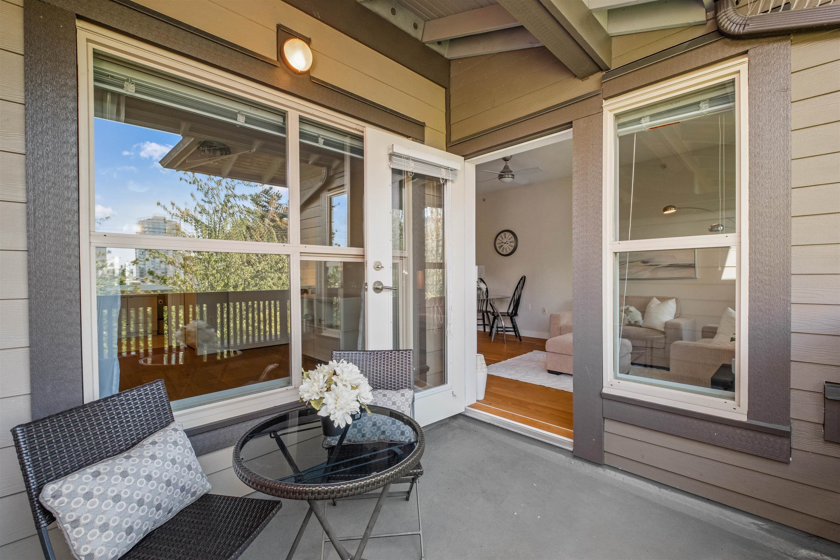
A SPECTACULAR TOP-FLOOR 2-bed + den at The Avondale in the heart of Central Lonsdale! This bright & beautifully maintained 926 SF home has been thoughtfully updated over the years & offers a functional open-concept layout with high ceilings, spacious living & dining areas, & excellent natural light. The den is ideal for a home office & features custom built-ins, while the well-designed floor plan provides great separation between the bedrooms. Enjoy the convenience of being just steps to shopping, restaurants, parks, transit, schools, the library & Lions Gate Hospital, with easy access to Lower Lonsdale & the Seabus. Complete with a private balcony, radiant in-floor heating, parking & storage, this is an exceptional opportunity in one of North Vancouver's most convenient locations.
MLS® #
R3165611
Status
Active
Type
Residential
Sub-type
Apartment/Condo
Style
Top Floor Unit
Ownership
Freehold Strata
Bedrooms
2
Full Baths
2
Half Baths
0
Fireplaces
1
Living Area
926 sqft
Main Floor
926 sqft
Stories
3
Year Built
2008
Age
18 years
Structure
Multi Family, Residential Attached
Parking Stalls
1
Parking Type
Underground
Strata Fee
$497.23/mo
Taxes
$2,806.51/yr
MLS® Area
Central Lonsdale
City
North Vancouver
Postal Code
V7L 0A8
Subdivision
Avondale
Heating
Hot Water · Radiant
Laundry
In Unit
Fireplace
Electric
Interior Features
Elevator
Exterior Features
Balcony
Pets
Yes With Restrictions
Lot Features
Central Location, Marina Nearby, Recreation Nearby, Ski Hill Nearby
Accessibility
Wheelchair Access
Community
Shopping Nearby
Building Amenities
Bike Room · Trash · Maintenance Grounds · Heat · Hot Water · Management
Coordinates: 49.321358, -123.065781 · Map data © Google
2 bd · 2 ba · 1,055 sqft
MLS® R2976315 · Stilhavn Real Estate Services
$1,199,000
MLS® R3165487 · Listed by Real Broker
Building permit history is currently available for City of Vancouver properties only.