+35 more
$1,699,000
Listed by: Stilhavn Real Estate Services · MLS®
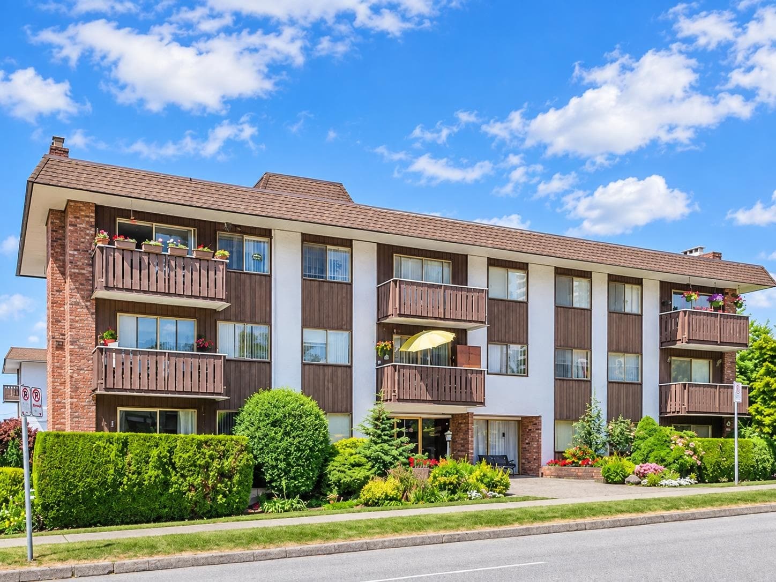
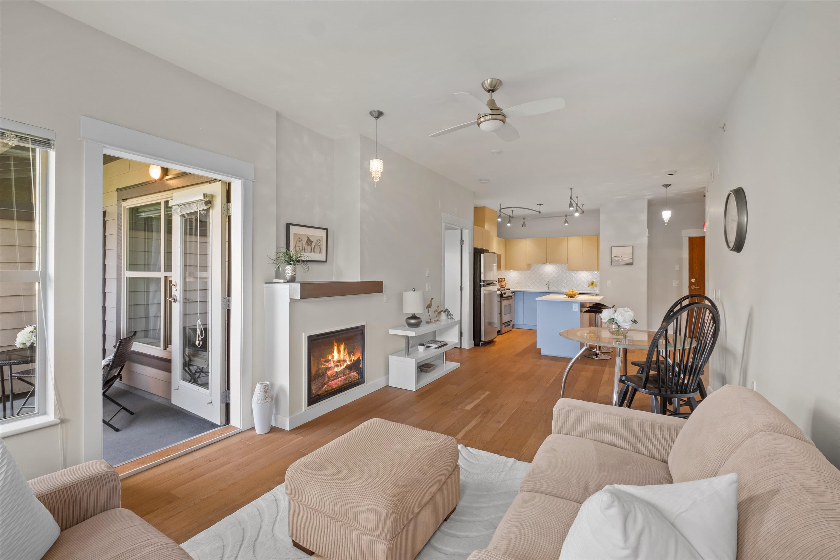
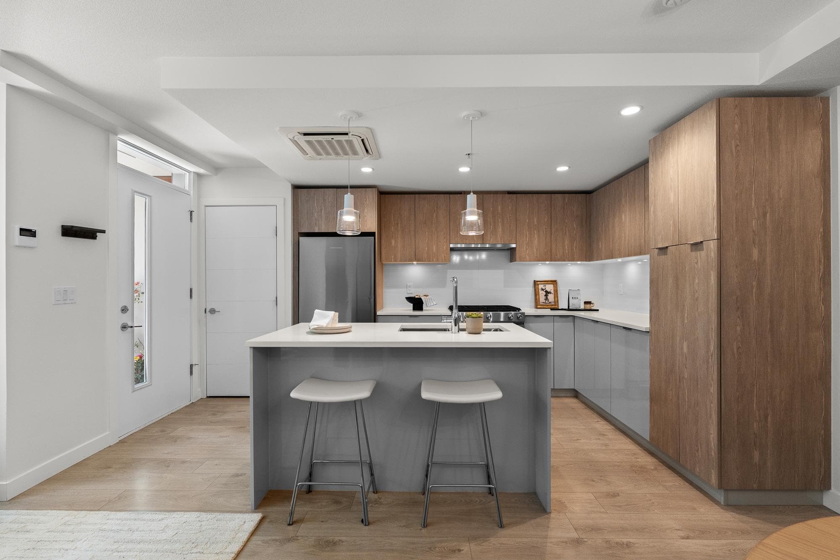
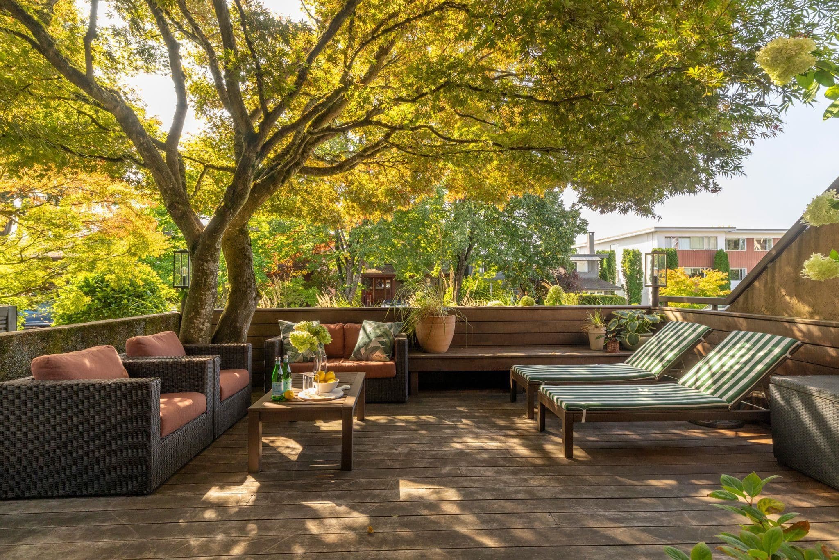
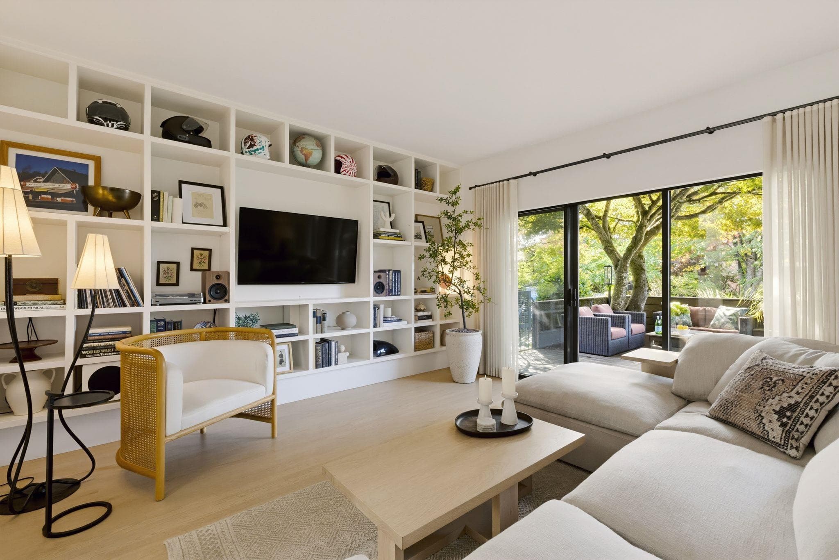
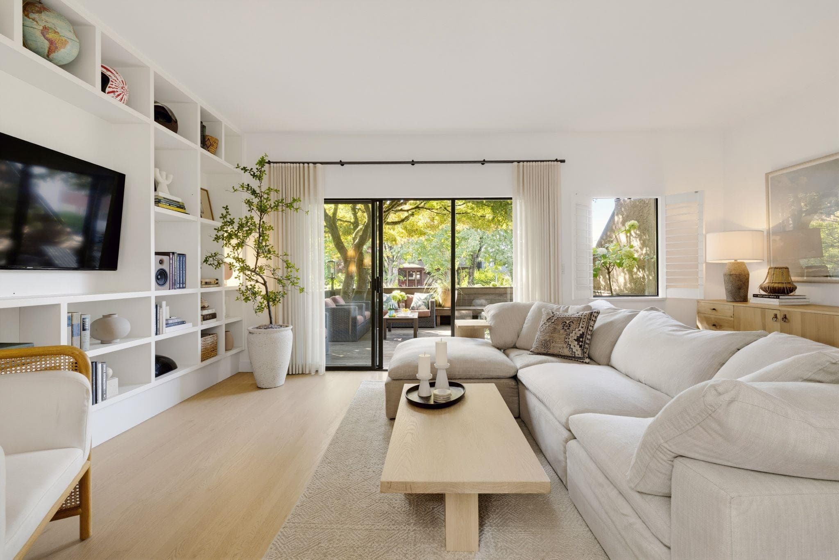
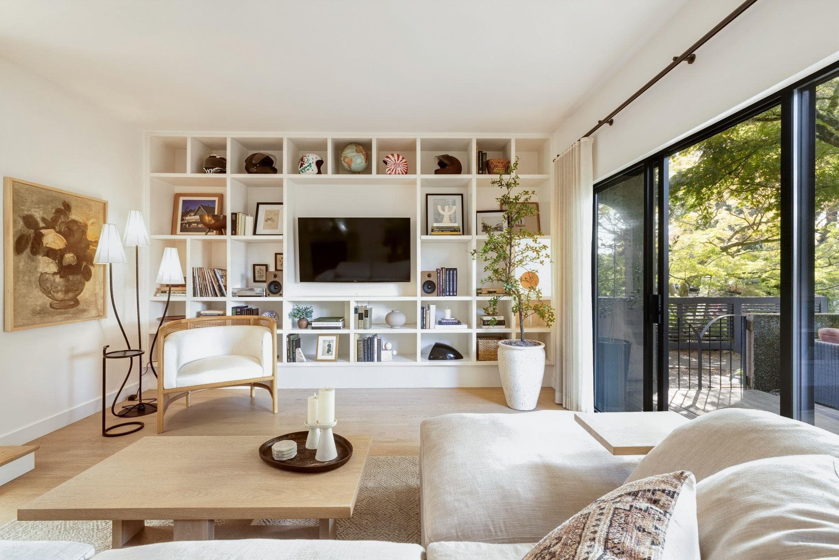
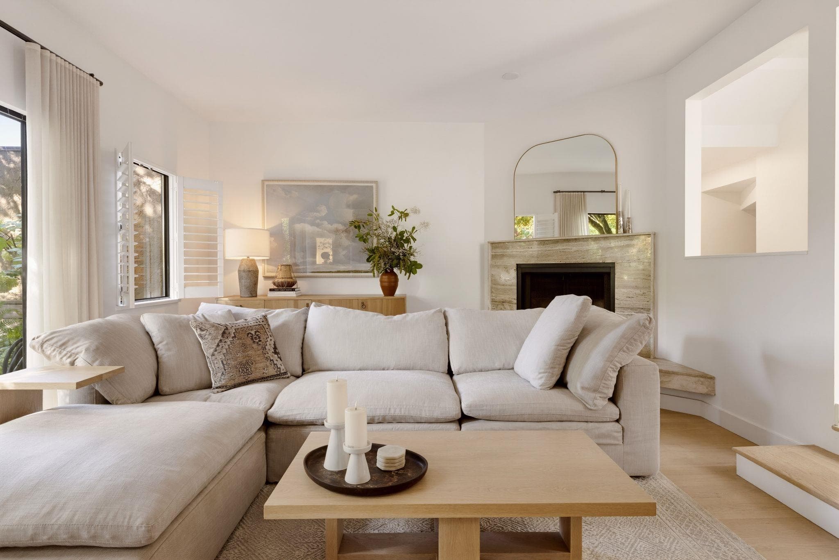
This extensively renovated duplex-style townhouse offers 2,398 sq. ft., 4 bedrooms and 4 bathrooms over 3 levels. Reimagined with high-end finishes, custom millwork, California Closets and intelligent storage throughout. The designer kitchen features porcelain countertops, integrated appliances, custom cabinetry and a built-in pantry. The generous floor plan includes a rec room, spacious laundry room, gym and ample storage. Enjoy beautiful front and side patios, a single garage plus additional parking. As an end unit, it offers exceptional privacy and natural light in a boutique four-home strata. Just a 5-minute walk to Ridgeway Elementary, Central Lonsdale, Whole Foods, shops, restaurants and cafés, with Lonsdale Quay and The Shipyards nearby. Welcome home.
MLS® #
R3165759
Status
Active
Type
Residential
Sub-type
Townhouse
Ownership
Freehold Strata
Bedrooms
4
Full Baths
3
Half Baths
1
Fireplaces
1
Living Area
2,398 sqft
Main Floor
794 sqft
Basement
Yes
Year Built
1984
Age
42 years
Structure
Residential Attached
Parking Stalls
2
Garage Spaces
1
Parking Type
Garage Single, Garage Door Opener
Strata Fee
$475.59/mo
Taxes
$5,004.2/yr
MLS® Area
Central Lonsdale
City
North Vancouver
Postal Code
V7L 2E1
Heating
Baseboard · Electric
Appliances
Washer/Dryer · Dishwasher · Refrigerator · Microwave · Oven · Range Top · Wine Cooler
Fireplace
Wood Burning
Windows
Window Coverings
Interior Features
Storage · Central Vacuum
Exterior Features
Balcony
Pets
Cats OK, Dogs OK, Yes With Restrictions
Lot Features
Central Location, Private, Recreation Nearby
Community
Shopping Nearby
Building Amenities
Sauna/Steam Room · Management
Coordinates: 49.317023, -123.068166 · Map data © Google
MLS® R3165487 · Listed by Real Broker
Building permit history is currently available for City of Vancouver properties only.